
344 Arrowhead, Florence, CO 81226
Local realty services provided by:ERA Teamwork Realty
344 Arrowhead,Florence, CO 81226
$335,000
- 3 Beds
- 2 Baths
- 1,285 sq. ft.
- Single family
- Active
Listed by: jay stoner
Office: stoner real estate
MLS#:2582235
Source:ML
Price summary
- Price:$335,000
- Price per sq. ft.:$260.7
About this home
Beautiful home with lots of high-quality features including Anderson Windows, granite countertops, gorgeous Amish built hard wood cabinets, all appliances including washer/dryer, range/oven, dishwasher, microwave oven, and refrigerator, plus luxury plank flooring, 2X6 construction with extra insulation, and a professionally landscaped front and back yard that's fully fenced. Your guests will love the curb appeal, and you will be proud to call this wonderful house your home.
Seller is offering to credit the buyer 3% of the price at closing to help with financing or lower the purchase price by $10,650. Buyer's choice.
Contact an agent
Home facts
- Year built:2024
- Subdivision & Development:Willow Creek Estates
- Listing ID #:2582235
Rooms and interior
- Bedrooms:3
- Total bathrooms:2
- Full bathrooms:1
- Flooring:Carpet, Vinyl
- Kitchen Description:Dishwasher, Disposal, Kitchen Island, Microwave, Oven, Pantry, Range, Refrigerator
- Basement Description:Crawl Space
- Living area:1,285 sq. ft.
Heating and cooling
- Cooling:Central Air
- Heating:Forced Air, Natural Gas
Structure and exterior
- Roof:Composition
- Year built:2024
- Building area:1,285 sq. ft.
- Lot Features:Landscaped, Level
- Architectural Style:Rustic Contemporary
- Construction Materials:Concrete, Frame, Stone, Wood Siding
- Exterior Features:Covered, Front Porch, Patio, Private Yard
- Foundation Description:Concrete Perimeter
- Levels:1 Story
Schools
- High school:Florence
- Middle school:Fremont
- Elementary school:Fremont
Utilities
- Water:Public
- Sewer:Public Sewer
Finances and disclosures
- Price:$335,000
- Price per sq. ft.:$260.7
- Tax amount:$1,200
Features and amenities
- Amenities:Double Pane Windows, Gas Water Heater
Parking
- Garage spaces:2
 Based on information submitted to the MLS GRID as of November 19, 2026 04:20 PM. All data is obtained from various sources and may not have been verified by broker or MLS GRID. Supplied Open House information is subject to change without notice. All information should be independently reviewed and verified for accuracy. Properties may or may not be listed by the office/agent presenting the information. ML Member Broker: Carson Om
New listings near 344 Arrowhead
- New
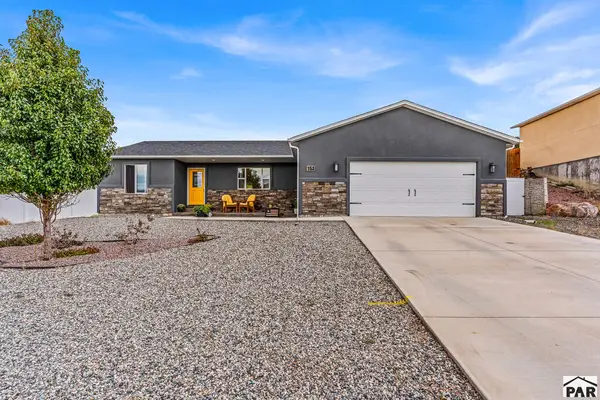 $408,500Active3 beds 2 baths1,599 sq. ft.
151 High Meadows Dr, Florence, CO 81226
MLS# 243147Listed by: HOMESMART PREFERRED REALTY 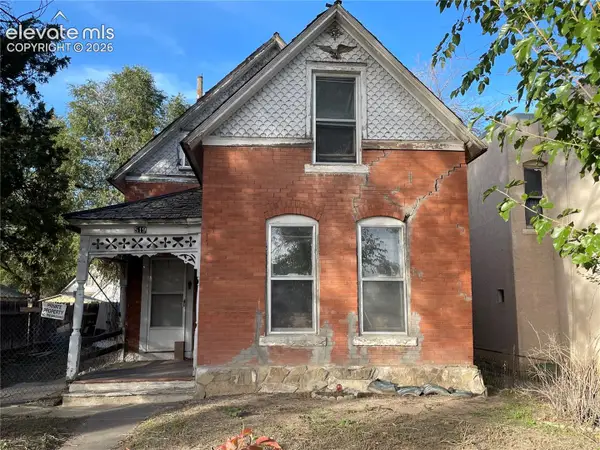 $125,000Active3 beds 1 baths1,527 sq. ft.
519 E Main Street, Florence, CO 81226
MLS# 6437673Listed by: HOMESMART REALTY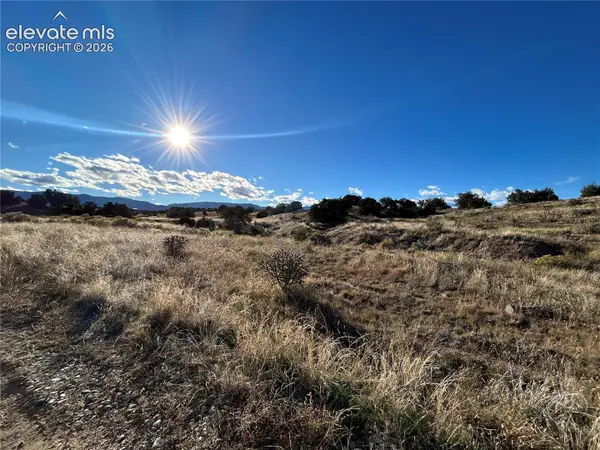 $99,000Pending40 Acres
County Road 13, Florence, CO 81226
MLS# 9985114Listed by: ALL SEASONS LLC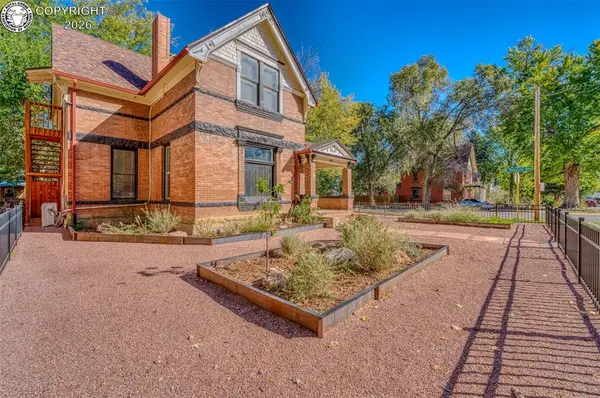 $569,000Active3 beds 3 baths2,293 sq. ft.
431 E 2nd Street, Florence, CO 81226
MLS# 5449877Listed by: BHHS ROCKY MOUNTAIN FLORENCE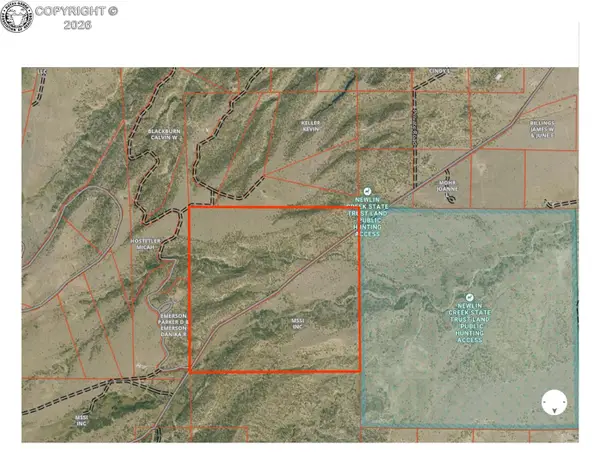 $1,530,000Active360 Acres
TBD County Road 15, Florence, CO 81226
MLS# 9074066Listed by: FRONTIER WEST REALTY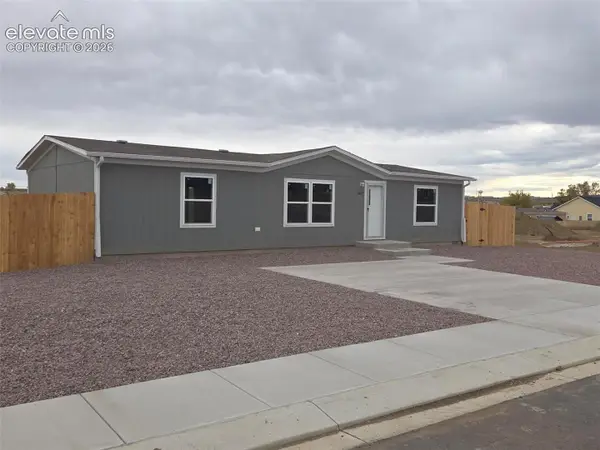 $265,000Active3 beds 2 baths1,264 sq. ft.
1665 Wagon Wheel Circle, Florence, CO 81226
MLS# 3985326Listed by: ACTION TEAM REALTY $99,000Active0 Acres
PAR 48 Railroad Springs, Pueblo, CO 81005
MLS# 8413433Listed by: HAYDEN OUTDOORS LLC $399,000Active4 beds 3 baths3,650 sq. ft.
503 E 3rd Street, Florence, CO 81226
MLS# 5737127Listed by: BHHS ROCKY MOUNTAIN FLORENCE $269,999Active3 beds 2 baths1,092 sq. ft.
320 E 5th St, Florence, CO 81226
MLS# 242943Listed by: SORELLA REAL ESTATE $424,827Active-- beds -- baths
118-120 E 2nd Street, Florence, CO 81226
MLS# 9871762Listed by: REAL BROKER, LLC


Protect your home and budget from life's surprises with an Assurant Home Warranty, backed by a partner that supports you through every step of homeownership. Explore Plans.
© 2023 - 2026 ERA Franchise Systems LLC. All rights reserved. ERA Franchise Systems LLC fully supports the principles of the Fair Housing Act and the Equal Opportunity Act. ERA, ERA Real Estate powered, and their respective logos are registered service marks of ERA Franchise Systems LLC. Each office is independently owned and operated.