
4604 N Joseph Street, Florence, CO 81226
Local realty services provided by:ERA Shields Real Estate
4604 N Joseph Street,Florence, CO 81226
$299,500
- 3 Beds
- 2 Baths
- - sq. ft.
- Single family
- Sold
Listed by: phillip s. reeves
Office: reeves real estate llc.
MLS#:4087539
Source:CO_RGAR
Sorry, we are unable to map this address
Price summary
- Price:$299,500
About this home
Nice home located on a corner lot in the Sumo golf village. Back sliding glass door leads to a nice deck area that overlooks the golf course. The kitchen features granite counter tops, granite island with second sink, wood soft close cabinets and drawers and all stainless steel appliances. The family room is large and open and provides a nice area off the kitchen for a dining room table and a gas fireplace in the corner. The family room has vaulted ceilings with nice lighting features and 2 ceiling fans. Nice alder barn door serves as the entrance to the master bedroom. The bedrooms in the home are all large and open and offer lots of closet space, wood flooring and ceiling fans in all bedrooms. The master bedroom has a beautiful 5 piece full bathroom with separate closet spaces and 2 sinks, one on each side adjacent to each walk in closet. It also offers a walk in shower and a jetted bath tub. Private closed door toilet area. Hot water on demand unit, new furnace installed in 2025 and new roof installed in 2025. Yard has been xeriscaped and has been well cared for. Covered entry area through the front door. Nice views in all directions of the front range mountains and the wet mountain range....
Contact an agent
Home facts
- Year built:2006
- Listing ID #:4087539
- Added:57 day(s) ago
- Updated:August 29, 2026 at 06:24 AM
Rooms and interior
- Bedrooms:3
- Total bathrooms:2
- Full bathrooms:2
- Flooring:Ceramic Tile, Wood
Heating and cooling
- Cooling:Central Air
- Heating:Forced Air, Natural Gas
Structure and exterior
- Roof:Composite Shingle
- Year built:2006
- Lot Features:Corner, Golf Course View, Level, Mountain View
- Construction Materials:Stucco
Utilities
- Water:Assoc/Distr
- Sewer:Sewer
Finances and disclosures
- Price:$299,500
- Tax amount:$1,900 (2026)
Parking
- Total parking spaces:2
New listings near 4604 N Joseph Street
- New
 $290,000Active4 beds -- baths2,244 sq. ft.
534 W Main Street, Florence, CO 81226
MLS# 5038539Listed by: COLORADO LIFESTYLE PROPERTY
- New
 $119,900Active3 beds 2 baths1,157 sq. ft.
904 W 1st St, Florence, CO 81226
MLS# 241899Listed by: RE/MAX ASSOCIATES - New
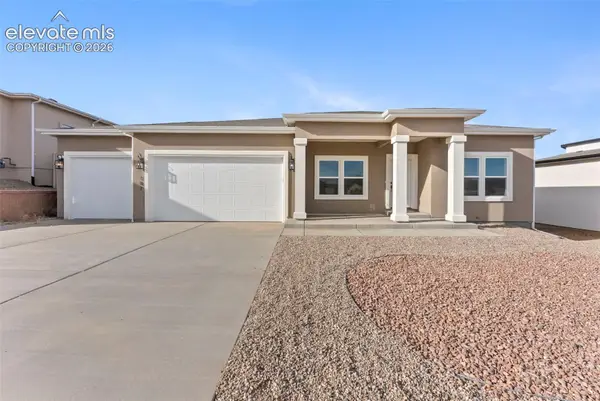 $569,000Active4 beds 3 baths3,222 sq. ft.
187 High Meadows Drive, Florence, CO 81226
MLS# 2783144Listed by: ARMSTRONG REAL ESTATE COMPANY - New
 $145,000Active35.67 Acres
0 Newlin Ridge Road, Florence, CO 81226
MLS# 3905517Listed by: FOUR MILE REALTY LLC  $271,450Pending3 beds 2 baths1,976 sq. ft.
2106 County Road 95, Florence, CO 81226
MLS# 3572843Listed by: KURT ZERBY REAL ESTATE GROUP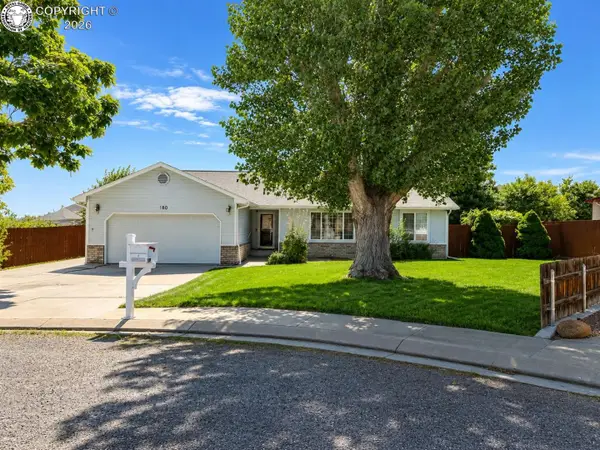 $334,900Active3 beds 2 baths1,708 sq. ft.
180 Nickie Court, Florence, CO 81226
MLS# 6052888Listed by: RE/MAX ROYAL GORGE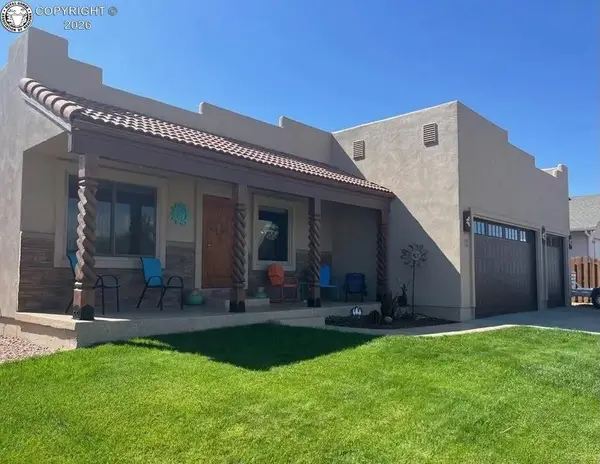 $525,000Active3 beds 2 baths1,984 sq. ft.
111 Rocchio Drive, Florence, CO 81226
MLS# 2117203Listed by: PROPERTIES OF COLORADO INC $599,900Active3 beds 3 baths3,466 sq. ft.
431 E 2nd Street, Florence, CO 81226
MLS# 7402547Listed by: BERKSHIRE HATHAWAY HOMESERVICES ROCKY MOUNTAIN $310,000Active3 beds 1 baths1,398 sq. ft.
412 E 4th Street, Florence, CO 81226
MLS# 1690049Listed by: KELLER WILLIAMS PERFORMANCE REALTY $299,000Active3 beds 2 baths1,370 sq. ft.
1022 W 4th Street, Florence, CO 81226
MLS# 6736706Listed by: LIV SOTHEBY'S INTERNATIONAL REALTY


Protect your home and budget from life's surprises with an Assurant Home Warranty, backed by a partner that supports you through every step of homeownership. Explore Plans.
© 2023 - 2026 ERA Franchise Systems LLC. All rights reserved. ERA Franchise Systems LLC fully supports the principles of the Fair Housing Act and the Equal Opportunity Act. ERA, ERA Real Estate powered, and their respective logos are registered service marks of ERA Franchise Systems LLC. Each office is independently owned and operated.