
512 Brookeway Drive, Florence, CO 81226
Local realty services provided by:ERA Shields Real Estate
512 Brookeway Drive,Florence, CO 81226
$345,000
- 3 Beds
- 2 Baths
- 1,495 sq. ft.
- Single family
- Active
Listed by: carla d. braddy
Office: real broker, llc.
MLS#:1709296
Source:CO_RGAR
Price summary
- Price:$345,000
- Price per sq. ft.:$230.77
About this home
Welcome home to this 1,495 sq. ft. classic rancher on lovely Brookeway Drive in Florence! At the heart of the home, vaulted ceilings elevate a spacious living, dining, and kitchen combination designed for effortless gathering. The inviting living room easily accommodates a large sectional plus a game or puzzle table, while arched pass-throughs connect to the dining area and kitchen lend character. Original, durable hardwood floors extend through the kitchen and dining space. The tidy kitchen features a newer stone backsplash, pantry closet, abundant counter space, and generous wood cabinetry. Slide open the glass doors to unwind under the covered backyard patio, surrounded by mature shade trees, a handy storage shed, and maintenance-free landscaping. Retreat to the primary suite, boasting a walk-in closet and a completely remodeled bathroom with a custom-tiled shower and built-in bench. The crisp main bathroom shines with classic white tile and coordinated accent tilework matching the floor. There is a 2-car attached garage with convenient direct interior access. Offering extra peace of mind, a brand-new roof was installed in 2024. Schedule your private showing today!...
Contact an agent
Home facts
- Year built:1997
- Listing ID #:1709296
- Added:1 day(s) ago
- Updated:November 19, 2026 at 07:40 PM
Rooms and interior
- Bedrooms:3
- Total bathrooms:2
- Full bathrooms:1
- Flooring:Carpet, Wood
- Living area:1,495 sq. ft.
Heating and cooling
- Cooling:Evaporative Cooling, Roof Mounted
- Heating:Forced Air, Natural Gas
Structure and exterior
- Roof:Composite Shingle
- Year built:1997
- Building area:1,495 sq. ft.
- Lot area:0.18 Acres
- Lot Features:Level
- Construction Materials:Brick, Stucco
Utilities
- Water:Municipal
- Sewer:Sewer
Finances and disclosures
- Price:$345,000
- Price per sq. ft.:$230.77
- Tax amount:$1,555 (2026)
Parking
- Total parking spaces:2
New listings near 512 Brookeway Drive
- New
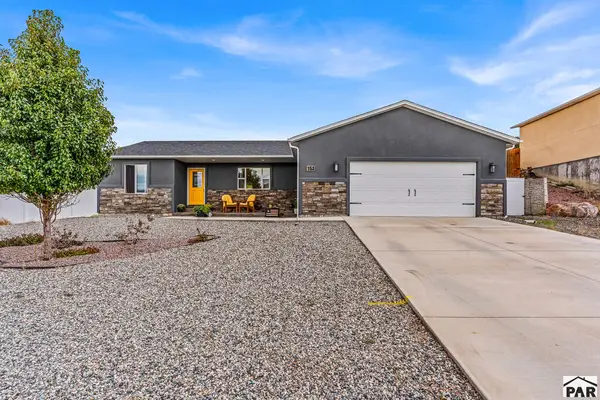 $408,500Active3 beds 2 baths1,599 sq. ft.
151 High Meadows Dr, Florence, CO 81226
MLS# 243147Listed by: HOMESMART PREFERRED REALTY 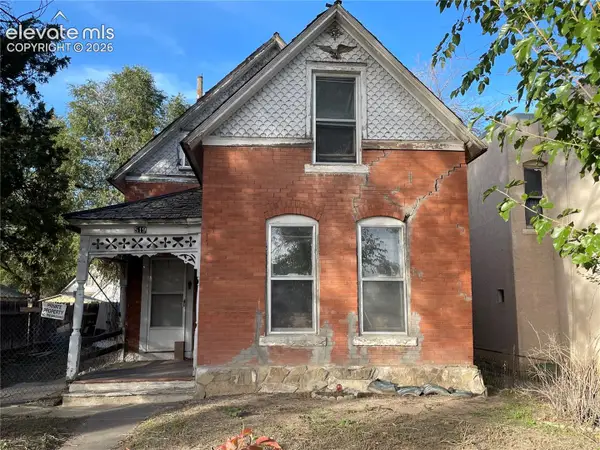 $125,000Active3 beds 1 baths1,527 sq. ft.
519 E Main Street, Florence, CO 81226
MLS# 6437673Listed by: HOMESMART REALTY
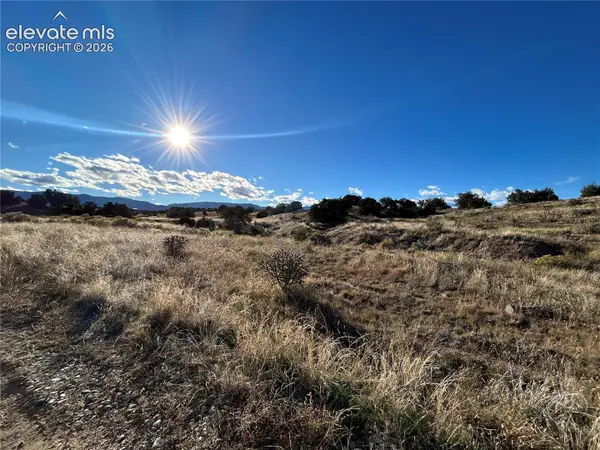 $99,000Pending40 Acres
County Road 13, Florence, CO 81226
MLS# 9985114Listed by: ALL SEASONS LLC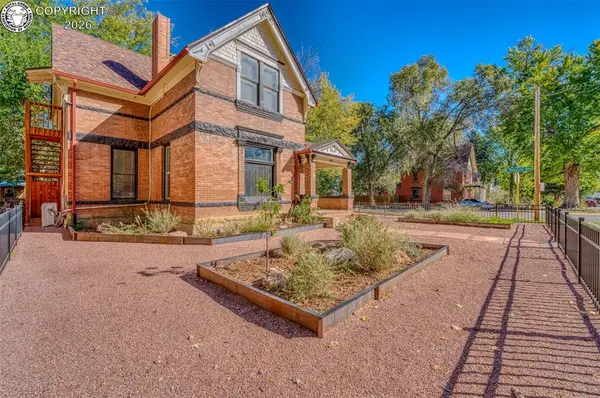 $569,000Active3 beds 3 baths2,293 sq. ft.
431 E 2nd Street, Florence, CO 81226
MLS# 5449877Listed by: BHHS ROCKY MOUNTAIN FLORENCE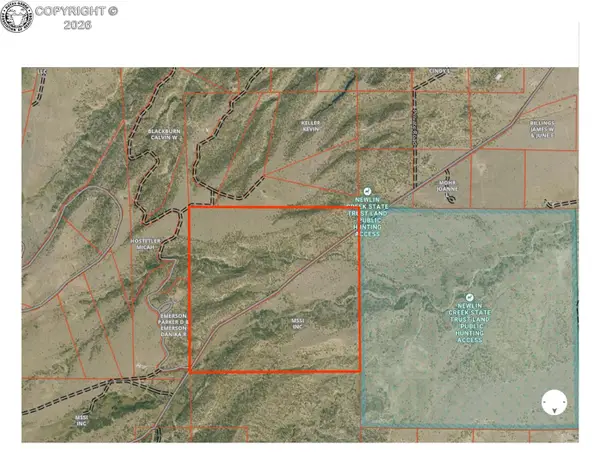 $1,530,000Active360 Acres
TBD County Road 15, Florence, CO 81226
MLS# 9074066Listed by: FRONTIER WEST REALTY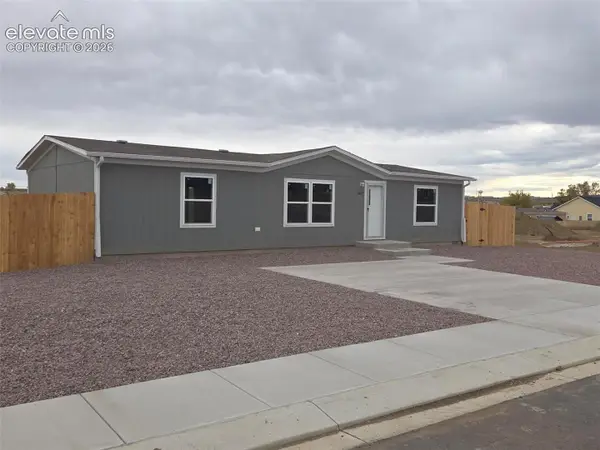 $265,000Active3 beds 2 baths1,264 sq. ft.
1665 Wagon Wheel Circle, Florence, CO 81226
MLS# 3985326Listed by: ACTION TEAM REALTY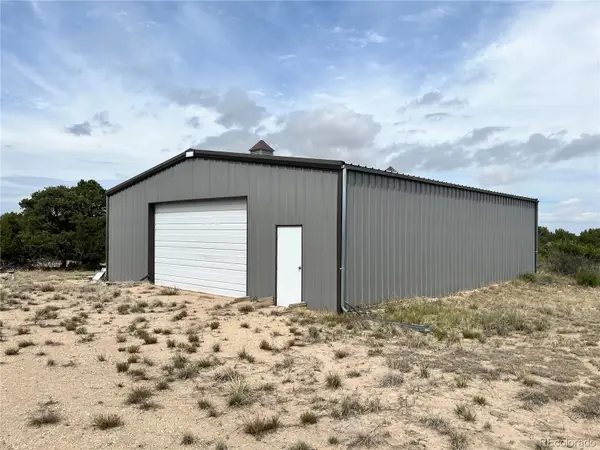 $99,000Active0 Acres
PAR 48 Railroad Springs, Pueblo, CO 81005
MLS# 8413433Listed by: HAYDEN OUTDOORS LLC $399,000Active4 beds 3 baths3,650 sq. ft.
503 E 3rd Street, Florence, CO 81226
MLS# 5737127Listed by: BHHS ROCKY MOUNTAIN FLORENCE $269,999Active3 beds 2 baths1,092 sq. ft.
320 E 5th St, Florence, CO 81226
MLS# 242943Listed by: SORELLA REAL ESTATE


Protect your home and budget from life's surprises with an Assurant Home Warranty, backed by a partner that supports you through every step of homeownership. Explore Plans.
© 2023 - 2026 ERA Franchise Systems LLC. All rights reserved. ERA Franchise Systems LLC fully supports the principles of the Fair Housing Act and the Equal Opportunity Act. ERA, ERA Real Estate powered, and their respective logos are registered service marks of ERA Franchise Systems LLC. Each office is independently owned and operated.