
1245 Highland Meadows Drive, Florissant, CO 80816
Local realty services provided by:ERA Teamwork Realty
Listed by: gina arms
Office: madison & co. properties
MLS#:8292523
Source:CO_PPAR
Price summary
- Price:$750,000
- Price per sq. ft.:$253.12
About this home
Mountain living feels a little different when you have 8.44 acres, sweeping views, and room to truly breathe. Set on three contiguous parcels combined through a completed Vacation of Lot Lines, this Florissant property offers exceptional privacy along with a home that has been thoughtfully and extensively updated.
Step inside to a warm, inviting interior where considerable custom work has created a fresh look without losing the character of a mountain home. The vaulted great room feels open and expansive, with a striking custom loft railing adding architectural interest overhead. Fresh paint, updated lighting and electrical fixtures, and custom window treatments complete the refreshed interior, while windows throughout the home capture beautiful views of the surrounding landscape.
The kitchen features custom cabinetry, granite countertops, and a new dishwasher. Bedrooms are exceptionally spacious, and the loft offers even more flexibility with its own en-suite bath, making it ideal for guests, a home office, or an additional living area.
Important system improvements include a whole home water filtration system, radon mitigation system, updated ductwork, new toilets, and Vivint smart home security.
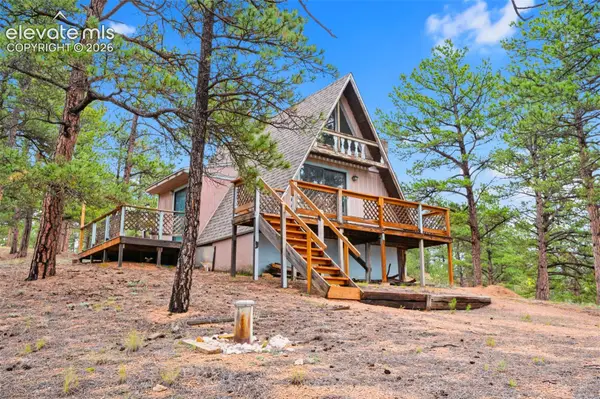
Outside, the freshly stained deck takes full advantage of panoramic views of the Sangre de Cristo Mountains and creates an ideal spot to enjoy the peaceful setting. A covered pet area with artificial turf provides protection from the elements, while stone retaining walls, custom fencing, updated gutters, and recent professional tree work add to the property’s extensive improvements.
With remarkable views, generous interior spaces, exceptional privacy, and substantial updates already completed, this is a mountain property designed for both everyday living and enjoying everything that makes the Colorado high country special.
Seller is open to leaving furnishings for buyer....
Contact an agent
Home facts
- Year built:1997
- Listing ID #:8292523
- Added:48 day(s) ago
- Updated:October 05, 2026 at 10:52 PM
Rooms and interior
- Bedrooms:3
- Total bathrooms:4
- Half bathrooms:1
- Flooring:Carpet, Ceramic Tile, Wood Laminate
- Kitchen Description:220v in Kitchen, Dishwasher, Disposal, Gas in Kitchen, Kitchen Vent Fan, Range, Refrigerator
- Basement Description:Full Basement
- Living area:2,963 sq. ft.
Heating and cooling
- Cooling:Ceiling Fan(s)
- Heating:Forced Air, Passive Solar, Propane, Wood
Structure and exterior
- Roof:Metal
- Year built:1997
- Building area:2,963 sq. ft.
- Lot area:8.44 Acres
- Exterior Features:Wood Deck
Utilities
- Water:Well
- Sewer:Septic
Finances and disclosures
- Price:$750,000
- Price per sq. ft.:$253.12
- Tax amount:$1,748 (2025)
Features and amenities
- Laundry features:Basement, Dryer, Electric Hook-up, Washer
- Amenities:9Ft + Ceilings, Great Room, Vaulted Ceilings
- Smart home:Yes
 The information being provided by Pikes Peak REALTOR® Services Corp. is for the consumer's personal, non-commercial use and may not be used for any purpose other than to identify prospective properties consumer may be interested in purchasing. Any information relating to real estate for sale referenced on this web site comes from the Internet Data Exchange (IDX) program of the Pikes Peak REALTOR® Services Corp.. ERA Teamwork Realty is not a Multiple Listing Service (MLS), nor does it offer MLS access. This website is a service of ERA Teamwork Realty, a broker participant of Pikes Peak REALTOR® Services Corp.. This web site may reference real estate listing(s) held by a brokerage firm other than the broker and/or agent who owns this web site.
The accuracy of all information, regardless of source, including but not limited to open house information, square footages and lot sizes, is deemed reliable but not guaranteed and should be personally verified through personal inspection by and/or with the appropriate professionals. The data contained herein is copyrighted by Pikes Peak REALTOR® Services Corp. and is protected by all applicable copyright laws. Any unauthorized dissemination of this information is in violation of copyright laws and is strictly prohibited.
The real estate listing information and related content displayed on this site is provided exclusively for consumers' personal, non-commercial use and may not be used for any purpose other than to identify prospective properties consumers may be interested in purchasing. This information and related content is deemed reliable but is not guaranteed accurate by the Pikes Peak REALTOR® Services Corp.
Copyright 2026 Pikes Peak REALTOR® Services Corp. All rights reserved.
The information being provided by Pikes Peak REALTOR® Services Corp. is for the consumer's personal, non-commercial use and may not be used for any purpose other than to identify prospective properties consumer may be interested in purchasing. Any information relating to real estate for sale referenced on this web site comes from the Internet Data Exchange (IDX) program of the Pikes Peak REALTOR® Services Corp.. ERA Teamwork Realty is not a Multiple Listing Service (MLS), nor does it offer MLS access. This website is a service of ERA Teamwork Realty, a broker participant of Pikes Peak REALTOR® Services Corp.. This web site may reference real estate listing(s) held by a brokerage firm other than the broker and/or agent who owns this web site.
The accuracy of all information, regardless of source, including but not limited to open house information, square footages and lot sizes, is deemed reliable but not guaranteed and should be personally verified through personal inspection by and/or with the appropriate professionals. The data contained herein is copyrighted by Pikes Peak REALTOR® Services Corp. and is protected by all applicable copyright laws. Any unauthorized dissemination of this information is in violation of copyright laws and is strictly prohibited.
The real estate listing information and related content displayed on this site is provided exclusively for consumers' personal, non-commercial use and may not be used for any purpose other than to identify prospective properties consumers may be interested in purchasing. This information and related content is deemed reliable but is not guaranteed accurate by the Pikes Peak REALTOR® Services Corp.
Copyright 2026 Pikes Peak REALTOR® Services Corp. All rights reserved.New listings near 1245 Highland Meadows Drive
- New
 $35,000Active2 Acres
155 County Road 403, Florissant, CO 80816
MLS# 4278383Listed by: HIGH COUNTRY REALTY LLC - New
 $799,900Active3 beds 3 baths2,400 sq. ft.
412 Obsidian Drive, Florissant, CO 80816
MLS# 1292085Listed by: MCGRAW PIKES PEAK GROUP - New
 $125,000Active2 beds 2 baths712 sq. ft.
64 Bradshaw Road, Florissant, CO 80816
MLS# 7941864Listed by: HIGH COUNTRY REALTY LLC - New
 $390,000Active3 beds 2 baths1,060 sq. ft.
82 Ute Circle, Florissant, CO 80816
MLS# 9080364Listed by: COLDWELL BANKER 1ST CHOICE REALTY - New
 $232,000Active4.65 Acres
1583 County Road 12, Florissant, CO 80816
MLS# 9283588Listed by: MANCHESTER PROPERTIES, LLC - New
 $390,000Active2 beds 2 baths1,344 sq. ft.
176 Chalk Circle Trail, Florissant, CO 80816
MLS# 5856101Listed by: SADDLE UP REALTY LLC  $1,080,000Active4 beds 2 baths2,900 sq. ft.
516 Saguache Drive, Florissant, CO 80816
MLS# 2625094Listed by: STEPHANIE TANIS $199,900Active4.99 Acres
1028 Beaver Creek Drive, Florissant, CO 80816
MLS# 3888285Listed by: EXP REALTY LLC $44,000Active2.01 Acres
28 Pinnacle Circle, Florissant, CO 80816
MLS# 2951731Listed by: HIGH COUNTRY REALTY LLC $22,000Active0.57 Acres
91 Utah Way, Florissant, CO 80816
MLS# 8050803Listed by: COLDWELL BANKER 1ST CHOICE REALTY


Protect your home and budget from life's surprises with an Assurant Home Warranty, backed by a partner that supports you through every step of homeownership. Explore Plans.
© 2023 - 2026 ERA Franchise Systems LLC. All rights reserved. ERA Franchise Systems LLC fully supports the principles of the Fair Housing Act and the Equal Opportunity Act. ERA, ERA Real Estate powered, and their respective logos are registered service marks of ERA Franchise Systems LLC. Each office is independently owned and operated.