
87 Bonanza Circle, Florissant, CO 80816
Local realty services provided by:ERA Shields Real Estate
Listed by: andrew gomez
Office: homesmart preferred realty
MLS#:241075
Source:CO_PAR
Price summary
- Price:$520,000
- Price per sq. ft.:$322.78
About this home
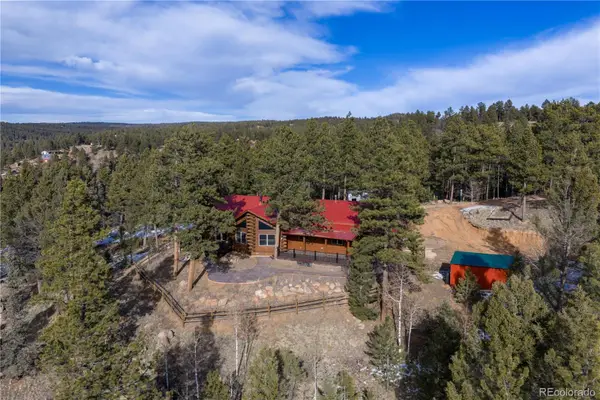
Experience the perfect blend of mountain charm, modern comfort, and breathtaking scenery in this fully remodeled (2024) cottage-style home located in the peaceful Trout Haven community. Situated on a quiet cul-de-sac and offering 1,261 square feet of thoughtfully updated living space, this exceptional property sits on a total of 1.4 acres with spectacular views of the Collegiate Range, Crystal Peak, and Twin Rock. This beautifully renovated home features 2 bedrooms and 2 bathrooms, showcasing quality craftsmanship and modern finishes throughout. The extensive 2024 renovation includes new storm windows, new flooring, stainless steel appliances, granite countertops, a new furnace, and a tankless water heater, providing both style and efficiency. Designed for comfort and peace of mind, the home also includes a Generac whole-house generator and a premium rustic stone-coated metal roof engineered to withstand winds of 110–180 mph. The oversized, foam-insulated detached two-car garage offers ample storage and convenience, complete with two electric vehicle charging ports. Whether you're looking for a full-time residence, a mountain retreat, this home offers an outstanding combination of modern upgrades, scenic beauty, and serene mountain living. Don't miss this rare opportunity to own a truly move-in-ready mountain retreat. Schedule your private showing today!...
Contact an agent
Home facts
- Year built:1978
- Listing ID #:241075
- Added:30 day(s) ago
- Updated:August 08, 2026 at 08:48 PM
Rooms and interior
- Bedrooms:2
- Total bathrooms:2
- Full bathrooms:2
- Flooring:Hardwood Floors, Tile Floors
- Kitchen Description:On Main Level
- Bedroom Description:Master Bedroom On Main Level
- Basement Description:Outside Entrance Only, Partial Basement, Storage Only/Cellar, Unfinished, Walkout
- Living area:1,611 sq. ft.
Structure and exterior
- Year built:1978
- Building area:1,611 sq. ft.
- Lot area:1.4 Acres
- Exterior Features:Balcony, Deck-Open-Rear, Dog Pen, Horses Allowed, Outdoor Lighting-Front, Outdoor Lighting-Rear, Porch-Covered-Front, RV Parking, Trees-Front, Trees-Rear, Unpaved Street
- Foundation Description:Outside Entrance Only, Partial Basement, Storage Only/Cellar, Unfinished, Walkout
Finances and disclosures
- Price:$520,000
- Price per sq. ft.:$322.78
- Tax amount:$811
Features and amenities
- Amenities:Cable TV, Ceiling Fan(s), Garage Door Opener, Granite Counter Top, Security System Owned, Smoke Detector/CO, Vaulted Ceiling(s), Walk-in Shower
Parking
- Parking description:2 Car Garage Detached, RV Parking, Unpaved Street
- Garage spaces:2
New listings near 87 Bonanza Circle
- New
 $569,000Active3 beds 3 baths2,352 sq. ft.
73 Big Horn Lane, Florissant, CO 80816
MLS# 9179414Listed by: HOMESMART PREFERRED REALTY - New
 $20,000Active0.56 Acres
3075 N Mountain Estates Road, Florissant, CO 80816
MLS# 4631562Listed by: COLDWELL BANKER 1ST CHOICE REALTY
- New
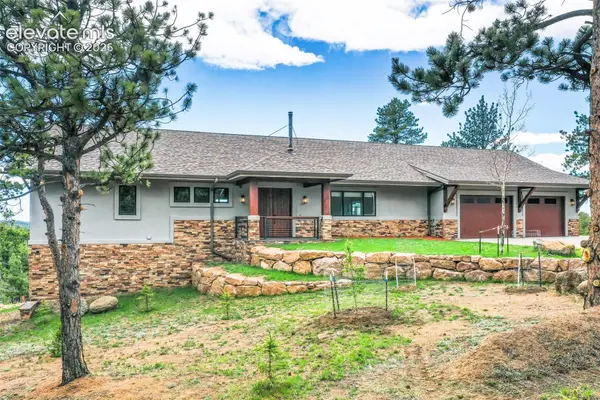 $1,975,000Active3 beds 3 baths3,354 sq. ft.
2754 County Road 421, Florissant, CO 80816
MLS# 1175562Listed by: HOMESMART - New
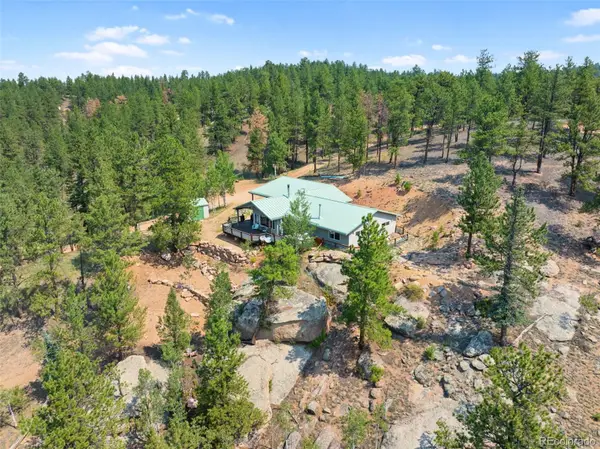 $525,000Active3 beds 2 baths2,209 sq. ft.
1205 Arapahoe Creek Trail, Florissant, CO 80816
MLS# 7407847Listed by: BRIGHTCO HOME GROUP - New
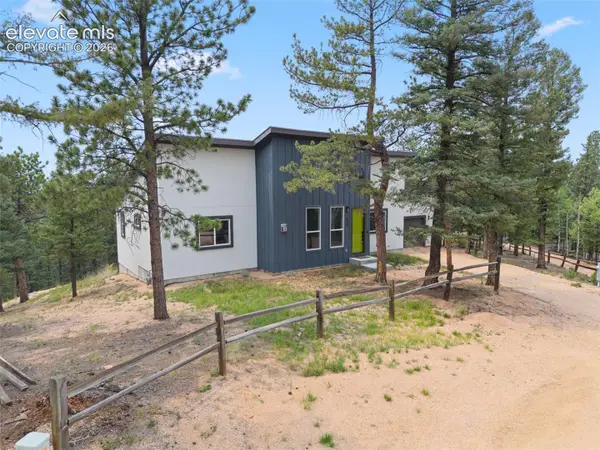 $525,000Active3 beds 2 baths1,600 sq. ft.
485 Gerka Lane, Florissant, CO 80816
MLS# 5976344Listed by: KELLER WILLIAMS PREMIER REALTY - New
 $600,000Active4 beds 3 baths2,475 sq. ft.
734 Kutsu Ridge Road, Florissant, CO 80816
MLS# 2638380Listed by: COLDWELL BANKER 1ST CHOICE REALTY 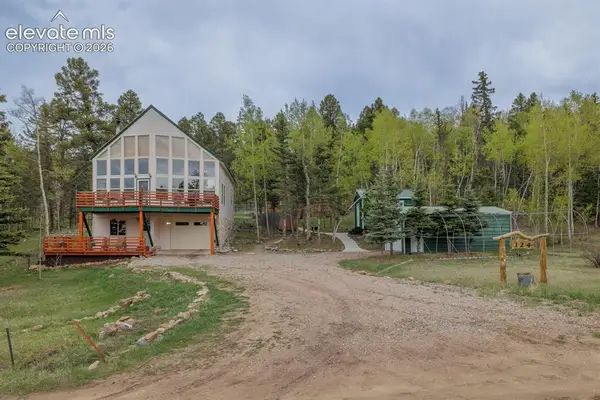 $537,500Active4 beds 2 baths2,238 sq. ft.
124 Bear Trail, Florissant, CO 80816
MLS# 7585923Listed by: COLDWELL BANKER 1ST CHOICE REALTY- New
 $150,000Active5.37 Acres
616 Indian Creek Road, Florissant, CO 80816
MLS# 3274567Listed by: COLDWELL BANKER BEYOND - New
 $75,000Active2.28 Acres
3300-3278 N Mountain Estates Road, Florissant, CO 80816
MLS# 2352674Listed by: EXP REALTY LLC - New
 $1,200,000Active3 beds 2 baths2,112 sq. ft.
1910 Wildhorn Road, Florissant, CO 80816
MLS# 3448744Listed by: REDFIN CORPORATION


Protect your home and budget from life's surprises with an Assurant Home Warranty, backed by a partner that supports you through every step of homeownership. Explore Plans.
© 2023 - 2026 ERA Franchise Systems LLC. All rights reserved. ERA Franchise Systems LLC fully supports the principles of the Fair Housing Act and the Equal Opportunity Act. ERA, ERA Real Estate powered, and their respective logos are registered service marks of ERA Franchise Systems LLC. Each office is independently owned and operated.