
1008 Commanche Drive, Fort Collins, CO 80525
Local realty services provided by:ERA Teamwork Realty
1008 Commanche Drive,Fort Collins, CO 80525
$1,485,000
- 4 Beds
- 3 Baths
- - sq. ft.
- Single family
- Sold
Listed by: sam moes
Office: roots real estate
MLS#:IR1064417
Source:ML
Sorry, we are unable to map this address
Price summary
- Price:$1,485,000
About this home
Welcome to the comfort, and thoughtful design at 1008 Comanche Drive in the heart of Fort Collins. Completely reimagined in 2022 with a full down-to-the-studs renovation, this stunning 4-bedroom, 3-bath residence offers approximately 3,700 square feet of beautifully curated living space, where every detail has been carefully selected to create a home that feels both sophisticated, inviting, and warm. From the moment you step inside, you are welcomed by an atmosphere of effortless elegance. The open-concept layout is filled with natural light and showcases high-end finishes, refined textures, and seamless flow between living, dining, and entertaining spaces. The kitchen serves as the heart of the home, designed to impress while remaining warm and functional-perfect for both intimate evenings and lively gatherings. The primary suite offers a serene retreat, complete with a luxurious en-suite bath and thoughtfully designed space to unwind. Each additional bedroom is generously sized, providing comfort and flexibility for guests, family, or a private office. The fully finished basement expands the home's versatility, featuring a beautifully appointed wet bar and ample space for entertaining, relaxing, or hosting extended stays. Whether enjoying a quiet evening or gathering with friends, this lower level feels like a destination of its own. Every inch of this home reflects the care and craftsmanship of its complete transformation, delivering a truly move-in-ready experience for the most discerning buyer. This is a rare opportunity to own a meticulously renovated home in one of Fort Collins' most desirable locations....
Contact an agent
Home facts
- Year built:1973
- Subdivision & Development:Indian Hills
- Listing ID #:IR1064417
Rooms and interior
- Bedrooms:4
- Total bathrooms:3
- Full bathrooms:1
- Flooring:Wood
- Kitchen Description:Bar Fridge, Dishwasher, Disposal, Eat-in Kitchen, Kitchen Island, Microwave, Oven, Pantry, Refrigerator, Self Cleaning Oven
- Basement:Yes
- Basement Description:Full
Heating and cooling
- Cooling:Ceiling Fan(s), Central Air
- Heating:Forced Air
- Central air:Yes
Structure and exterior
- Roof:Composition
- Year built:1973
- Lot Features:Corner, Level, Sprinklers In Front
- Architectural Style:Chalet, Contemporary
- Construction Materials:Frame, Wood Siding
- Exterior Features:Dog Run, Patio
- Levels:1 Story
Schools
- High school:Fort Collins
- Middle school:Lesher
- Elementary school:O'Dea
Utilities
- Water:Public
- Sewer:Public Sewer
Finances and disclosures
- Price:$1,485,000
- Tax amount:$5,352 (2025)
Features and amenities
- Laundry features:Dryer, In Unit, Washer
- Amenities:Bar Fridge, Skylight(s), Smoke Detector(s), Window Coverings
Parking
- Total parking spaces:2
- Parking description:Heated Garage, Oversized, Oversized Door
- Garage:Yes
- Garage spaces:2
 Based on information submitted to the MLS GRID as of August 27, 2026 07:52 AM. All data is obtained from various sources and may not have been verified by broker or MLS GRID. Supplied Open House information is subject to change without notice. All information should be independently reviewed and verified for accuracy. Properties may or may not be listed by the office/agent presenting the information.
New listings near 1008 Commanche Drive
- Coming Soon
 $525,000Coming Soon2 beds 1 baths1,099 sq. ft.
4616 Cliff View Lane, Fort Collins, CO 80526
MLS# IR1067281Listed by: HAUG & CO REAL ESTATE AGENCY LLC - Coming Soon
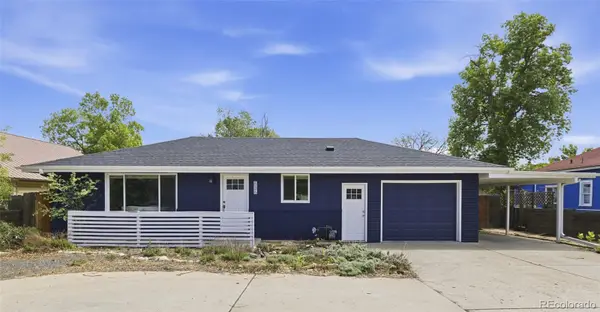 $469,900Coming Soon3 beds 1 baths1,352 sq. ft.
636 S Taft Hill Road, Fort Collins, CO 80521
MLS# 5805345Listed by: KM LUXURY HOMES - Coming Soon
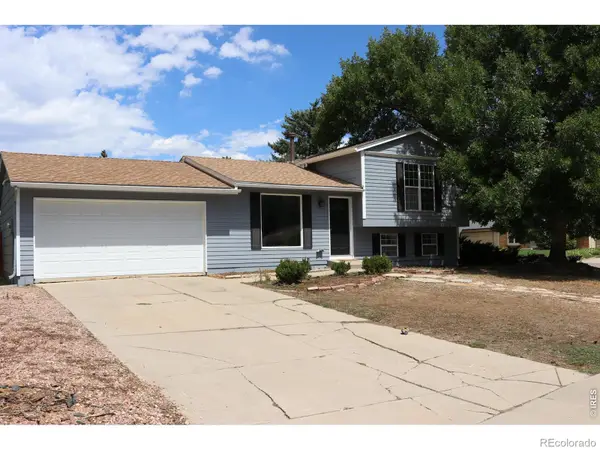 $495,000Coming Soon2 beds 2 baths1,320 sq. ft.
400 Goldeneye Drive, Fort Collins, CO 80526
MLS# IR1067203Listed by: FRITCH REALTY - Coming Soon
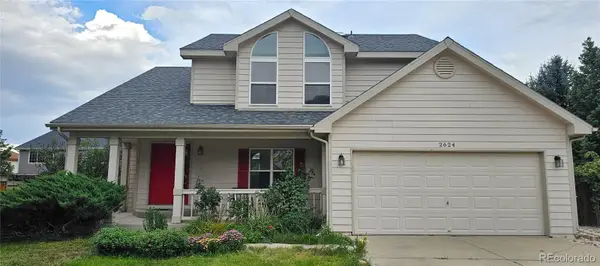 $610,000Coming Soon4 beds 4 baths2,728 sq. ft.
2624 Shavano Court, Fort Collins, CO 80525
MLS# 6960331Listed by: HOMESMART - Coming Soon
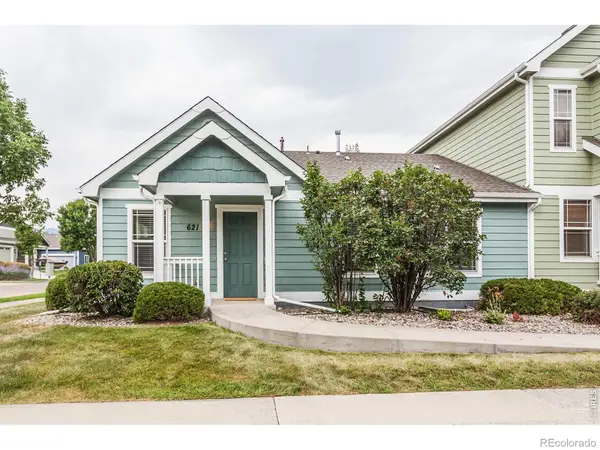 $475,000Coming Soon5 beds 3 baths2,534 sq. ft.
621 Rook Street, Fort Collins, CO 80521
MLS# IR1067072Listed by: GREY ROCK REALTY - New
 $440,000Active4 beds 4 baths2,160 sq. ft.
2930 W Stuart Street, Fort Collins, CO 80526
MLS# IR1067307Listed by: CENTURY 21 ELEVATED - New
 $515,000Active5 beds 3 baths2,392 sq. ft.
2901 Greentree Circle, Fort Collins, CO 80521
MLS# IR1067303Listed by: CENTURY 21 ELEVATED - New
 $685,000Active3 beds 3 baths2,790 sq. ft.
1602 Catamaran Court, Fort Collins, CO 80524
MLS# IR1067295Listed by: RE/MAX ALLIANCE-FTC SOUTH - New
 $480,000Active3 beds 3 baths1,229 sq. ft.
3701 Dalton Drive, Fort Collins, CO 80526
MLS# IR1067259Listed by: GROUP MULBERRY - Open Fri, 4 to 6pmNew
 $675,000Active4 beds 3 baths1,936 sq. ft.
2100 Brookwood Drive, Fort Collins, CO 80525
MLS# IR1067263Listed by: C3 REAL ESTATE SOLUTIONS, LLC


Protect your home and budget from life's surprises with an Assurant Home Warranty, backed by a partner that supports you through every step of homeownership. Explore Plans.
© 2023 - 2026 ERA Franchise Systems LLC. All rights reserved. ERA Franchise Systems LLC fully supports the principles of the Fair Housing Act and the Equal Opportunity Act. ERA, ERA Real Estate powered, and their respective logos are registered service marks of ERA Franchise Systems LLC. Each office is independently owned and operated.