
1014 Andrews Peak Drive #B105, Fort Collins, CO 80521
Local realty services provided by:ERA New Age
Listed by: michelle metzger
Office: c3 real estate solutions, llc.
MLS#:IR1063895
Source:ML
Price summary
- Price:$437,000
- Price per sq. ft.:$209.19
- Monthly HOA dues:$400
About this home
Live where convenience, recreation & vibrant city life come together in this beautifully maintained 4-bedroom, 4-bath townhome on Fort Collins' desirable west side. Offering a two-story layout w/ a finished basement & attached garage, this home provides the ideal combination of space, functionality & low-maintenance living. Whether you're entertaining, working remotely, accommodating guests or simply enjoying everyday life, the versatile floor plan adapts to your needs. Spacious living areas create an inviting atmosphere, while generously sized bedrooms & multiple bathrooms offer comfort, flexibility & privacy. Recent updates provide added peace of mind, including a furnace & A/C less than 3 years old, a water heater that's just 6 years old, and all south side windows are new within the past 3 years. Perfectly located just minutes from CSU, Old Town & the foothills, you'll enjoy easy access to everything that makes Fort Collins one of Colorado's most desirable places to call home. Explore nearby hiking & biking trails, spend the day at Horsetooth Reservoir, meet friends at local breweries, or enjoy the endless shopping, dining & entertainment options just moments away. Whether you're looking for your next home, a smart investment property or a lock-&-leave lifestyle, this west Fort Collins townhome offers exceptional value in an unbeatable location. Seller offering concessions towards an interest rate buydown, prepaids and/or closing costs - buyer's choice!...
Contact an agent
Home facts
- Year built:2004
- Subdivision & Development:Peak View Condo 2nd Supp Ftc
- Listing ID #:IR1063895
Rooms and interior
- Bedrooms:4
- Total bathrooms:4
- Full bathrooms:3
- Half bathrooms:1
- Kitchen Description:Dishwasher, Disposal, Eat-in Kitchen, Microwave, Oven, Refrigerator
- Basement:Yes
- Basement Description:Full
- Living area:2,089 sq. ft.
Heating and cooling
- Cooling:Central Air
- Heating:Forced Air
- Central air:Yes
Structure and exterior
- Roof:Composition
- Year built:2004
- Building area:2,089 sq. ft.
- Lot area:0.11 Acres
- Lot Features:Level
- Construction Materials:Frame, Wood Siding
- Exterior Features:Patio
- Levels:2 Story
Schools
- High school:Ridgeview Classical Schools
- Middle school:Blevins
- Elementary school:Bauder
Utilities
- Water:Public
- Sewer:Public Sewer
Finances and disclosures
- Price:$437,000
- Price per sq. ft.:$209.19
- Tax amount:$2,612 (2025)
Features and amenities
- Laundry features:Dryer, In Unit, Washer
- Amenities:Double Pane Windows, Smoke Detector(s), Window Coverings
Parking
- Total parking spaces:1
- Garage:Yes
- Garage spaces:1
 Based on information submitted to the MLS GRID as of August 7, 2026 02:26 PM. All data is obtained from various sources and may not have been verified by broker or MLS GRID. Supplied Open House information is subject to change without notice. All information should be independently reviewed and verified for accuracy. Properties may or may not be listed by the office/agent presenting the information.
New listings near 1014 Andrews Peak Drive #B105
- New
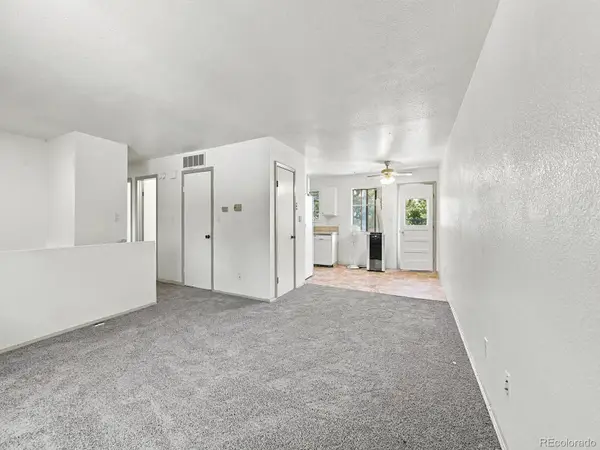 $400,000Active4 beds 2 baths1,588 sq. ft.
6404 Constellation Drive, Fort Collins, CO 80525
MLS# 1953103Listed by: KELLER WILLIAMS ADVANTAGE REALTY LLC - New
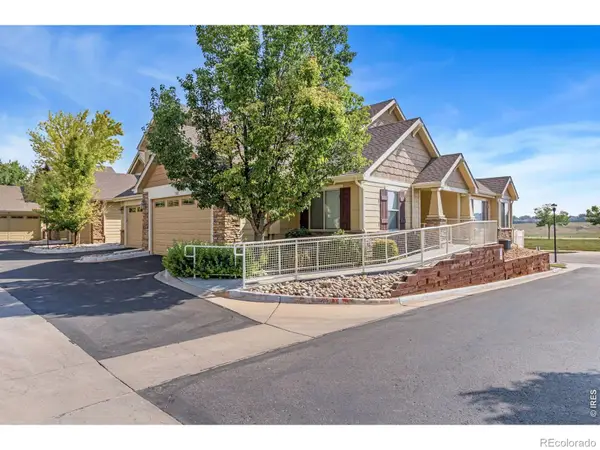 $400,000Active3 beds 2 baths2,530 sq. ft.
6715 Enterprise Drive, Fort Collins, CO 80526
MLS# IR1065940Listed by: GROUP HARMONY - New
 $330,000Active2 beds 2 baths960 sq. ft.
1331 Birch Street #2, Fort Collins, CO 80521
MLS# IR1065935Listed by: GROUP MULBERRY  $2,495,000Active4 beds 4 baths5,317 sq. ft.
4163 Rainbow View Lane, Fort Collins, CO 80521
MLS# IR1064924Listed by: COLDWELL BANKER REALTY-BOULDER- Open Sat, 11am to 1pmNew
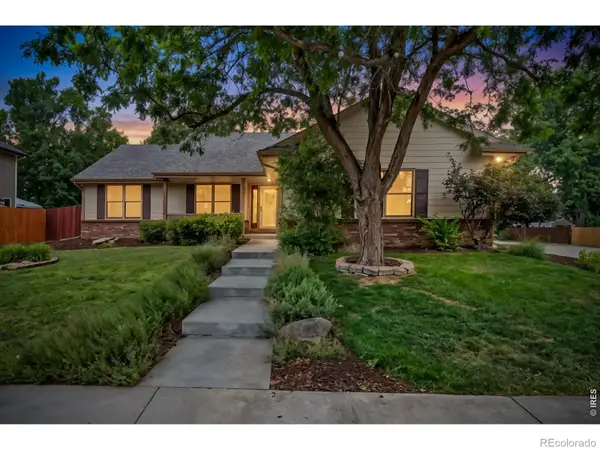 $625,000Active4 beds 4 baths2,932 sq. ft.
3801 Kentford Road, Fort Collins, CO 80525
MLS# IR1065885Listed by: GROUP MULBERRY - Open Sat, 11am to 1pmNew
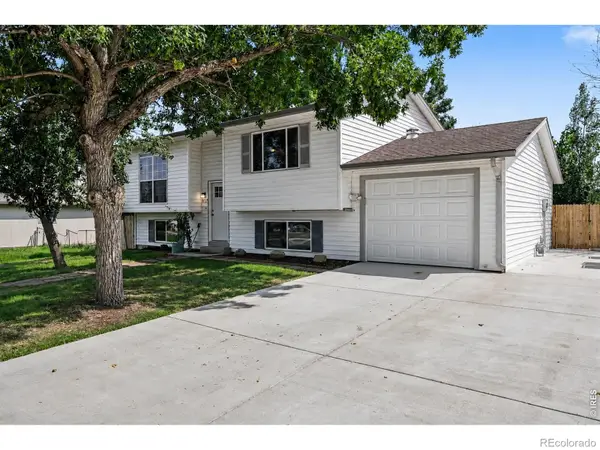 $515,000Active3 beds 2 baths2,543 sq. ft.
2421 W Plum Street, Fort Collins, CO 80521
MLS# IR1065891Listed by: C3 REAL ESTATE SOLUTIONS, LLC - New
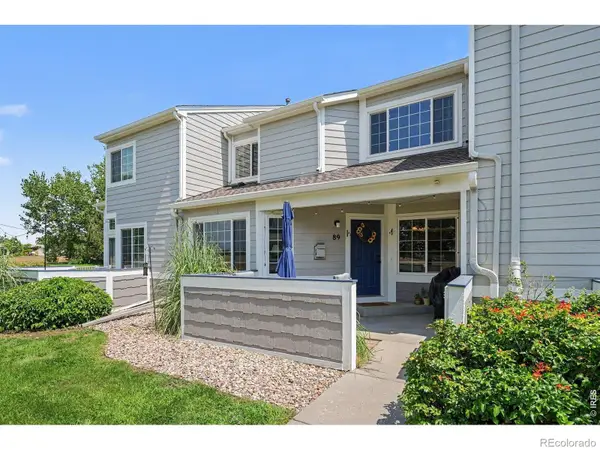 $375,000Active2 beds 3 baths1,750 sq. ft.
2502 Timberwood Drive #89, Fort Collins, CO 80528
MLS# IR1065902Listed by: GROUP HARMONY - New
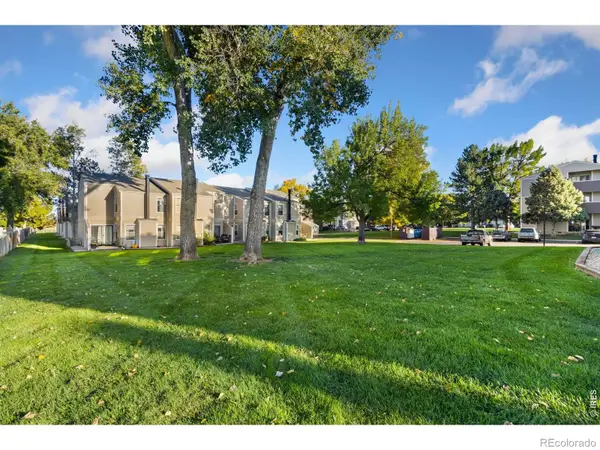 $209,900Active2 beds 1 baths751 sq. ft.
3400 Stanford Road #129, Fort Collins, CO 80525
MLS# IR1065904Listed by: RE/MAX ALLIANCE-LOVELAND - New
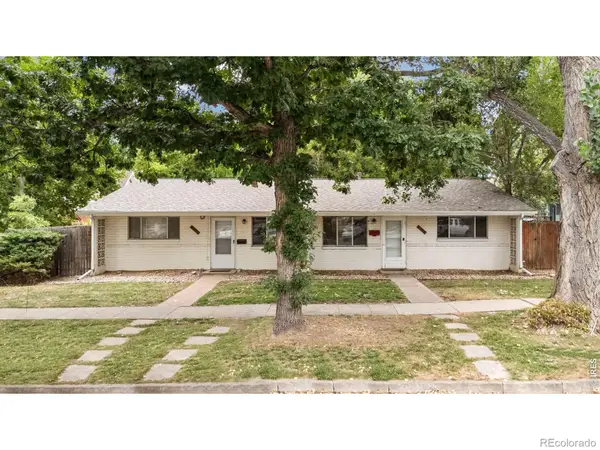 $650,000Active-- beds -- baths1,604 sq. ft.
414-416 Mathews Street, Fort Collins, CO 80524
MLS# IR1065910Listed by: GROUP MULBERRY - New
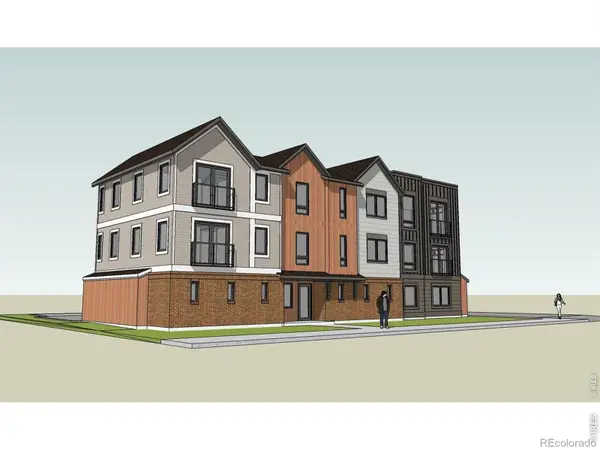 $399,900Active0.22 Acres
515 S Shields Street, Fort Collins, CO 80521
MLS# IR1065913Listed by: HITCH REALTY LLC


Protect your home and budget from life's surprises with an Assurant Home Warranty, backed by a partner that supports you through every step of homeownership. Explore Plans.
© 2023 - 2026 ERA Franchise Systems LLC. All rights reserved. ERA Franchise Systems LLC fully supports the principles of the Fair Housing Act and the Equal Opportunity Act. ERA, ERA Real Estate powered, and their respective logos are registered service marks of ERA Franchise Systems LLC. Each office is independently owned and operated.