
1415 Front Nine, Fort Collins, CO 80525
Local realty services provided by:ERA Teamwork Realty
Listed by: shawna blair
Office: the colorado re group llc.
MLS#:IR1071162
Source:ML
Price summary
- Price:$675,000
- Price per sq. ft.:$249.08
- Monthly HOA dues:$265
About this home
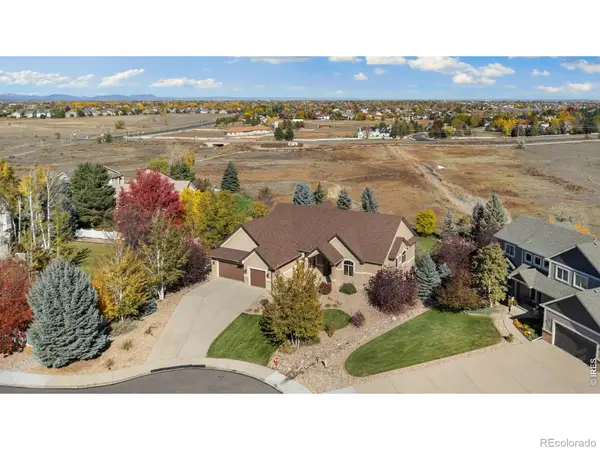
Situated on a quiet cul-de-sac in the highly desirable Southridge Greens neighborhood, this completely updated 2767 sq ft patio home offers the perfect blend of modern style and everyday comfort. Step inside to a bright, open-concept layout framed by Anderson windows with interior solar tinting, high-end white oak wood floors, and brand-new carpet in the main-floor bedrooms. The heart of the home features a spacious kitchen with new leathered granite countertops, an artisan tile backsplash, a composite sink, and appliances that are just 3 years old (washer and dryer included!). Accommodating 3 spacious bedrooms plus a versatile den easily serving as a 4th bedroom along with 3 beautifully renovated bathrooms, including an eye-catching Onyx tile guest bath. Downstairs, the fully finished basement provides a large private bedroom, an updated 3/4 bath, and abundant storage. Exterior features impress with fresh paint (2024), newly completed front landscaping, and an attached 2-car garage with epoxy flooring. Step out back to your private outdoor retreat featuring a brand-new composite deck with sleek minimalist cable rails, a motorized electric awning, and plenty of room to unwind. Location is unbeatable: grab your clubs and take a quick walk or cart ride straight to the Southridge Greens Golf Course clubhouse. Enjoy seamless access to the Power Trail system and Fossil Creek Park, with three grocery stores and an array of popular dining spots all within two miles. Move right in and enjoy the quintessential Fort Collins lifestyle!...
Contact an agent
Home facts
- Year built:1990
- Subdivision & Development:Fairway Two At Southridge Greens PUD
- Listing ID #:IR1071162
Rooms and interior
- Bedrooms:4
- Total bathrooms:3
- Full bathrooms:2
- Flooring:Tile, Wood
- Bathrooms Description:Five Piece Bath
- Kitchen Description:Dishwasher, Disposal, Eat-in Kitchen, Microwave, Oven, Pantry, Refrigerator
- Basement Description:Full
- Living area:2,710 sq. ft.
Heating and cooling
- Cooling:Central Air
- Heating:Forced Air
Structure and exterior
- Roof:Composition
- Year built:1990
- Building area:2,710 sq. ft.
- Lot Features:Cul-De-Sac, Level, Sprinklers In Front
- Architectural Style:Contemporary
- Construction Materials:Brick, Wood Frame
- Exterior Features:Deck
- Levels:1 Story
Schools
- High school:Fossil Ridge
- Middle school:Preston
- Elementary school:Werner
Utilities
- Water:Public
- Sewer:Public Sewer
Finances and disclosures
- Price:$675,000
- Price per sq. ft.:$249.08
- Tax amount:$3,998
Features and amenities
- Laundry features:Dryer, In Unit, Washer
- Amenities:Double Pane Windows, Window Coverings
Parking
- Garage spaces:2
 Based on information submitted to the MLS GRID as of October 27, 2026 01:42 AM. All data is obtained from various sources and may not have been verified by broker or MLS GRID. Supplied Open House information is subject to change without notice. All information should be independently reviewed and verified for accuracy. Properties may or may not be listed by the office/agent presenting the information. ML Member Broker: Carson Om
New listings near 1415 Front Nine
- Coming Soon
 $650,000Coming Soon3 beds 1 baths1,467 sq. ft.
628 S Mason, Fort Collins, CO 80524
MLS# 2765446Listed by: REAL BROKER, LLC DBA REAL - Coming Soon
 $975,000Coming Soon4 beds 4 baths3,183 sq. ft.
1133 Buttonwood, Fort Collins, CO 80525
MLS# IR1071279Listed by: EXP REALTY - HUB - Coming Soon
 $470,000Coming Soon4 beds 2 baths1,569 sq. ft.
6512 Solar, Fort Collins, CO 80525
MLS# IR1071221Listed by: HOMESMART REALTY PARTNERS FTC - Coming Soon
 $220,000Coming Soon1 beds 1 baths576 sq. ft.
1705 Heatheridge #L201, Fort Collins, CO 80526
MLS# 6566772Listed by: REAL BROKER, LLC DBA REAL - Coming Soon
 $625,000Coming Soon3 beds 3 baths1,848 sq. ft.
2214 Saison, Fort Collins, CO 80524
MLS# IR1071159Listed by: GROUP MULBERRY - Coming Soon
 $490,000Coming Soon3 beds 2 baths1,584 sq. ft.
300 Starway, Fort Collins, CO 80525
MLS# 5366659Listed by: FATHOM REALTY COLORADO LLC - Coming Soon
 $875,000Coming Soon3 beds 2 baths1,428 sq. ft.
1604 Sheely, Fort Collins, CO 80526
MLS# 1614318Listed by: HOMESMART REALTY - New
 $600,000Active4 beds 3 baths2,904 sq. ft.
209 E Thunderbird, Fort Collins, CO 80525
MLS# IR1071289Listed by: COLDWELL BANKER REALTY-NOCO - New
 $1,295,000Active6 beds 5 baths5,557 sq. ft.
1224 Wyndham Hill, Fort Collins, CO 80525
MLS# IR1071290Listed by: PENTA HOMES - New
 $430,000Active2 beds 2 baths1,403 sq. ft.
925 Arbor, Fort Collins, CO 80526
MLS# IR1071278Listed by: GROUP CENTERRA


Protect your home and budget from life's surprises with an Assurant Home Warranty, backed by a partner that supports you through every step of homeownership. Explore Plans.
© 2023 - 2026 ERA Franchise Systems LLC. All rights reserved. ERA Franchise Systems LLC fully supports the principles of the Fair Housing Act and the Equal Opportunity Act. ERA, ERA Real Estate powered, and their respective logos are registered service marks of ERA Franchise Systems LLC. Each office is independently owned and operated.