
1524 Wildwood, Fort Collins, CO 80521
Local realty services provided by:ERA Shields Real Estate
1524 Wildwood,Fort Collins, CO 80521
$475,000
- 2 Beds
- 2 Baths
- 1,855 sq. ft.
- Single family
- Active
Listed by: emily heinz
Office: downtown real estate brokers
MLS#:IR1071213
Source:ML
Price summary
- Price:$475,000
- Price per sq. ft.:$256.06
About this home
Bored with architectural convention? Looking for a home that gives more than it takes? If that's you, look no further! Built in 1982, this one-of-a-kind custom passive solar home was designed to capture, store, and radiate the sun's warmth throughout its living spaces. Thoughtful architectural features an innovative energy-efficient design make this home as interesting as it is functional. At the heart of its design are distinctive solar thermal water walls-translucent, water-filled cylinders on the main level that absorb solar energy throughout the day and gradually release warmth as temperatures cool. Complementing this system are concrete Trombe walls in the basement, providing additional thermal mass to capture and store heat. The home's earth-bermed construction further enhances its natural insulation and temperature regulation. Together, these integrated features were designed to reduce reliance on conventional heating. The property also features solar panels, adding another dimension to its energy-conscious design. Beyond its unique architecture, 1524 Wildwood offers four bedrooms, 1.5 bathrooms, a remodeled kitchen (2017), and abundant natural light throughout. Outside, the expansive backyard offers a private garden and orchard setting with plenty of room for gardening, gathering, playing, or simply enjoying the outdoors. Situated on quiet Wildwood Court, the property is tucked into an established residential enclave in West Fort Collins. The close-knit neighborhood and genuine sense of community are particularly meaningful to the current owners, who have deeply appreciated the connections they've built with their neighbors. Distinctive in its architecture, thoughtful in its design, and rooted in a strong sense of community, 1524 Wildwood Court offers an uncommon opportunity to experience a different approach to home....
Contact an agent
Home facts
- Year built:1982
- Subdivision & Development:Wildwood
- Listing ID #:IR1071213
Rooms and interior
- Bedrooms:2
- Total bathrooms:2
- Full bathrooms:1
- Half bathrooms:1
- Kitchen Description:Dishwasher, Disposal, Eat-in Kitchen, Oven, Refrigerator
- Basement Description:Full, Walk-Out Access
- Living area:1,855 sq. ft.
Heating and cooling
- Heating:Baseboard, Heat Pump, Radiant
Structure and exterior
- Roof:Composition
- Year built:1982
- Building area:1,855 sq. ft.
- Lot Features:Cul-De-Sac, Rolling Slope, Sprinklers In Front
- Construction Materials:Rammed Earth, Wood Frame, Wood Siding
- Levels:1 Story
Schools
- High school:Rocky Mountain
- Middle school:Blevins
- Elementary school:Bauder
Utilities
- Water:Public
- Sewer:Public Sewer
Finances and disclosures
- Price:$475,000
- Price per sq. ft.:$256.06
- Tax amount:$2,634
Features and amenities
- Laundry features:Dryer, Washer
Parking
- Garage spaces:2
 Based on information submitted to the MLS GRID as of October 27, 2026 06:03 PM. All data is obtained from various sources and may not have been verified by broker or MLS GRID. Supplied Open House information is subject to change without notice. All information should be independently reviewed and verified for accuracy. Properties may or may not be listed by the office/agent presenting the information.
New listings near 1524 Wildwood
- Coming Soon
 $650,000Coming Soon3 beds 1 baths1,467 sq. ft.
628 S Mason, Fort Collins, CO 80524
MLS# 2765446Listed by: REAL BROKER, LLC DBA REAL - Coming Soon
 $975,000Coming Soon4 beds 4 baths3,183 sq. ft.
1133 Buttonwood, Fort Collins, CO 80525
MLS# IR1071279Listed by: EXP REALTY - HUB - Coming Soon
 $470,000Coming Soon4 beds 2 baths1,569 sq. ft.
6512 Solar, Fort Collins, CO 80525
MLS# IR1071221Listed by: HOMESMART REALTY PARTNERS FTC - Coming Soon
 $220,000Coming Soon1 beds 1 baths576 sq. ft.
1705 Heatheridge #L201, Fort Collins, CO 80526
MLS# 6566772Listed by: REAL BROKER, LLC DBA REAL - Coming Soon
 $625,000Coming Soon3 beds 3 baths1,848 sq. ft.
2214 Saison, Fort Collins, CO 80524
MLS# IR1071159Listed by: GROUP MULBERRY - Coming Soon
 $490,000Coming Soon3 beds 2 baths1,584 sq. ft.
300 Starway, Fort Collins, CO 80525
MLS# 5366659Listed by: FATHOM REALTY COLORADO LLC - Coming Soon
 $875,000Coming Soon3 beds 2 baths1,428 sq. ft.
1604 Sheely, Fort Collins, CO 80526
MLS# 1614318Listed by: HOMESMART REALTY - New
 $600,000Active4 beds 3 baths2,904 sq. ft.
209 E Thunderbird, Fort Collins, CO 80525
MLS# IR1071289Listed by: COLDWELL BANKER REALTY-NOCO - New
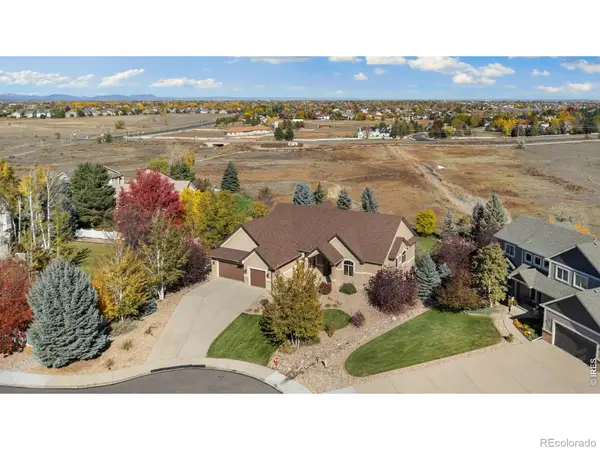 $1,295,000Active6 beds 5 baths5,557 sq. ft.
1224 Wyndham Hill, Fort Collins, CO 80525
MLS# IR1071290Listed by: PENTA HOMES - New
 $430,000Active2 beds 2 baths1,403 sq. ft.
925 Arbor, Fort Collins, CO 80526
MLS# IR1071278Listed by: GROUP CENTERRA


Protect your home and budget from life's surprises with an Assurant Home Warranty, backed by a partner that supports you through every step of homeownership. Explore Plans.
© 2023 - 2026 ERA Franchise Systems LLC. All rights reserved. ERA Franchise Systems LLC fully supports the principles of the Fair Housing Act and the Equal Opportunity Act. ERA, ERA Real Estate powered, and their respective logos are registered service marks of ERA Franchise Systems LLC. Each office is independently owned and operated.