
1714 Greengate Drive, Fort Collins, CO 80526
Local realty services provided by:RONIN Real Estate Professionals ERA Powered
1714 Greengate Drive,Fort Collins, CO 80526
$846,000
- 4 Beds
- 4 Baths
- - sq. ft.
- Single family
- Sold
Listed by: catherine rogers
Office: c3 real estate solutions, llc.
MLS#:IR1063588
Source:ML
Sorry, we are unable to map this address
Price summary
- Price:$846,000
- Monthly HOA dues:$37.5
About this home
Multiple Offer Deadline! A Rare Find in The Gates at Woodridge, over a Quarter acre on the west side of FTC! The perfect "Craftsman" on a prime south facing site, and backing to protected open space with a lush green belt to the north, a gardener's oasis on a 11,046 square foot lot! Offering a combination of privacy, established landscaping, and true main-level living, single owner's pride of ownership shows in every detail. Newer 2024 Class IV Malarkey Vista Roof, 2020 High Efficiency variable speed furnace, whole home humidifier, 2020 High efficiency AC, 2019 H2O Heater. Spacious 4 Bdrms (Expansive Main level primary suite) + main floor office + upper Loft, 4 Baths + spacious finished basement (massive bedroom/guest suite) + finished 3 car garage (dbl bay is just over 23ft long!) Nearly 3,700 finished square feet, ample additional unfinished space & workshop area! + (Every bedroom features a walk-in closet.) Soaring Ceilings, custom millwork, solid wood doors, site finished HW floors, stunning Gas fireplace in the heart of the home, a centerpiece in the family room - true craftsman tile work + dental moulding. Wood cased Andersen windows, spa-caliber 5 piece primary bathroom + oversized shower w/ jetted tub, active radon mitigation system, super low/reasonable HOA! Enjoy a host of great activities in this massive yard w/ nearly 600 SQFT of expansive outdoor living! Solid Cherry shaker cabinetry wrap the spacious Chef's kitchen, dove-tail drawers, sunny breakfast nook + loaded with countertop space, cabinetry and separate walk-in pantry, complete with a separate laundry and mudroom. Super Quiet newer Bosch D/W, Slab Granite Countertops, Gas cooktop, double wall ovens, 2 lazy susans. Front & back irrigation sprinkler and drip lines + leaf gutter protectors on the west side, added insulation to the attic & basement finished & permitted in 2011. Excellent schools within the Poudre School District, trails through the community and close to Westfield Park and Pool....
Contact an agent
Home facts
- Year built:2004
- Subdivision & Development:Gates At Woodridge PUD
- Listing ID #:IR1063588
Rooms and interior
- Bedrooms:4
- Total bathrooms:4
- Full bathrooms:2
- Half bathrooms:1
- Flooring:Tile, Wood
- Bathrooms Description:Five Piece Bath
- Kitchen Description:Dishwasher, Disposal, Double Oven, Eat-in Kitchen, Kitchen Island, Microwave, Oven, Pantry, Refrigerator, Self Cleaning Oven
- Basement:Yes
- Basement Description:Full
Heating and cooling
- Cooling:Ceiling Fan(s), Central Air
- Heating:Forced Air
- Central air:Yes
Structure and exterior
- Roof:Composition
- Year built:2004
- Lot Features:Level, Open Space, Sprinklers In Front
- Construction Materials:Brick, Frame, Wood Siding
- Exterior Features:Patio
- Levels:2 Story
Schools
- High school:Rocky Mountain
- Middle school:Webber
- Elementary school:Johnson
Utilities
- Water:Public
- Sewer:Public Sewer
Finances and disclosures
- Price:$846,000
- Tax amount:$4,649 (2025)
Features and amenities
- Laundry features:Dryer, In Unit, Washer
- Amenities:Double Pane Windows, Humidifier, Smoke Detector(s), Window Coverings
Parking
- Total parking spaces:3
- Parking description:Oversized
- Garage:Yes
- Garage spaces:3
 Based on information submitted to the MLS GRID as of August 27, 2026 07:52 AM. All data is obtained from various sources and may not have been verified by broker or MLS GRID. Supplied Open House information is subject to change without notice. All information should be independently reviewed and verified for accuracy. Properties may or may not be listed by the office/agent presenting the information.
New listings near 1714 Greengate Drive
- Coming Soon
 $525,000Coming Soon2 beds 1 baths1,099 sq. ft.
4616 Cliff View Lane, Fort Collins, CO 80526
MLS# IR1067281Listed by: HAUG & CO REAL ESTATE AGENCY LLC - Coming Soon
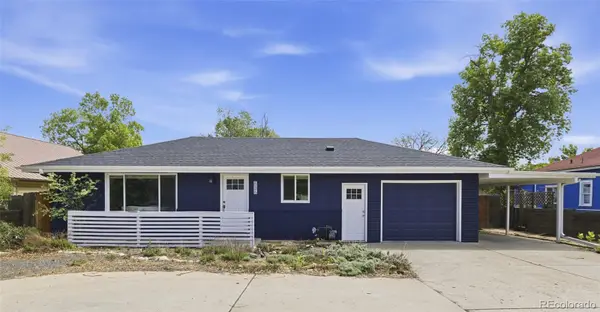 $469,900Coming Soon3 beds 1 baths1,352 sq. ft.
636 S Taft Hill Road, Fort Collins, CO 80521
MLS# 5805345Listed by: KM LUXURY HOMES - Coming Soon
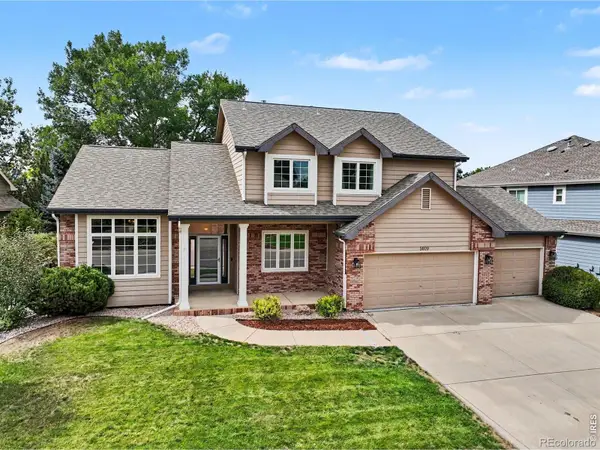 $885,000Coming Soon5 beds 4 baths3,815 sq. ft.
5609 Weeping Way, Fort Collins, CO 80528
MLS# IR1067231Listed by: MICHAEL WHITE - Coming Soon
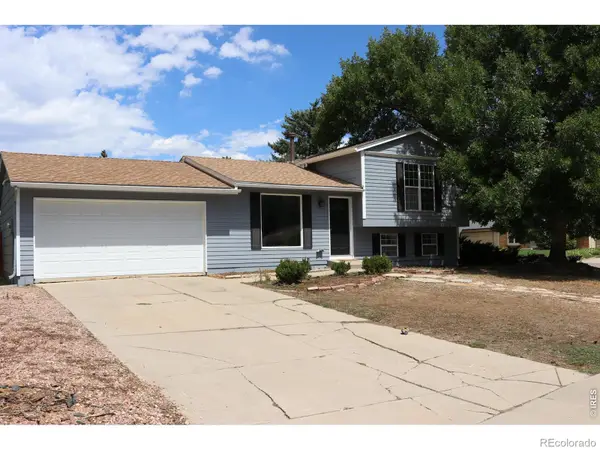 $495,000Coming Soon2 beds 2 baths1,320 sq. ft.
400 Goldeneye Drive, Fort Collins, CO 80526
MLS# IR1067203Listed by: FRITCH REALTY - Coming Soon
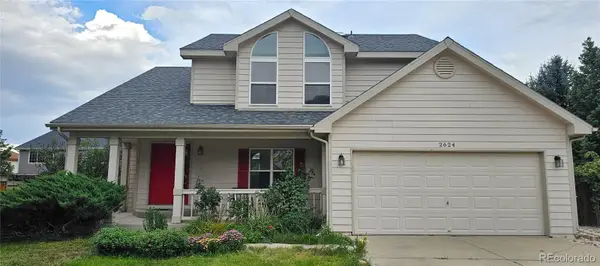 $610,000Coming Soon4 beds 4 baths2,728 sq. ft.
2624 Shavano Court, Fort Collins, CO 80525
MLS# 6960331Listed by: HOMESMART - Coming Soon
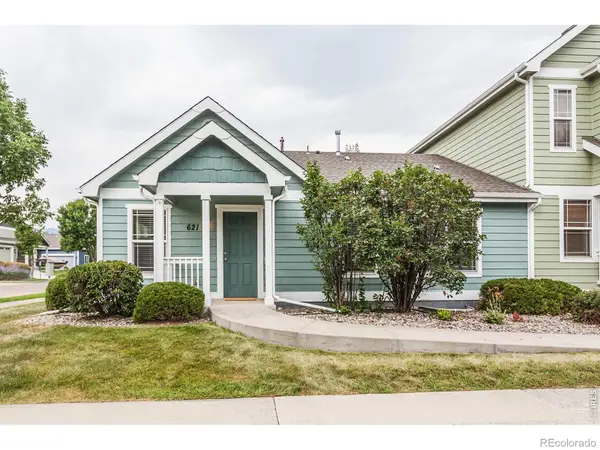 $475,000Coming Soon5 beds 3 baths2,534 sq. ft.
621 Rook Street, Fort Collins, CO 80521
MLS# IR1067072Listed by: GREY ROCK REALTY - New
 $440,000Active4 beds 4 baths2,160 sq. ft.
2930 W Stuart Street, Fort Collins, CO 80526
MLS# IR1067307Listed by: CENTURY 21 ELEVATED - New
 $515,000Active5 beds 3 baths2,392 sq. ft.
2901 Greentree Circle, Fort Collins, CO 80521
MLS# IR1067303Listed by: CENTURY 21 ELEVATED - New
 $685,000Active3 beds 3 baths2,790 sq. ft.
1602 Catamaran Court, Fort Collins, CO 80524
MLS# IR1067295Listed by: RE/MAX ALLIANCE-FTC SOUTH - New
 $480,000Active3 beds 3 baths1,229 sq. ft.
3701 Dalton Drive, Fort Collins, CO 80526
MLS# IR1067259Listed by: GROUP MULBERRY


Protect your home and budget from life's surprises with an Assurant Home Warranty, backed by a partner that supports you through every step of homeownership. Explore Plans.
© 2023 - 2026 ERA Franchise Systems LLC. All rights reserved. ERA Franchise Systems LLC fully supports the principles of the Fair Housing Act and the Equal Opportunity Act. ERA, ERA Real Estate powered, and their respective logos are registered service marks of ERA Franchise Systems LLC. Each office is independently owned and operated.