
1808 Baltusrol Drive, Fort Collins, CO 80524
Local realty services provided by:ERA Teamwork Realty
1808 Baltusrol Drive,Fort Collins, CO 80524
$609,990
- 5 Beds
- 3 Baths
- 2,600 sq. ft.
- Single family
- Active
Listed by: ryan livingston, dennis schick
Office: re/max alliance-ftc south
MLS#:IR1066273
Source:ML
Price summary
- Price:$609,990
- Price per sq. ft.:$234.61
- Monthly HOA dues:$120
About this home
Welcome to a home built for the Colorado lifestyle! With 5 bedrooms-1 on the main level and 4 upstairs-there's room for everyone to spread out, grow, and make memories. The bright open-concept living and dining areas flow into the upgraded kitchen, featuring a 30" gas cooktop and soft-close cabinetry. Tons of windows fill the home with natural light, while the large sliding glass door opens to a covered patio just off the kitchen, perfect for grilling, relaxing, and enjoying beautiful Colorado days. The 3-car tandem garage offers plenty of flexibility for a third vehicle, bikes, skis, camping gear, outdoor toys, or a workshop. A 240V receptacle adds even more versatility for future needs. Located in a peaceful, friendly community, you're just 10 minutes from Old Town Fort Collins and 5 minutes from I-25, giving you the best of both worlds-quiet neighborhood living with easy access to everything Fort Collins has to offer. Space to grow, room to play, and a place to make memories-welcome home! Move In Ready...
Contact an agent
Home facts
- Year built:2026
- Subdivision & Development:Country Club Reserve
- Listing ID #:IR1066273
Rooms and interior
- Bedrooms:5
- Total bathrooms:3
- Full bathrooms:2
- Kitchen Description:Dishwasher, Disposal, Eat-in Kitchen, Kitchen Island, Microwave, Oven, Pantry
- Basement:Yes
- Living area:2,600 sq. ft.
Heating and cooling
- Cooling:Central Air
- Heating:Forced Air
- Central air:Yes
Structure and exterior
- Roof:Composition
- Year built:2026
- Building area:2,600 sq. ft.
- Lot area:0.13 Acres
- Construction Materials:Frame
- Exterior Features:Patio
- Levels:2 Story
Schools
- High school:Other
- Middle school:Wellington
- Elementary school:Cache La Poudre
Utilities
- Water:Public
Finances and disclosures
- Price:$609,990
- Price per sq. ft.:$234.61
Features and amenities
- Laundry features:In Unit
- Amenities:Double Pane Windows, Fire Alarm, Smoke Detector(s)
Parking
- Total parking spaces:3
- Parking description:Oversized Door, Tandem
- Garage:Yes
- Garage spaces:3
 Based on information submitted to the MLS GRID as of August 13, 2026 02:33 PM. All data is obtained from various sources and may not have been verified by broker or MLS GRID. Supplied Open House information is subject to change without notice. All information should be independently reviewed and verified for accuracy. Properties may or may not be listed by the office/agent presenting the information.
New listings near 1808 Baltusrol Drive
- New
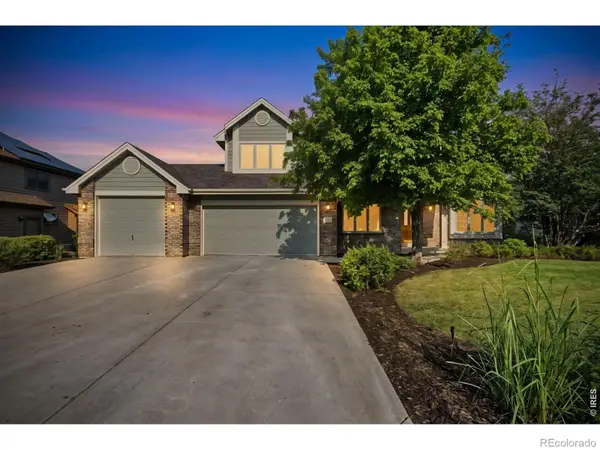 $940,000Active4 beds 3 baths4,143 sq. ft.
4432 Gray Fox Road, Fort Collins, CO 80526
MLS# IR1066364Listed by: GROUP MULBERRY - New
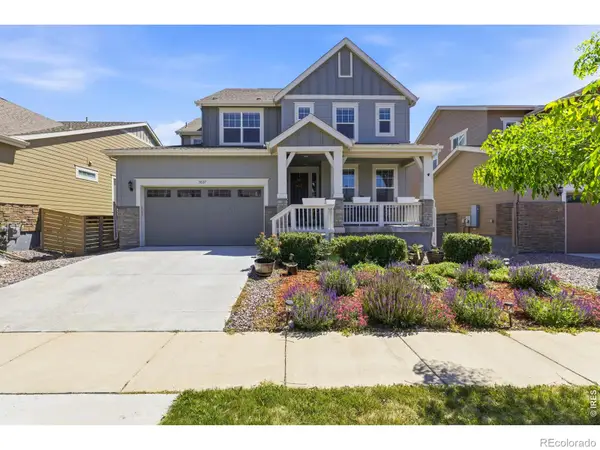 $649,990Active4 beds 4 baths3,908 sq. ft.
3027 Reliant Street, Fort Collins, CO 80524
MLS# IR1066366Listed by: GROUP MULBERRY - Open Sat, 10am to 6pmNew
 $501,550Active4 beds 3 baths1,537 sq. ft.
366 N Delozier Road, Fort Collins, CO 80524
MLS# IR1066342Listed by: RE/MAX ALLIANCE-FTC SOUTH - Open Sat, 10am to 6pmNew
 $454,750Active2 beds 3 baths1,152 sq. ft.
360 N Delozier Road, Fort Collins, CO 80524
MLS# IR1066343Listed by: RE/MAX ALLIANCE-FTC SOUTH - Open Fri, 4 to 6pmNew
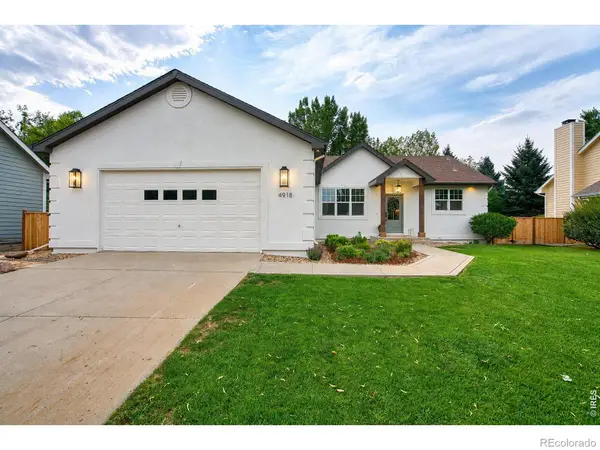 $925,000Active5 beds 3 baths3,864 sq. ft.
4918 Sawhill Drive, Fort Collins, CO 80528
MLS# IR1066344Listed by: LPT REALTY, LLC. - Open Sat, 10am to 6pmNew
 $495,125Active3 beds 3 baths1,485 sq. ft.
3124 Comet Street, Fort Collins, CO 80524
MLS# IR1066341Listed by: RE/MAX ALLIANCE-FTC SOUTH - Open Sat, 11am to 12:30pmNew
 $900,000Active5 beds 4 baths4,800 sq. ft.
5307 Highcastle Court, Fort Collins, CO 80525
MLS# IR1066334Listed by: RE/MAX ALLIANCE-FTC SOUTH - New
 $411,900Active2 beds 2 baths1,099 sq. ft.
1968 Westchase Road #3, Fort Collins, CO 80528
MLS# 3912859Listed by: KITTLE REAL ESTATE - New
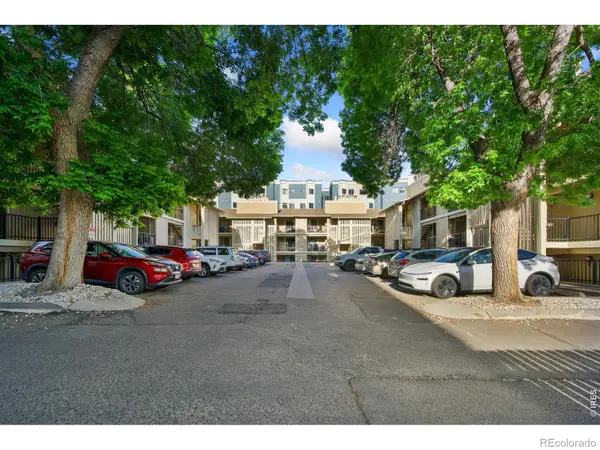 $255,000Active2 beds 1 baths734 sq. ft.
1209 W Plum Street #A-2, Fort Collins, CO 80521
MLS# IR1066320Listed by: RE/MAX ADVANCED INC. - New
 $335,000Active3 beds 1 baths2,019 sq. ft.
4560 Larkbunting Drive #6A, Fort Collins, CO 80526
MLS# IR1066322Listed by: GROUP HARMONY


Protect your home and budget from life's surprises with an Assurant Home Warranty, backed by a partner that supports you through every step of homeownership. Explore Plans.
© 2023 - 2026 ERA Franchise Systems LLC. All rights reserved. ERA Franchise Systems LLC fully supports the principles of the Fair Housing Act and the Equal Opportunity Act. ERA, ERA Real Estate powered, and their respective logos are registered service marks of ERA Franchise Systems LLC. Each office is independently owned and operated.