
1812 Lakeshore Circle, Fort Collins, CO 80525
Local realty services provided by:ERA Teamwork Realty
1812 Lakeshore Circle,Fort Collins, CO 80525
$1,850,000
- 4 Beds
- 6 Baths
- - sq. ft.
- Single family
- Sold
Listed by: angie grothmann, laura olive
Office: re/max alliance-ftc dwtn
MLS#:IR1065113
Source:ML
Sorry, we are unable to map this address
Price summary
- Price:$1,850,000
- Monthly HOA dues:$38.33
About this home
There are luxury homes, and then there are opportunities so rare they become part of Fort Collins' history. Nestled along the coveted shoreline of Lake Sherwood, this waterfront 4 bed, 6 bath estate offers an unmatched lifestyle in one of Midtown Fort Collins' most treasured locations. Tucked away on a private circle where homes rarely become available, this residence offers over 7,400 square feet of timeless architecture and breathtaking lake views. Surrounded by mature trees, nearly every major living space captures the beauty of the water. Step outside to your private dock and enjoy paddleboarding, kayaking, fishing, sailing, and stunning sunsets. This retreat feels worlds away, yet is only minutes from Old Town, CSU, dining, and everyday conveniences. Inside, soaring beamed ceilings and an imported hand carved stone fireplace create a dramatic first impression. The executive library overlooks the lake, while the formal dining room with marble floors was designed for unforgettable gatherings. The remodeled gourmet kitchen features custom Milarc cabinetry, a La Cornue French range, imported carved stone sink, premium paneled appliances, and a well-appointed butler's pantry w a plethora of storage. The kitchen & adjoining family room showcases rich Tigerwood floors and a fireplace with copper details. The spectacular Pella glass wrapped Atrium offers panoramic lake views and an authentic English pub inspired bar with space for all your prized spirits. French doors and sliders open to the expansive lakeside deck and patio, seamlessly blending indoor and outdoor living throughout. The upper-level features 4 bedrooms, including a spacious primary suite featuring a private balcony overlooking the lake, his & her baths. Beyond the primary suite, a flex room offers possibilities as a private office, fitness studio, or wellness retreat. The finished basement offers a bar, media room, recreation space, family room and storage. Welcome to The Lake House at Lake Sherwood...
Contact an agent
Home facts
- Year built:1979
- Subdivision & Development:Cobblestone Shores
- Listing ID #:IR1065113
Rooms and interior
- Bedrooms:4
- Total bathrooms:6
- Full bathrooms:4
- Half bathrooms:2
- Flooring:Tile, Wood
- Kitchen Description:Bar Fridge, Dishwasher, Disposal, Eat-in Kitchen, Kitchen Island, Microwave, Oven, Pantry, Refrigerator
- Basement:Yes
- Basement Description:Partial
Heating and cooling
- Cooling:Central Air
- Heating:Baseboard, Forced Air
- Central air:Yes
Structure and exterior
- Roof:Composition
- Year built:1979
- Lot Features:Cul-De-Sac, Level, Sprinklers In Front
- Architectural Style:Tudor
- Construction Materials:Brick, Frame, Stone, Stucco
- Exterior Features:Balcony, Deck, Patio
- Levels:2 Story
Schools
- High school:Fort Collins
- Middle school:Boltz
- Elementary school:Shepardson
Utilities
- Water:Public
- Sewer:Public Sewer
Finances and disclosures
- Price:$1,850,000
- Tax amount:$8,886 (2025)
Features and amenities
- Laundry features:Dryer, In Unit, Washer
- Amenities:Bar Fridge, Skylight(s), Smoke Detector(s), Window Coverings
Parking
- Total parking spaces:3
- Parking description:Oversized
- Garage:Yes
- Garage spaces:3
 Based on information submitted to the MLS GRID as of September 13, 2026 07:29 AM. All data is obtained from various sources and may not have been verified by broker or MLS GRID. Supplied Open House information is subject to change without notice. All information should be independently reviewed and verified for accuracy. Properties may or may not be listed by the office/agent presenting the information.
New listings near 1812 Lakeshore Circle
- Coming Soon
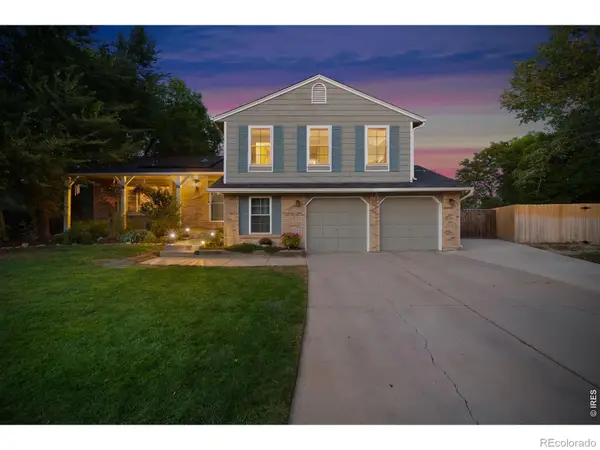 $650,000Coming Soon5 beds 3 baths2,671 sq. ft.
4300 Revere Court, Fort Collins, CO 80525
MLS# IR1068621Listed by: GROUP CENTERRA - Coming Soon
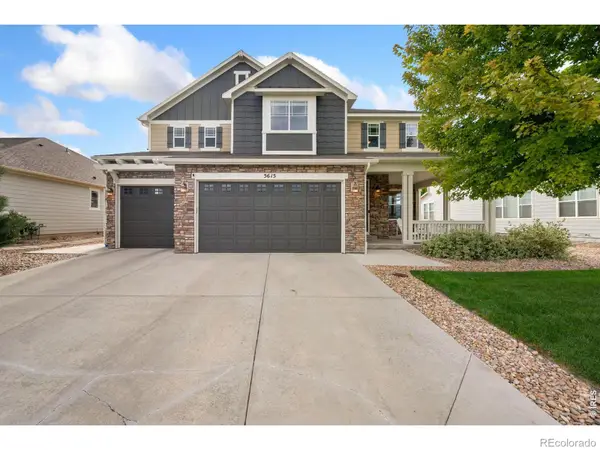 $910,000Coming Soon4 beds 3 baths5,047 sq. ft.
5615 Tilden Street, Fort Collins, CO 80528
MLS# IR1068521Listed by: BLUESHIFT REAL ESTATE SERVICES LLC - Coming Soon
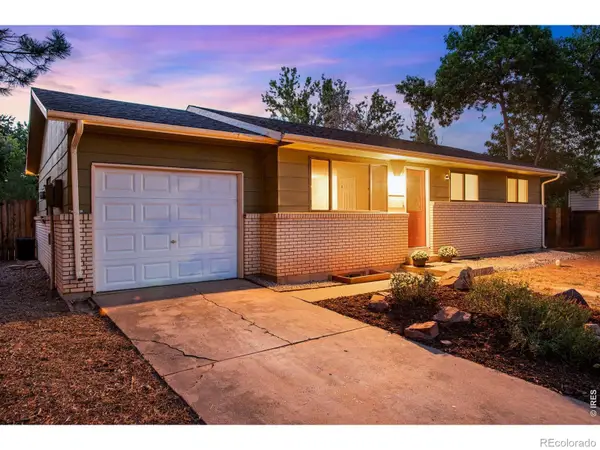 $520,000Coming Soon4 beds 2 baths1,934 sq. ft.
2149 Ryeland Lane, Fort Collins, CO 80526
MLS# IR1068476Listed by: C3 REAL ESTATE SOLUTIONS, LLC - Coming Soon
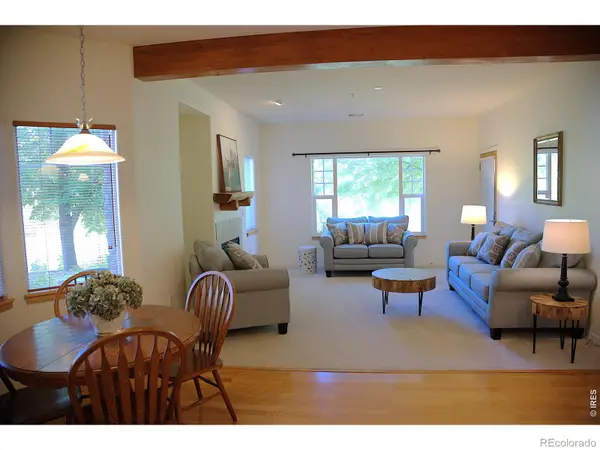 $340,000Coming Soon2 beds 2 baths1,227 sq. ft.
5220 Boardwalk Drive #C14, Fort Collins, CO 80525
MLS# IR1068425Listed by: GROUP CENTERRA - New
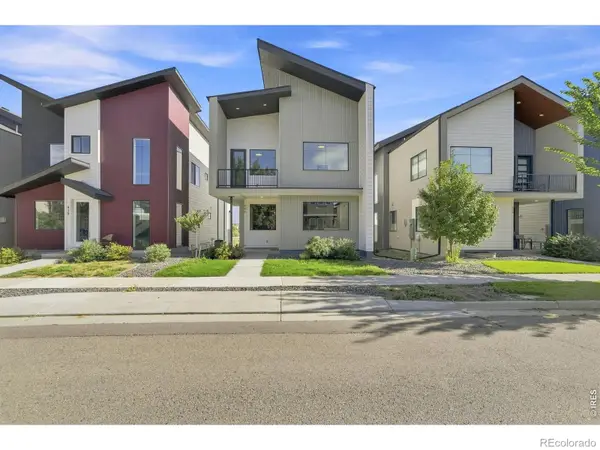 $950,000Active4 beds 4 baths2,845 sq. ft.
444 Osiander Street, Fort Collins, CO 80524
MLS# IR1068619Listed by: EPIQUE REALTY - New
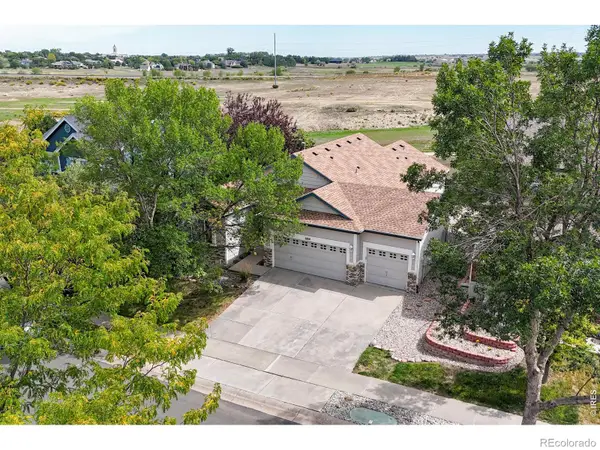 $594,900Active4 beds 3 baths2,597 sq. ft.
6814 Barbuda Drive, Fort Collins, CO 80525
MLS# IR1068616Listed by: RE/MAX ALLIANCE-FTC SOUTH - New
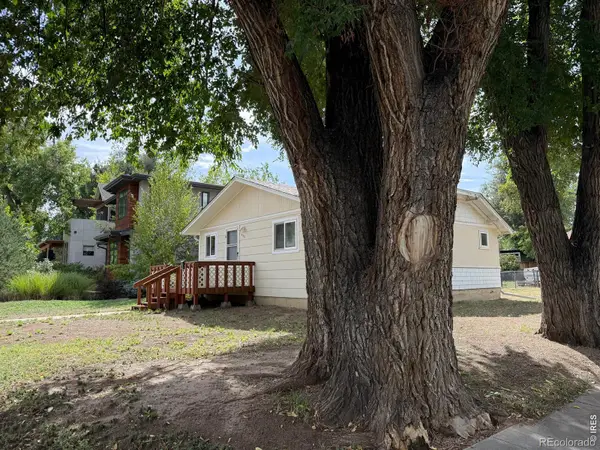 $450,000Active2 beds 1 baths1,196 sq. ft.
433 Wood Street, Fort Collins, CO 80521
MLS# IR1068610Listed by: ELEVATIONS REAL ESTATE, LLC - New
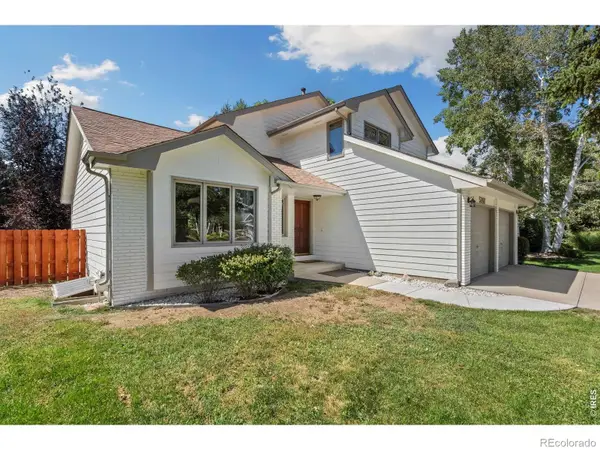 $595,000Active4 beds 3 baths2,996 sq. ft.
5207 Wheaton Drive, Fort Collins, CO 80525
MLS# IR1068594Listed by: CHRYSTAL LYNN BELL - New
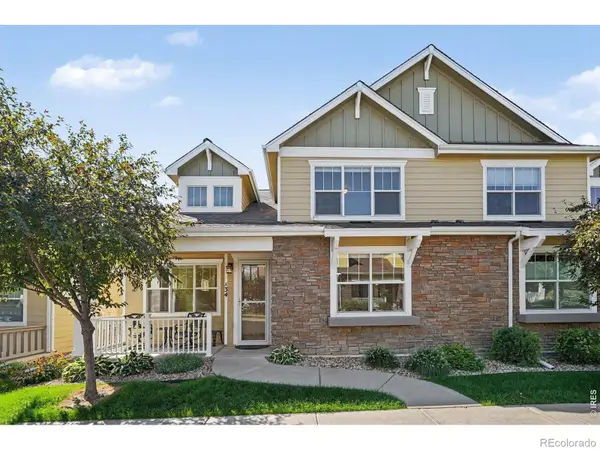 $707,500Active2 beds 3 baths2,029 sq. ft.
4751 Pleasant Oak Drive #A34, Fort Collins, CO 80525
MLS# IR1068580Listed by: RE/MAX ADVANCED INC. - New
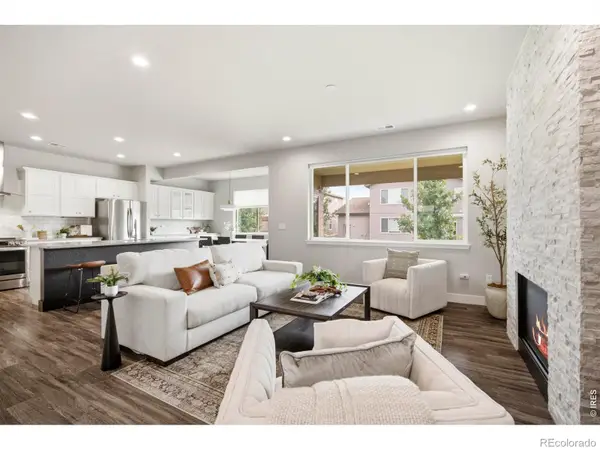 $575,000Active3 beds 3 baths2,359 sq. ft.
2103 Bock Street, Fort Collins, CO 80524
MLS# IR1068583Listed by: FOCAL REAL ESTATE GROUP


Protect your home and budget from life's surprises with an Assurant Home Warranty, backed by a partner that supports you through every step of homeownership. Explore Plans.
© 2023 - 2026 ERA Franchise Systems LLC. All rights reserved. ERA Franchise Systems LLC fully supports the principles of the Fair Housing Act and the Equal Opportunity Act. ERA, ERA Real Estate powered, and their respective logos are registered service marks of ERA Franchise Systems LLC. Each office is independently owned and operated.