
1921 Rangeview Drive, Fort Collins, CO 80524
Local realty services provided by:ERA Shields Real Estate
1921 Rangeview Drive,Fort Collins, CO 80524
$899,000
- 3 Beds
- 4 Baths
- 3,046 sq. ft.
- Single family
- Active
Listed by: jennifer jones-baretta
Office: focal real estate group
MLS#:IR1068427
Source:ML
Price summary
- Price:$899,000
- Price per sq. ft.:$295.14
About this home
Welcome to one of Fort Collins' hidden gems! Tucked among beautiful mature trees on nearly half an acre, this classic mid-century ranch offers space, privacy, character and an incredible location-just around the corner from the Fort Collins Country Club and minutes from Old Town.The sellers have recently completed an impressive list of improvements, including beautiful new decks, fresh exterior paint, a new boiler, professionally serviced mini-split systems, and extensive tree trimming and removal-making this home ready for its next chapter.Inside, more than 3,000 finished square feet are filled with natural light and warmth. The home features 3 bedrooms, 3.5 baths, a main-floor primary suite and laundry, beautiful Andersen wood windows, and a light-filled daylight basement offering flexible space for entertaining, guests, a home office or additional living area.Outside is where this property truly shines. Enjoy morning coffee surrounded by mature trees, entertain on the expansive deck, or simply take in the privacy and occasional mountain views from this gorgeous .43-acre setting. The oversized attached garage provides plenty of room for vehicles, storage, hobbies and Colorado gear.And here's the bonus: NO HOA. NO METRO DISTRICT. Nearly half an acre. All in an established Fort Collins neighborhood with the Country Club practically around the corner.Homes with this combination of lot size, location, character and recent improvements don't come along often.1921 Rangeview is a little Fort Collins honeypot-and this one is ready to go!...
Contact an agent
Home facts
- Year built:1977
- Subdivision & Development:Sher-Ell Acres
- Listing ID #:IR1068427
Rooms and interior
- Bedrooms:3
- Total bathrooms:4
- Full bathrooms:1
- Half bathrooms:1
- Flooring:Laminate
- Kitchen Description:Dishwasher, Oven, Refrigerator
- Basement:Yes
- Basement Description:Partial
- Living area:3,046 sq. ft.
Heating and cooling
- Cooling:Central Air
- Heating:Heat Pump, Hot Water, Wood Stove
- Central air:Yes
Structure and exterior
- Roof:Composition
- Year built:1977
- Building area:3,046 sq. ft.
- Lot area:0.43 Acres
- Lot Features:Sprinklers In Front
- Construction Materials:Brick, Frame
- Exterior Features:Deck
- Levels:1 Story
Schools
- High school:Poudre
- Middle school:Lincoln
- Elementary school:Tavelli
Utilities
- Water:Public
- Sewer:Septic Tank
Finances and disclosures
- Price:$899,000
- Price per sq. ft.:$295.14
- Tax amount:$4,108 (2025)
Features and amenities
- Amenities:Window Coverings
Parking
- Total parking spaces:2
- Parking description:Oversized
- Garage:Yes
- Garage spaces:2
 Based on information submitted to the MLS GRID as of September 16, 2026 02:39 PM. All data is obtained from various sources and may not have been verified by broker or MLS GRID. Supplied Open House information is subject to change without notice. All information should be independently reviewed and verified for accuracy. Properties may or may not be listed by the office/agent presenting the information.
New listings near 1921 Rangeview Drive
- Coming Soon
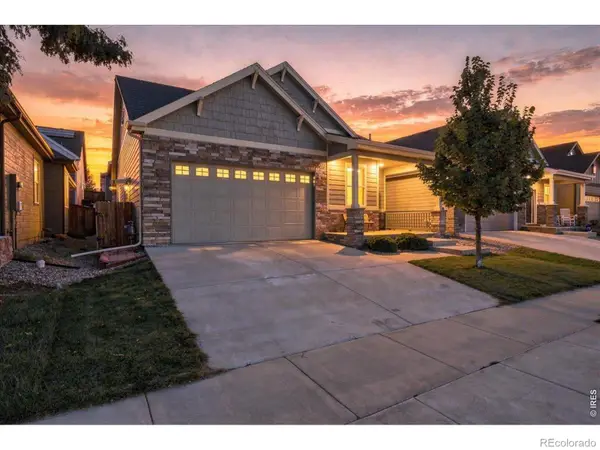 $555,000Coming Soon5 beds 5 baths3,280 sq. ft.
2226 Maid Marian Court, Fort Collins, CO 80524
MLS# IR1068764Listed by: RE/MAX ALLIANCE-FTC SOUTH - Coming Soon
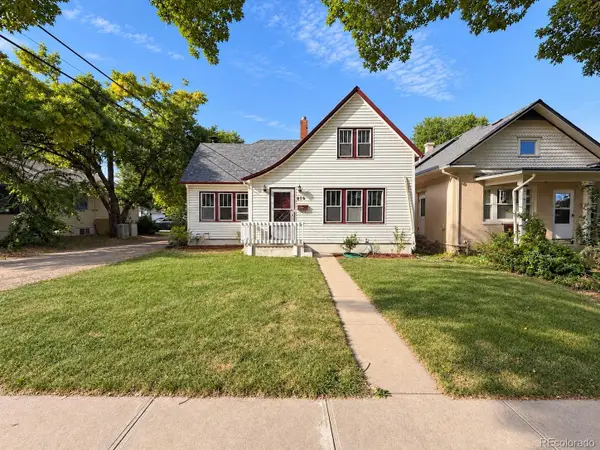 $699,000Coming Soon3 beds 1 baths1,415 sq. ft.
416 Laporte Avenue, Fort Collins, CO 80521
MLS# 1829165Listed by: HOUSE TO HOMES REAL ESTATE - Coming Soon
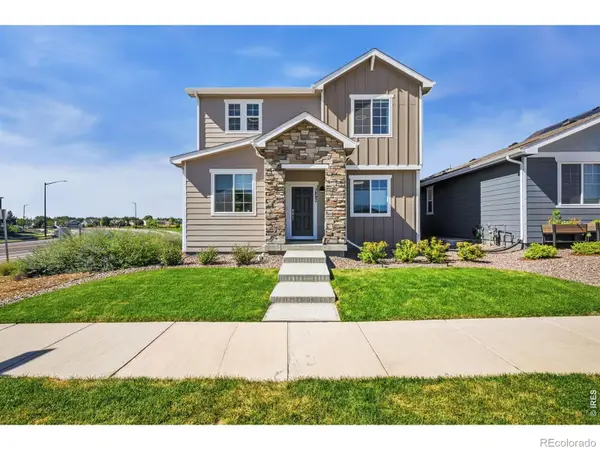 $624,900Coming Soon4 beds 3 baths3,000 sq. ft.
1893 Foggy Brook Drive, Fort Collins, CO 80528
MLS# IR1068722Listed by: BRANDON TOMPKINS - Coming Soon
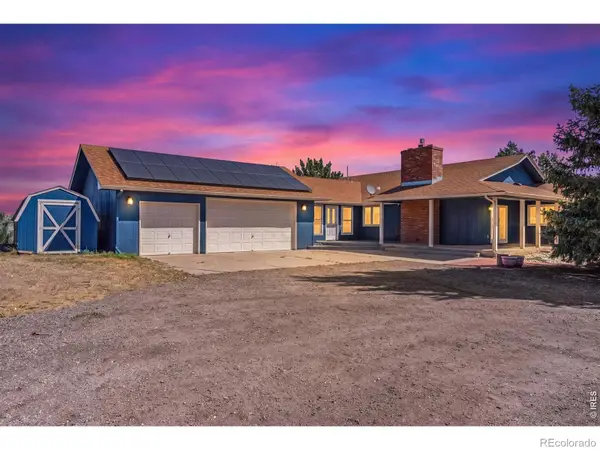 $1,000,000Coming Soon4 beds 3 baths3,153 sq. ft.
6720 N County Road 15, Fort Collins, CO 80524
MLS# IR1068675Listed by: REALTY ONE GROUP FOURPOINTS - Coming Soon
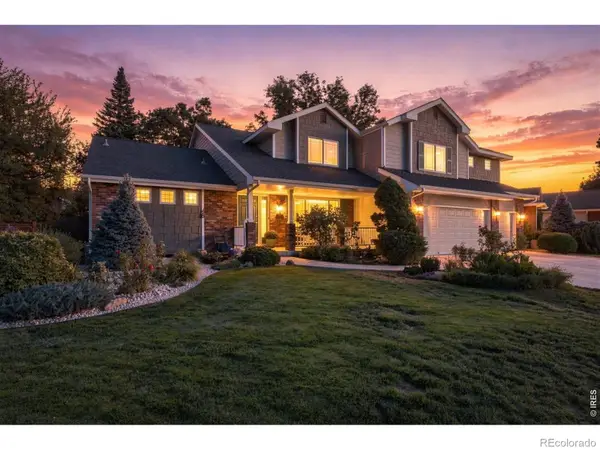 $825,000Coming Soon4 beds 4 baths4,622 sq. ft.
3754 Kentford Road, Fort Collins, CO 80525
MLS# IR1068656Listed by: RE/MAX ALLIANCE-FTC SOUTH - Coming SoonOpen Sat, 11am to 1pm
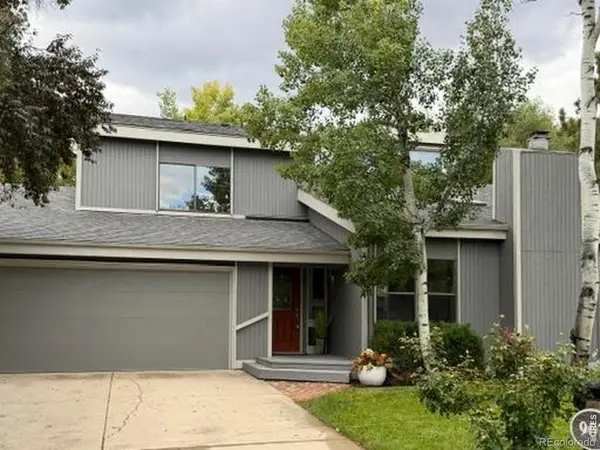 $825,000Coming Soon4 beds 3 baths2,438 sq. ft.
907 Sailors Reef, Fort Collins, CO 80525
MLS# 9898099Listed by: TALLENT CO. REAL ESTATE - Coming Soon
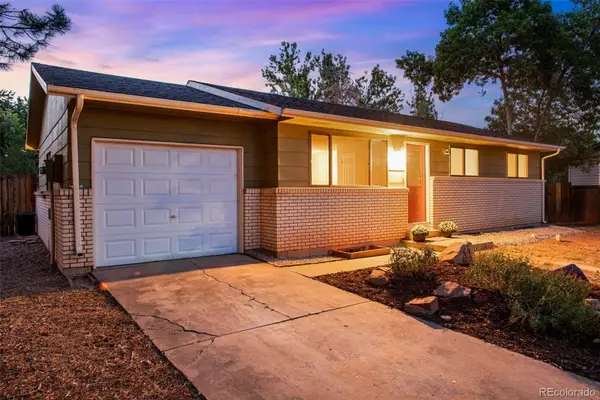 $520,000Coming Soon4 beds 2 baths1,934 sq. ft.
2149 Ryeland Lane, Fort Collins, CO 80526
MLS# IR1068476Listed by: C3 REAL ESTATE SOLUTIONS, LLC - New
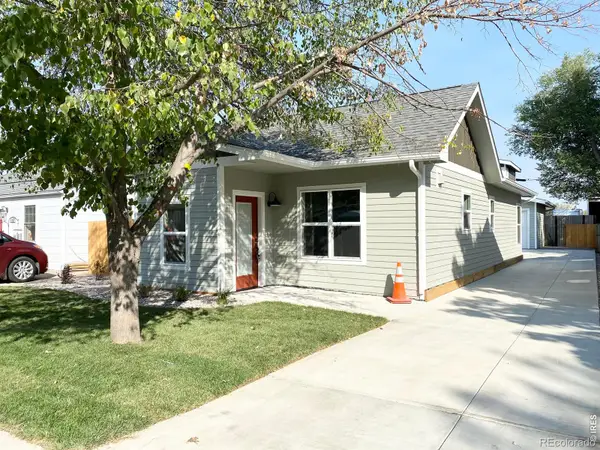 $880,000Active-- beds -- baths2,600 sq. ft.
614 Lesser Drive, Fort Collins, CO 80524
MLS# IR1068782Listed by: HENDERSON MANAGEMENT & REAL ESTATE - New
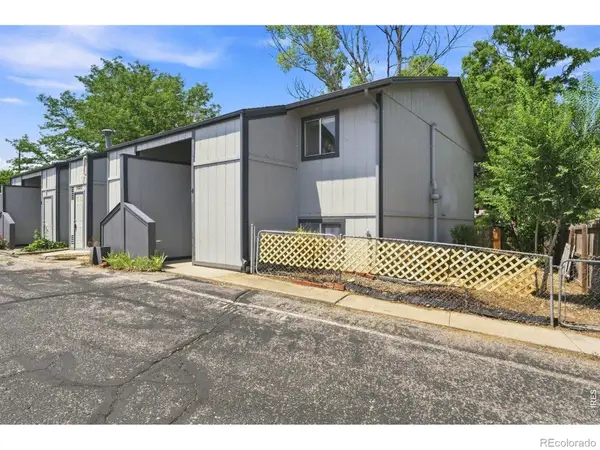 $294,000Active2 beds 2 baths1,050 sq. ft.
1727 Azalea Drive #4, Fort Collins, CO 80526
MLS# IR1068773Listed by: KENTWOOD RE NORTHERN PROP LLC - New
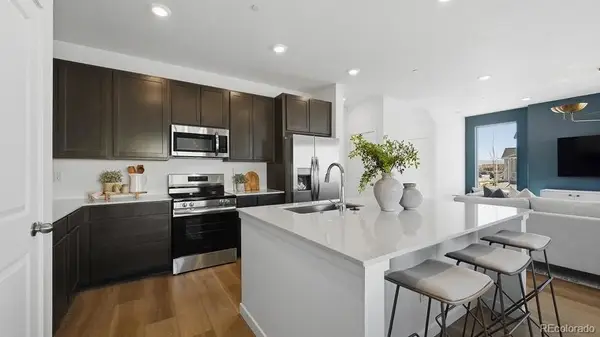 $554,850Active3 beds 3 baths2,564 sq. ft.
2014 Crested Lark Street, Fort Collins, CO 80528
MLS# 5561876Listed by: RE/MAX MOMENTUM


Protect your home and budget from life's surprises with an Assurant Home Warranty, backed by a partner that supports you through every step of homeownership. Explore Plans.
© 2023 - 2026 ERA Franchise Systems LLC. All rights reserved. ERA Franchise Systems LLC fully supports the principles of the Fair Housing Act and the Equal Opportunity Act. ERA, ERA Real Estate powered, and their respective logos are registered service marks of ERA Franchise Systems LLC. Each office is independently owned and operated.