
1963 Blue Yonder Way, Fort Collins, CO 80525
Local realty services provided by:RONIN Real Estate Professionals ERA Powered
1963 Blue Yonder Way,Fort Collins, CO 80525
$905,000
- 4 Beds
- 4 Baths
- 4,432 sq. ft.
- Single family
- Active
Listed by: brian franzen
Office: exp - greeley
MLS#:IR1063020
Source:ML
Price summary
- Price:$905,000
- Price per sq. ft.:$204.2
- Monthly HOA dues:$94.58
About this home
Some neighborhoods you move to. Some you wait for. Bucking Horse is one of those. It's easy to see why. Beyond the neighborhood pool, parks, and miles of trails, you're just a short walk from Jessup Farm Artisan Village-one of Fort Collins' favorite gathering spots for coffee, dinner with friends, boutique shopping, craft cocktails, and, of course, ice cream. It's the kind of neighborhood where weekends don't require much planning because so much is already right outside your front door.Inside, you'll find a floor plan that just works. The kitchen opens seamlessly to the living and dining spaces, creating one connected gathering area that feels just as comfortable on a quiet weeknight as it does when the house is full of family and friends.Thoughtful improvements have been made throughout, including new tile in the kitchen and bar area, fresh hardwood flooring and a custom accent wall in the primary suite, updated flooring in the primary closet, and fresh exterior paint that gives the home a clean, timeless feel. Upstairs, the primary suite is joined by an additional en suite bedroom-perfect for guests, older kids, or multigenerational living. You'll also appreciate the convenience of an upstairs laundry room, plus a second laundry area in the finished basement. The finished basement offers the kind of flexible space every home eventually needs-movie nights, a home gym, or simply room to spread out. Step outside and you'll immediately notice something that's hard to recreate in newer neighborhoods: mature landscaping. It adds privacy, character, and the kind of curb appeal that only comes with time. The practical updates are just as impressive. The roof was replaced in 2020, solar panels help reduce monthly utility costs, and the oversized three-car garage has room for vehicles, bikes, golf clubs, and everything else Colorado living tends to collect. Some homes stand out because of the house. Others because of the neighborhood. This one gives you both....
Contact an agent
Home facts
- Year built:2015
- Subdivision & Development:Bucking Horse
- Listing ID #:IR1063020
Rooms and interior
- Bedrooms:4
- Total bathrooms:4
- Full bathrooms:1
- Half bathrooms:1
- Flooring:Wood
- Bathrooms Description:Five Piece Bath
- Kitchen Description:Dishwasher, Disposal, Double Oven, Eat-in Kitchen, Kitchen Island, Oven, Pantry, Refrigerator
- Basement:Yes
- Basement Description:Full
- Living area:4,432 sq. ft.
Heating and cooling
- Cooling:Ceiling Fan(s), Central Air
- Heating:Forced Air
- Central air:Yes
Structure and exterior
- Roof:Composition
- Year built:2015
- Building area:4,432 sq. ft.
- Lot area:0.16 Acres
- Lot Features:Sprinklers In Front
- Architectural Style:Contemporary
- Construction Materials:Frame
- Exterior Features:Patio
- Levels:1 Story
Schools
- High school:Fort Collins
- Middle school:Lesher
- Elementary school:Riffenburgh
Utilities
- Water:Public
- Sewer:Public Sewer
Finances and disclosures
- Price:$905,000
- Price per sq. ft.:$204.2
- Tax amount:$4,760 (2025)
Features and amenities
- Laundry features:Dryer, In Unit, Washer
- Amenities:Double Pane Windows, Window Coverings
Parking
- Total parking spaces:3
- Parking description:Oversized
- Garage:Yes
- Garage spaces:3
 Based on information submitted to the MLS GRID as of August 13, 2026 02:32 PM. All data is obtained from various sources and may not have been verified by broker or MLS GRID. Supplied Open House information is subject to change without notice. All information should be independently reviewed and verified for accuracy. Properties may or may not be listed by the office/agent presenting the information.
New listings near 1963 Blue Yonder Way
- Open Sat, 10am to 6pmNew
 $501,550Active4 beds 3 baths1,537 sq. ft.
366 N Delozier Road, Fort Collins, CO 80524
MLS# IR1066342Listed by: RE/MAX ALLIANCE-FTC SOUTH - Open Sat, 10am to 6pmNew
 $454,750Active2 beds 3 baths1,152 sq. ft.
360 N Delozier Road, Fort Collins, CO 80524
MLS# IR1066343Listed by: RE/MAX ALLIANCE-FTC SOUTH - Open Fri, 4 to 6pmNew
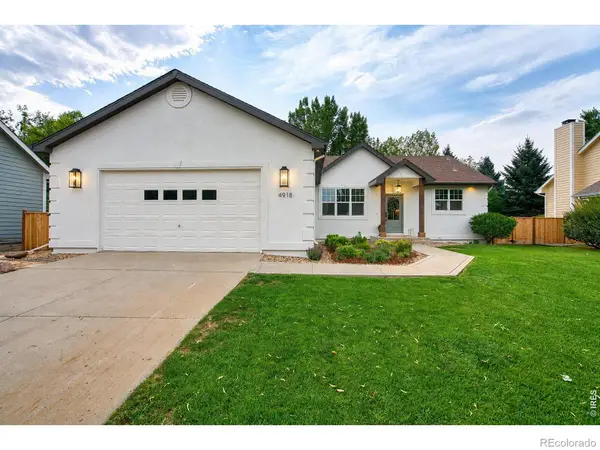 $925,000Active5 beds 3 baths3,864 sq. ft.
4918 Sawhill Drive, Fort Collins, CO 80528
MLS# IR1066344Listed by: LPT REALTY, LLC. - Open Sat, 10am to 6pmNew
 $495,125Active3 beds 3 baths1,485 sq. ft.
3124 Comet Street, Fort Collins, CO 80524
MLS# IR1066341Listed by: RE/MAX ALLIANCE-FTC SOUTH - Open Sat, 11am to 12:30pmNew
 $900,000Active5 beds 4 baths4,800 sq. ft.
5307 Highcastle Court, Fort Collins, CO 80525
MLS# IR1066334Listed by: RE/MAX ALLIANCE-FTC SOUTH - New
 $411,900Active2 beds 2 baths1,099 sq. ft.
1968 Westchase Road #3, Fort Collins, CO 80528
MLS# 3912859Listed by: KITTLE REAL ESTATE - New
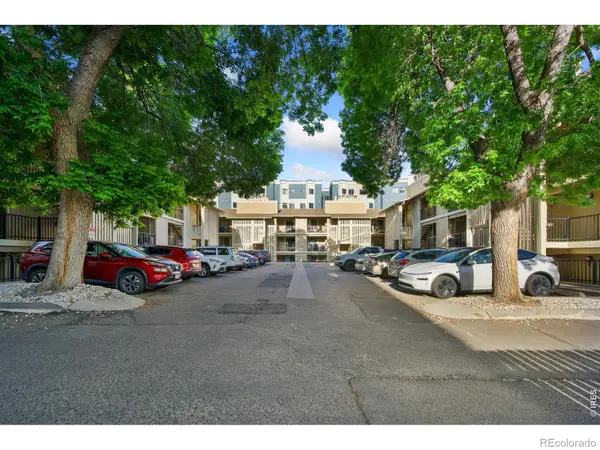 $255,000Active2 beds 1 baths734 sq. ft.
1209 W Plum Street #A-2, Fort Collins, CO 80521
MLS# IR1066320Listed by: RE/MAX ADVANCED INC. - New
 $335,000Active3 beds 1 baths2,019 sq. ft.
4560 Larkbunting Drive #6A, Fort Collins, CO 80526
MLS# IR1066322Listed by: GROUP HARMONY - New
 $449,000Active3 beds 3 baths1,634 sq. ft.
2008 Winamac Drive, Fort Collins, CO 80524
MLS# 9455769Listed by: SERHANT COLORADO LLC - New
 $569,000Active3 beds 2 baths1,298 sq. ft.
801 Verde Avenue, Fort Collins, CO 80524
MLS# IR1066302Listed by: ROOTS REAL ESTATE


Protect your home and budget from life's surprises with an Assurant Home Warranty, backed by a partner that supports you through every step of homeownership. Explore Plans.
© 2023 - 2026 ERA Franchise Systems LLC. All rights reserved. ERA Franchise Systems LLC fully supports the principles of the Fair Housing Act and the Equal Opportunity Act. ERA, ERA Real Estate powered, and their respective logos are registered service marks of ERA Franchise Systems LLC. Each office is independently owned and operated.