
2002 Country Club, Fort Collins, CO 80524
Local realty services provided by:ERA New Age
2002 Country Club,Fort Collins, CO 80524
$988,000
- 4 Beds
- 3 Baths
- 3,111 sq. ft.
- Single family
- Active
Listed by: jeff hale
Office: hale commercial properties llc.
MLS#:IR1069234
Source:ML
Price summary
- Price:$988,000
- Price per sq. ft.:$317.58
About this home
Big Sur meets Colorado- curated bohemian organic brick custom ranch- built in 1973 by local legend Carl Nelson for a lover of Big Sur California. Sited on a private golf course yet hidden in an old growth pine tree forest- this home is frontline on Fort Collins Country Club and only 10 minutes from Old Town, River District and the Brewery Triangle. Enjoy a gateway home to golf course living. If you prefer wood walls to white walls-dwell here.And the basement is fun- with a billiards room(pool table incl.), great room w/ brick fireplace/classic tavern wet bar, library alcove for reading or foosball(foosball table incl,), and a game area(ping pong table incl.).
Contact an agent
Home facts
- Year built:1973
- Subdivision & Development:Country Club Heights
- Listing ID #:IR1069234
Rooms and interior
- Bedrooms:4
- Total bathrooms:3
- Full bathrooms:2
- Flooring:Wood
- Kitchen Description:Disposal
- Living area:3,111 sq. ft.
Heating and cooling
- Cooling:Central Air
- Heating:Forced Air
Structure and exterior
- Roof:Composition
- Year built:1973
- Building area:3,111 sq. ft.
- Construction Materials:Brick
- Levels:1 Story
Schools
- High school:Poudre
- Middle school:Lincoln
- Elementary school:Tavelli
Utilities
- Water:Public
- Sewer:Public Sewer
Finances and disclosures
- Price:$988,000
- Price per sq. ft.:$317.58
- Tax amount:$4,768
Features and amenities
- Amenities:Double Pane Windows
Parking
- Garage spaces:2
 Based on information submitted to the MLS GRID as of October 29, 2026 06:50 PM. All data is obtained from various sources and may not have been verified by broker or MLS GRID. Supplied Open House information is subject to change without notice. All information should be independently reviewed and verified for accuracy. Properties may or may not be listed by the office/agent presenting the information.
New listings near 2002 Country Club
- Coming Soon
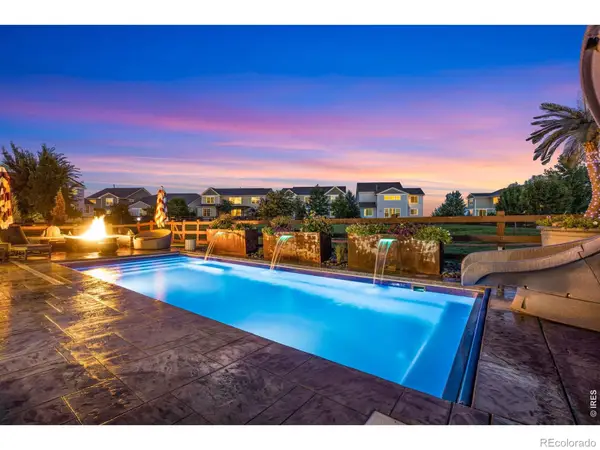 $1,125,000Coming Soon6 beds 5 baths5,302 sq. ft.
5732 Crossview, Fort Collins, CO 80528
MLS# IR1071504Listed by: C3 REAL ESTATE SOLUTIONS, LLC - Coming Soon
 $1,025,000Coming Soon3 beds 3 baths2,810 sq. ft.
2377 Palomino, Fort Collins, CO 80525
MLS# IR1071402Listed by: REAL - New
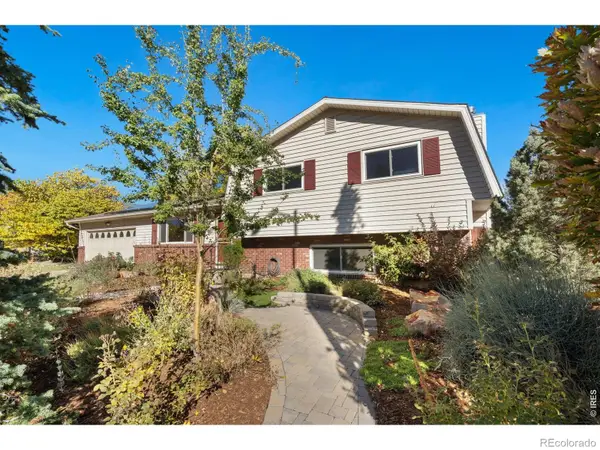 $589,000Active4 beds 2 baths1,993 sq. ft.
2016 Valley Forge, Fort Collins, CO 80526
MLS# IR1071514Listed by: BLUE RIDE - New
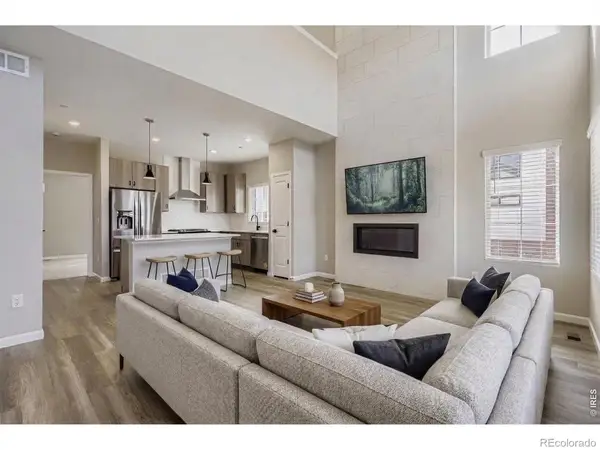 $569,990Active3 beds 4 baths1,935 sq. ft.
1021 Pioneer Trail #1, Fort Collins, CO 80524
MLS# IR1071506Listed by: DFH COLORADO REALTY LLC - New
 $697,500Active3 beds 4 baths2,133 sq. ft.
567 Spindrift, Fort Collins, CO 80525
MLS# IR1071493Listed by: HOMESMART REALTY GROUP LVLD - New
 $565,000Active3 beds 3 baths2,303 sq. ft.
762 Three Forks, Fort Collins, CO 80524
MLS# IR1071497Listed by: BLACK BEAR REAL ESTATE - New
 $750,000Active5 beds 2 baths2,526 sq. ft.
808 W Myrtle, Fort Collins, CO 80521
MLS# IR1071476Listed by: DOWNTOWN REAL ESTATE BROKERS - New
 $1,700,000Active6 beds 6 baths5,257 sq. ft.
6421 Wind Break, Fort Collins, CO 80528
MLS# IR1071480Listed by: BERKSHIRE HATHAWAY HOMESERVICES ROCKY MOUNTAIN, REALTORS-FORT COLLINS - New
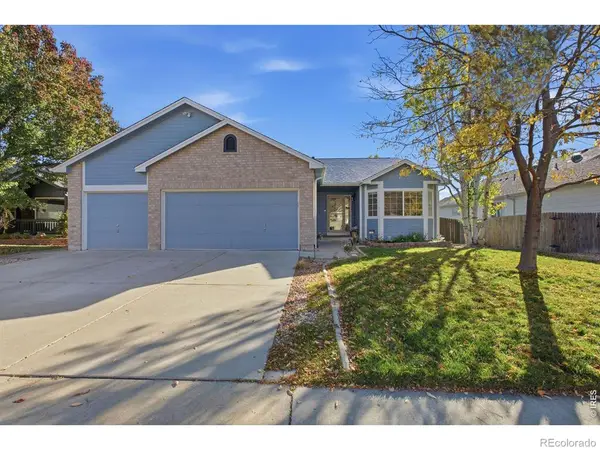 $640,000Active5 beds 3 baths2,622 sq. ft.
7102 Woodrow, Fort Collins, CO 80525
MLS# IR1071481Listed by: GROUP HARMONY - New
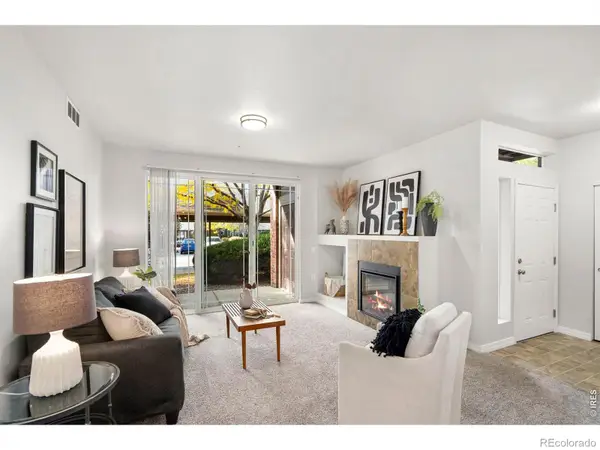 $294,500Active3 beds 2 baths1,241 sq. ft.
2133 Krisron #108, Fort Collins, CO 80525
MLS# IR1071353Listed by: DUNN REAL ESTATE & MGMT


Protect your home and budget from life's surprises with an Assurant Home Warranty, backed by a partner that supports you through every step of homeownership. Explore Plans.
© 2023 - 2026 ERA Franchise Systems LLC. All rights reserved. ERA Franchise Systems LLC fully supports the principles of the Fair Housing Act and the Equal Opportunity Act. ERA, ERA Real Estate powered, and their respective logos are registered service marks of ERA Franchise Systems LLC. Each office is independently owned and operated.