
2581 Violet Cress Lane, Fort Collins, CO 80524
Local realty services provided by:LUX Real Estate Company ERA Powered
2581 Violet Cress Lane,Fort Collins, CO 80524
$539,990
- 4 Beds
- 3 Baths
- - sq. ft.
- Single family
- Sold
Listed by: batey mcgraw
Office: dfh colorado realty llc.
MLS#:IR1065111
Source:ML
Sorry, we are unable to map this address
Price summary
- Price:$539,990
- Monthly HOA dues:$53
About this home
Welcome to 2581 Violet Cress, located in one of Fort Collins' most sought-after communities, where stylish design, everyday functionality, and energy efficiency come together seamlessly. This thoughtfully designed two-story home offers four spacious bedrooms, a versatile main-level study, and a desirable two-car garage with an extended bump-out-perfect for extra storage, bikes, tools, or outdoor gear.Designed for both everyday living and entertaining, the heart of the home is the beautifully appointed kitchen featuring 42-inch soft-close cabinetry, sleek undermount sinks, a designer hooded vent over the gas range, a walk-in pantry, and an open-concept layout that flows effortlessly into the dining and living areas. Durable luxury vinyl plank flooring throughout the main level adds both style and easy maintenance.One of this home's standout features is the expansive side patio, creating the perfect outdoor living space for summer barbecues, evening cocktails, or gathering with friends and family while enjoying Colorado's beautiful weather.Upstairs, all four bedrooms are conveniently located on one level, offering an ideal layout for families, guests, or those needing extra space. The private primary suite provides a peaceful retreat with dual undermount vanities, a spacious walk-in shower, and an oversized walk-in closet. Three additional bedrooms offer endless flexibility for children, guests, or a home gym.With its spacious four-bedroom floor plan, designer finishes, exceptional outdoor entertaining space, and prime Fort Collins location, this home offers the perfect blend of comfort, style, and functionality. Home is completed and ready for move-in....
Contact an agent
Home facts
- Year built:2026
- Subdivision & Development:Waterfield 4th Filing
- Listing ID #:IR1065111
Rooms and interior
- Bedrooms:4
- Total bathrooms:3
- Full bathrooms:1
- Half bathrooms:1
- Kitchen Description:Dishwasher, Disposal, Kitchen Island, Microwave, Oven, Pantry, Refrigerator
- Basement:Yes
- Basement Description:Crawl Space
Heating and cooling
- Cooling:Central Air
- Heating:Forced Air
- Central air:Yes
Structure and exterior
- Roof:Composition
- Year built:2026
- Lot Features:Level, Sprinklers In Front
- Architectural Style:Contemporary, Cottage
- Construction Materials:Frame
- Exterior Features:Patio
- Levels:2 Story
Schools
- High school:Fort Collins
- Middle school:Lincoln
- Elementary school:Tavelli
Utilities
- Water:Public
- Sewer:Public Sewer
Finances and disclosures
- Price:$539,990
- Tax amount:$1 (2025)
Features and amenities
- Amenities:Double Pane Windows, Fire Alarm, Smoke Detector(s)
Parking
- Total parking spaces:2
- Parking description:Oversized, Oversized Door
- Garage:Yes
- Garage spaces:2
 Based on information submitted to the MLS GRID as of September 16, 2026 07:17 AM. All data is obtained from various sources and may not have been verified by broker or MLS GRID. Supplied Open House information is subject to change without notice. All information should be independently reviewed and verified for accuracy. Properties may or may not be listed by the office/agent presenting the information.
New listings near 2581 Violet Cress Lane
- Coming Soon
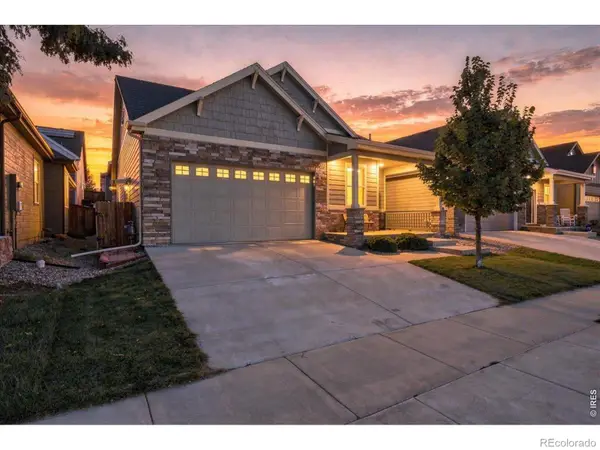 $555,000Coming Soon5 beds 5 baths3,280 sq. ft.
2226 Maid Marian Court, Fort Collins, CO 80524
MLS# IR1068764Listed by: RE/MAX ALLIANCE-FTC SOUTH - Coming Soon
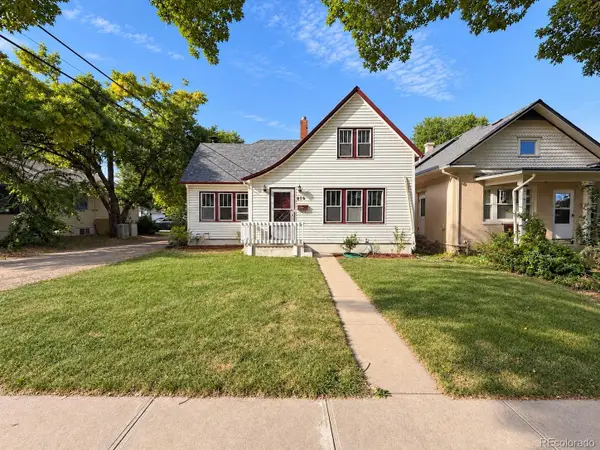 $699,000Coming Soon3 beds 1 baths1,415 sq. ft.
416 Laporte Avenue, Fort Collins, CO 80521
MLS# 1829165Listed by: HOUSE TO HOMES REAL ESTATE - Coming Soon
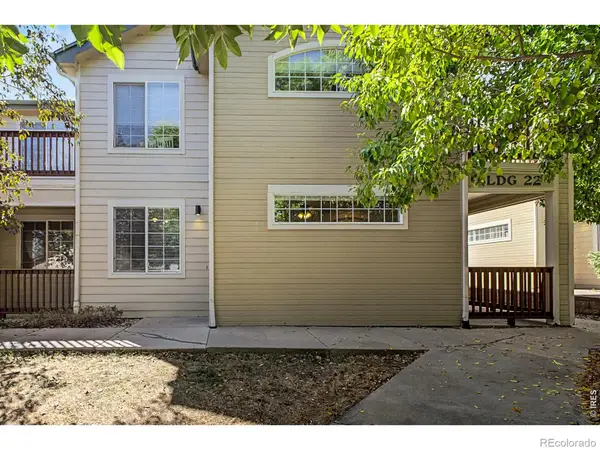 $365,000Coming Soon3 beds 2 baths1,440 sq. ft.
3002 W Elizabeth Street #22C, Fort Collins, CO 80521
MLS# IR1068721Listed by: REAL - Coming Soon
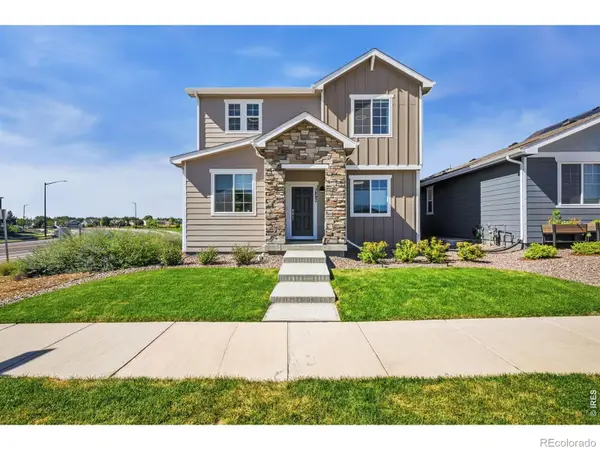 $624,900Coming Soon4 beds 3 baths3,000 sq. ft.
1893 Foggy Brook Drive, Fort Collins, CO 80528
MLS# IR1068722Listed by: BRANDON TOMPKINS - Coming Soon
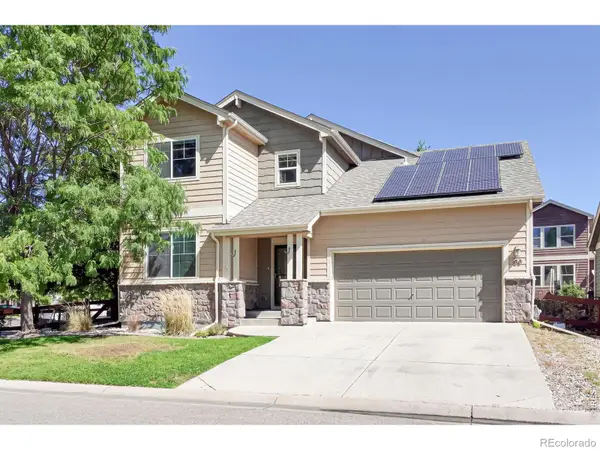 $525,000Coming Soon4 beds 3 baths1,883 sq. ft.
350 Bannock Street, Fort Collins, CO 80524
MLS# IR1068729Listed by: GREY ROCK REALTY - Coming Soon
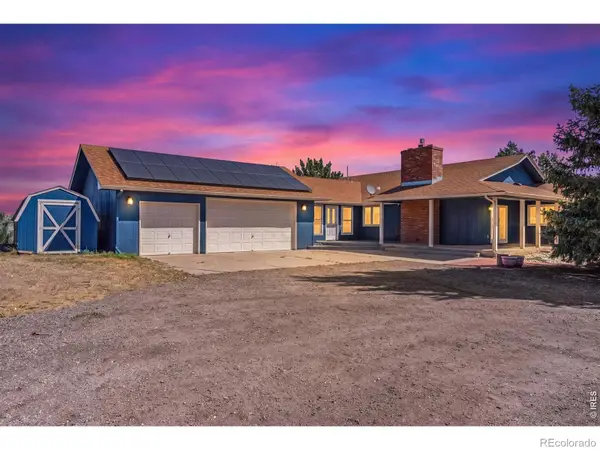 $1,000,000Coming Soon4 beds 3 baths3,153 sq. ft.
6720 N County Road 15, Fort Collins, CO 80524
MLS# IR1068675Listed by: REALTY ONE GROUP FOURPOINTS - Coming Soon
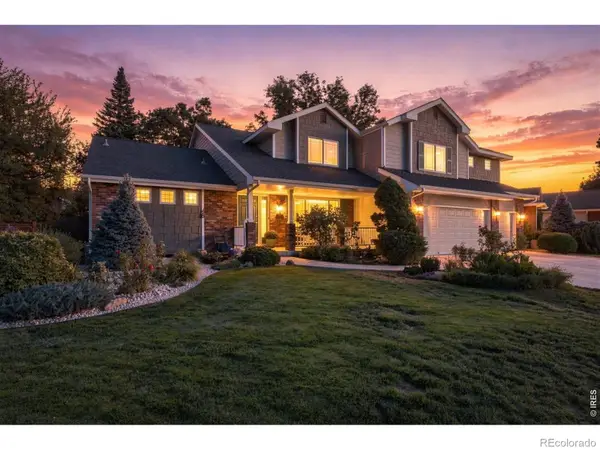 $825,000Coming Soon4 beds 4 baths4,622 sq. ft.
3754 Kentford Road, Fort Collins, CO 80525
MLS# IR1068656Listed by: RE/MAX ALLIANCE-FTC SOUTH - Coming SoonOpen Sat, 11am to 1pm
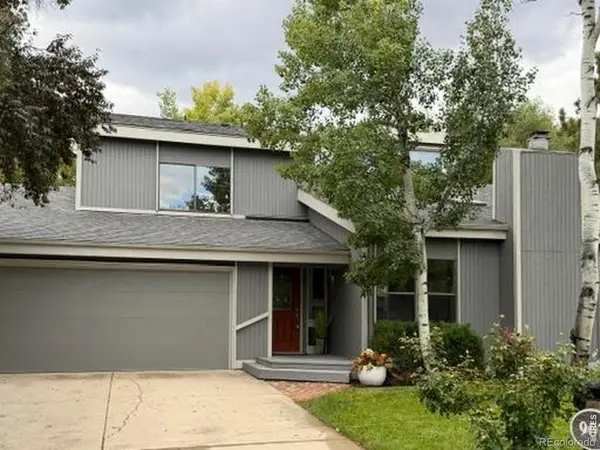 $825,000Coming Soon4 beds 3 baths2,438 sq. ft.
907 Sailors Reef, Fort Collins, CO 80525
MLS# 9898099Listed by: TALLENT CO. REAL ESTATE - Coming Soon
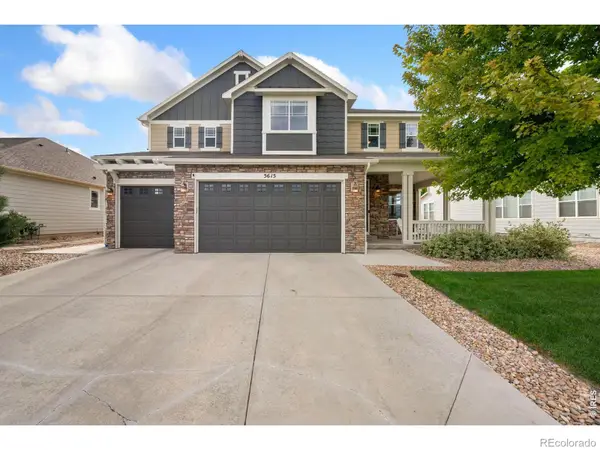 $910,000Coming Soon4 beds 3 baths5,047 sq. ft.
5615 Tilden Street, Fort Collins, CO 80528
MLS# IR1068521Listed by: BLUESHIFT REAL ESTATE SERVICES LLC - Coming Soon
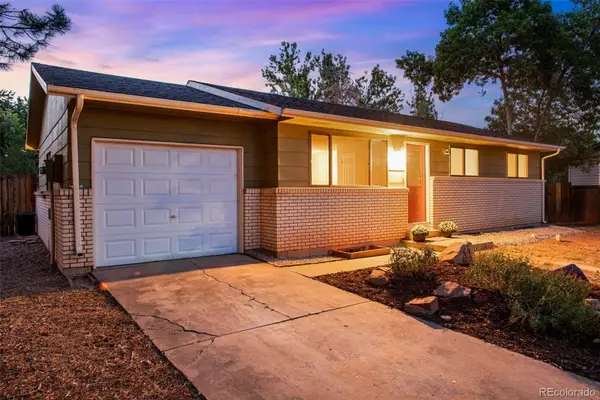 $520,000Coming Soon4 beds 2 baths1,934 sq. ft.
2149 Ryeland Lane, Fort Collins, CO 80526
MLS# 8268780Listed by: C3 REAL ESTATE SOLUTIONS LLC


Protect your home and budget from life's surprises with an Assurant Home Warranty, backed by a partner that supports you through every step of homeownership. Explore Plans.
© 2023 - 2026 ERA Franchise Systems LLC. All rights reserved. ERA Franchise Systems LLC fully supports the principles of the Fair Housing Act and the Equal Opportunity Act. ERA, ERA Real Estate powered, and their respective logos are registered service marks of ERA Franchise Systems LLC. Each office is independently owned and operated.