
2714 Forecastle, Fort Collins, CO 80524
Local realty services provided by:ERA Shields Real Estate
2714 Forecastle,Fort Collins, CO 80524
$515,000
- 4 Beds
- 3 Baths
- 2,094 sq. ft.
- Single family
- Active
Listed by: kyle basnar
Office: group mulberry
MLS#:IR1071256
Source:ML
Price summary
- Price:$515,000
- Price per sq. ft.:$245.94
- Monthly HOA dues:$75
About this home
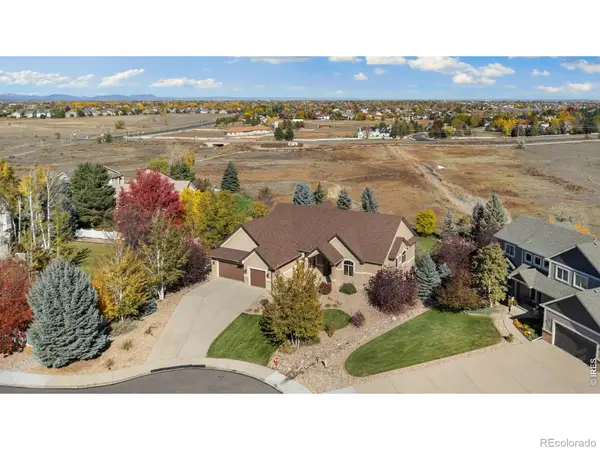
Enjoy contemporary style and thoughtful updates in this inviting two-story home! Areas of Fresh interior paint, new carpet, and updated light fixtures give the home a refreshed feel. The open floor plan features beautiful wood floors, glass walls, stacked slate accents, and a striking slate fireplace. The kitchen offers stainless steel appliances, a new gas stove, and Silestone countertops. All bedrooms include closet organizers, and the conveniently located upper-level laundry adds everyday ease. The full walkout basement offers endless possibilities for additional living space, plus a dedicated workshop area and utility sink. A newer hot water heater, active radon mitigation system, and 5-Star Energy Rating add comfort and peace of mind. Outside, enjoy a fenced backyard with established landscaping and newly seeded areas, along with fresh sod in the front yard. Walking and biking paths and neighborhood parks are just down the street, with convenient access to Old Town and I-25. Welcome home!...
Contact an agent
Home facts
- Year built:2006
- Subdivision & Development:Lind Property, Brightwater Landing
- Listing ID #:IR1071256
Rooms and interior
- Bedrooms:4
- Total bathrooms:3
- Full bathrooms:2
- Flooring:Vinyl, Wood
- Bathrooms Description:Five Piece Bath
- Kitchen Description:Dishwasher, Eat-in Kitchen, Microwave, Oven, Pantry, Refrigerator
- Basement Description:Bath/Stubbed, Full, Unfinished, Walk-Out Access
- Living area:2,094 sq. ft.
Heating and cooling
- Cooling:Ceiling Fan(s), Central Air
- Heating:Forced Air
Structure and exterior
- Roof:Composition
- Year built:2006
- Building area:2,094 sq. ft.
- Lot Features:Level, Sprinklers In Front
- Architectural Style:Contemporary
- Construction Materials:Brick, Wood Frame
- Exterior Features:Balcony, Patio
- Levels:2 Story
Schools
- High school:Poudre
- Middle school:Lincoln
- Elementary school:Tavelli
Utilities
- Water:Public
- Sewer:Public Sewer
Finances and disclosures
- Price:$515,000
- Price per sq. ft.:$245.94
- Tax amount:$3,375
Features and amenities
- Laundry features:Dryer, In Unit, Washer
- Amenities:Double Pane Windows
Parking
- Garage spaces:2
 Based on information submitted to the MLS GRID as of October 28, 2026 11:12 AM. All data is obtained from various sources and may not have been verified by broker or MLS GRID. Supplied Open House information is subject to change without notice. All information should be independently reviewed and verified for accuracy. Properties may or may not be listed by the office/agent presenting the information.
New listings near 2714 Forecastle
- Coming Soon
 $650,000Coming Soon3 beds 1 baths1,467 sq. ft.
628 S Mason, Fort Collins, CO 80524
MLS# 2765446Listed by: REAL BROKER, LLC DBA REAL - Coming Soon
 $975,000Coming Soon4 beds 4 baths3,183 sq. ft.
1133 Buttonwood, Fort Collins, CO 80525
MLS# IR1071279Listed by: EXP REALTY - HUB - Coming Soon
 $470,000Coming Soon4 beds 2 baths1,569 sq. ft.
6512 Solar, Fort Collins, CO 80525
MLS# IR1071221Listed by: HOMESMART REALTY PARTNERS FTC - Coming Soon
 $220,000Coming Soon1 beds 1 baths576 sq. ft.
1705 Heatheridge #L201, Fort Collins, CO 80526
MLS# 6566772Listed by: REAL BROKER, LLC DBA REAL - Coming Soon
 $625,000Coming Soon3 beds 3 baths1,848 sq. ft.
2214 Saison, Fort Collins, CO 80524
MLS# IR1071159Listed by: GROUP MULBERRY - Coming Soon
 $490,000Coming Soon3 beds 2 baths1,584 sq. ft.
300 Starway, Fort Collins, CO 80525
MLS# 5366659Listed by: FATHOM REALTY COLORADO LLC - Coming Soon
 $875,000Coming Soon3 beds 2 baths1,428 sq. ft.
1604 Sheely, Fort Collins, CO 80526
MLS# 1614318Listed by: HOMESMART REALTY - New
 $600,000Active4 beds 3 baths2,904 sq. ft.
209 E Thunderbird, Fort Collins, CO 80525
MLS# IR1071289Listed by: COLDWELL BANKER REALTY-NOCO - New
 $1,295,000Active6 beds 5 baths5,557 sq. ft.
1224 Wyndham Hill, Fort Collins, CO 80525
MLS# IR1071290Listed by: PENTA HOMES - New
 $430,000Active2 beds 2 baths1,403 sq. ft.
925 Arbor, Fort Collins, CO 80526
MLS# IR1071278Listed by: GROUP CENTERRA


Protect your home and budget from life's surprises with an Assurant Home Warranty, backed by a partner that supports you through every step of homeownership. Explore Plans.
© 2023 - 2026 ERA Franchise Systems LLC. All rights reserved. ERA Franchise Systems LLC fully supports the principles of the Fair Housing Act and the Equal Opportunity Act. ERA, ERA Real Estate powered, and their respective logos are registered service marks of ERA Franchise Systems LLC. Each office is independently owned and operated.