
2813 Crystal Court, Fort Collins, CO 80525
Local realty services provided by:LUX Real Estate Company ERA Powered
2813 Crystal Court,Fort Collins, CO 80525
$525,000
- 5 Beds
- 4 Baths
- 3,003 sq. ft.
- Single family
- Active
Listed by: emily spencer, ryan spencer
Office: group harmony
MLS#:IR1063152
Source:ML
Price summary
- Price:$525,000
- Price per sq. ft.:$174.83
- Monthly HOA dues:$12.5
About this home
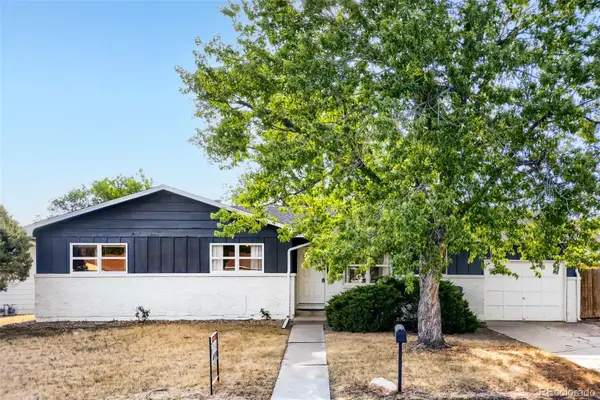
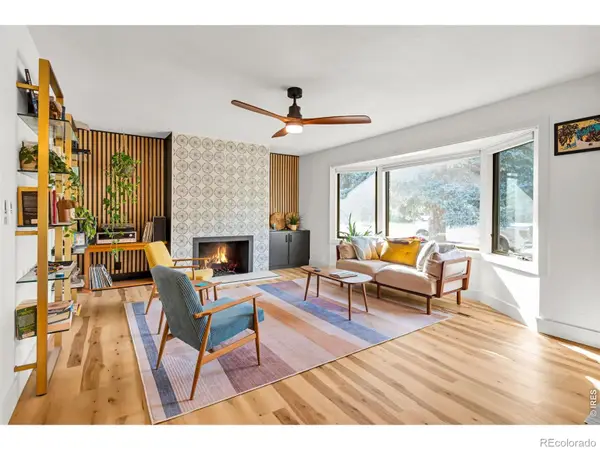
MAJOR PRICE REDUCTION TO $525,000 - Welcome to 2813 Crystal Court, a centrally-located Fort Collins home offering an oversized, xeriscape corner lot in an iconic, mid-town subdivision with low HOA dues. Major improvements have been done and include owned solar panels, a Class IV hail-resistant roof, updated Champion windows, radon mitigation system, dual mini-splits w/heat pump installed in 2023, efficient baseboard heat, and a whole-house attic fan for added comfort and efficiency. The bones are there and now the renovating is up to you! The floorplan--the main level features a great room centered around a wood-burning stove with stone surround, the kitchen has stainless steel appliances and the front room pours in natural light. A convenient half bath and attached two-car garage add everyday functionality. Upstairs offers 4 bedrooms, including an oversized primary suite with dbl closets and an ensuite 3/4 bath. The three other bedrooms share a hall bath with recently updated tub. All 4 toilets have been updated to taller-height fixtures. The basement provides added versatility with a non-conforming bedroom, 3/4 bath, dbl flex rooms w/shelving and refrigerator & freezer are included. Outside, enjoy two storage sheds, a small sport court, and established garden beds w/irrigation drip systems-this lot is a gardener's dream w/abundant plants, flowers, herbs and pollinators. The raspberry bushes produce over 60 pounds of fruit each summer! Very livable in its current condition, with exceptional opportunity for cosmetic updates and significant upside potential. For value-add perspective, compare to 3207 Greenwood Ct, which sold July 2025 for $562,500 (off MLS) and resold after renovations in Jan 2026 for $708,000 (MLS#1047510). Also compare to 1125 Oakmont Ct, which sold in Sept 2025 for $510,000 (MLS#1042396) and resold following updates in Jan 2026 for $872,546 (MLS#1048354). A great opportunity in a neighborhood where thoughtful improvements have been well rewarded....
Contact an agent
Home facts
- Year built:1977
- Subdivision & Development:Silverwood Village
- Listing ID #:IR1063152
Rooms and interior
- Bedrooms:5
- Total bathrooms:4
- Half bathrooms:1
- Flooring:Laminate
- Kitchen Description:Dishwasher, Microwave, Oven, Pantry, Refrigerator
- Basement:Yes
- Basement Description:Full
- Living area:3,003 sq. ft.
Heating and cooling
- Cooling:Air Conditioning-Room
- Heating:Baseboard
Structure and exterior
- Roof:Composition
- Year built:1977
- Building area:3,003 sq. ft.
- Lot area:0.24 Acres
- Construction Materials:Frame, Stone
- Exterior Features:Patio
- Levels:2 Story
Schools
- High school:Poudre
- Middle school:Boltz
- Elementary school:Shepardson
Utilities
- Water:Public
- Sewer:Public Sewer
Finances and disclosures
- Price:$525,000
- Price per sq. ft.:$174.83
- Tax amount:$3,127 (2025)
Features and amenities
- Laundry features:In Unit
Parking
- Total parking spaces:2
- Garage:Yes
- Garage spaces:2
 Based on information submitted to the MLS GRID as of August 17, 2026 02:30 PM. All data is obtained from various sources and may not have been verified by broker or MLS GRID. Supplied Open House information is subject to change without notice. All information should be independently reviewed and verified for accuracy. Properties may or may not be listed by the office/agent presenting the information.
New listings near 2813 Crystal Court
- Coming Soon
 $329,000Coming Soon2 beds 3 baths
2828 Silverplume Drive, Fort Collins, CO 80526
MLS# IR1066597Listed by: RE/MAX ALLIANCE-FTC DWTN - Coming Soon
 $2,375,000Coming Soon3 beds 5 baths
5017 Eagle Lake Drive, Fort Collins, CO 80524
MLS# IR1066588Listed by: RE/MAX ALLIANCE-FTC DWTN - New
 $1,185,000Active4 beds 3 baths3,990 sq. ft.
1917 Sheely Drive, Fort Collins, CO 80526
MLS# IR1066567Listed by: DOWNTOWN REAL ESTATE BROKERS - New
 $559,900Active5 beds 3 baths2,600 sq. ft.
916 Timber Lane, Fort Collins, CO 80521
MLS# 9147269Listed by: RE/MAX PROFESSIONALS - New
 $240,000Active2 beds 1 baths840 sq. ft.
607 N Bryan Avenue #1, Fort Collins, CO 80521
MLS# IR1066541Listed by: ENJOY REALTY, LLC - New
 $725,000Active3 beds 1 baths1,209 sq. ft.
423 W Oak Street, Fort Collins, CO 80521
MLS# IR1066543Listed by: GROUP HARMONY - Coming Soon
 $675,000Coming Soon4 beds 3 baths
209 Allen Street, Fort Collins, CO 80525
MLS# IR1066551Listed by: RE/MAX ALLIANCE-FTC SOUTH - New
 $545,500Active4 beds 3 baths1,940 sq. ft.
3020 Eagle Drive, Fort Collins, CO 80526
MLS# IR1066554Listed by: HOPS & HOMES - New
 $935,000Active-- beds -- baths3,131 sq. ft.
2831 Somerville Drive #A,B,C,D, Fort Collins, CO 80526
MLS# IR1066561Listed by: PEAK PROPERTY MANAGEMENT - New
 $780,000Active4 beds 4 baths3,452 sq. ft.
5102 Madison Creek Drive, Fort Collins, CO 80528
MLS# IR1066514Listed by: GROUP CENTERRA


Protect your home and budget from life's surprises with an Assurant Home Warranty, backed by a partner that supports you through every step of homeownership. Explore Plans.
© 2023 - 2026 ERA Franchise Systems LLC. All rights reserved. ERA Franchise Systems LLC fully supports the principles of the Fair Housing Act and the Equal Opportunity Act. ERA, ERA Real Estate powered, and their respective logos are registered service marks of ERA Franchise Systems LLC. Each office is independently owned and operated.