
2904 Swing Station Way, Fort Collins, CO 80521
Local realty services provided by:LUX Real Estate Company ERA Powered
2904 Swing Station Way,Fort Collins, CO 80521
$510,000
- 4 Beds
- 2 Baths
- 1,544 sq. ft.
- Single family
- Active
Listed by: sandra daniels
Office: coldwell banker realty- fort collins
MLS#:IR1064661
Source:ML
Price summary
- Price:$510,000
- Price per sq. ft.:$330.31
About this home
NO HOA! RV/Boat Parking, spacious lot just a short distance to Old Town Fort Collins, LaPorte, Watsons Lake, Poudre trails and Horsetooth. This home has a shed in the back for extra storage as well as the oversized 1 car garage. at 1544 square ft, these 4 bedrooms, 2 bathrooms and 2 living areas is move in ready. Lush backyard with patio area is great for entertaining. Buyers to verify all information. Property comes with a 12 month First American Home warranty.
Contact an agent
Home facts
- Year built:1977
- Listing ID #:IR1064661
Rooms and interior
- Bedrooms:4
- Total bathrooms:2
- Full bathrooms:1
- Kitchen Description:Dishwasher, Disposal, Eat-in Kitchen, Oven, Pantry, Refrigerator
- Basement:Yes
- Basement Description:Partial
- Living area:1,544 sq. ft.
Heating and cooling
- Cooling:Air Conditioning-Room, Ceiling Fan(s)
- Heating:Forced Air
Structure and exterior
- Roof:Composition
- Year built:1977
- Building area:1,544 sq. ft.
- Lot area:0.2 Acres
- Lot Features:Level, Sprinklers In Front
- Architectural Style:Contemporary
- Construction Materials:Frame
- Exterior Features:Patio
- Levels:Tri-Level
Schools
- High school:Poudre
- Middle school:Cache La Poudre
- Elementary school:Irish
Utilities
- Water:Public
- Sewer:Public Sewer
Finances and disclosures
- Price:$510,000
- Price per sq. ft.:$330.31
- Tax amount:$2,446 (2025)
Features and amenities
- Laundry features:In Unit
Parking
- Total parking spaces:1
- Parking description:RV Access/Parking
- Garage:Yes
- Garage spaces:1
 Based on information submitted to the MLS GRID as of July 20, 2026 10:39 PM. All data is obtained from various sources and may not have been verified by broker or MLS GRID. Supplied Open House information is subject to change without notice. All information should be independently reviewed and verified for accuracy. Properties may or may not be listed by the office/agent presenting the information.
New listings near 2904 Swing Station Way
- New
 $549,990Active4 beds 2 baths1,887 sq. ft.
1866 Baltusrol Drive, Fort Collins, CO 80524
MLS# IR1064643Listed by: RE/MAX ALLIANCE-FTC SOUTH - Coming Soon
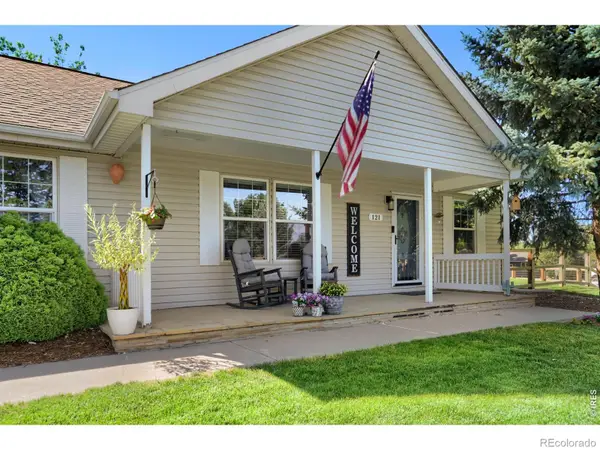 $649,999Coming Soon3 beds 2 baths
121 Victoria Drive, Fort Collins, CO 80525
MLS# IR1064646Listed by: RESIDENT REALTY - Coming Soon
 $649,000Coming Soon3 beds 2 baths
513 Mail Creek Court, Fort Collins, CO 80525
MLS# IR1064650Listed by: JUSZAK REALTY - New
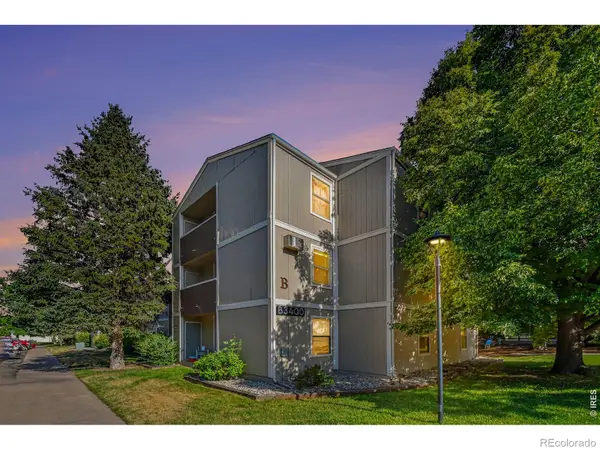 $244,900Active2 beds 2 baths813 sq. ft.
3400 Stanford Road #B238, Fort Collins, CO 80525
MLS# IR1064641Listed by: THE TC GROUP, LLC - New
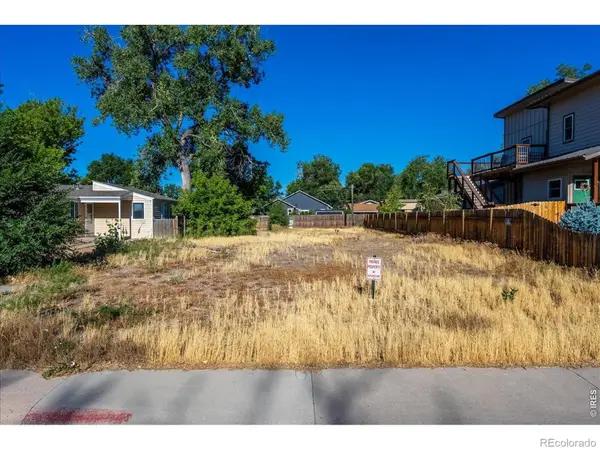 $275,000Active0.13 Acres
225 3rd Street, Fort Collins, CO 80524
MLS# IR1064629Listed by: RE/MAX ALLIANCE-FTC SOUTH - New
 $399,997Active3 beds 1 baths1,152 sq. ft.
635 W Prospect Road, Fort Collins, CO 80526
MLS# IR1064620Listed by: BRANDT REALTY - New
 $1,120,000Active4 beds 4 baths5,447 sq. ft.
5627 Weeping Way, Fort Collins, CO 80528
MLS# IR1064618Listed by: GROUP CENTERRA - New
 $425,000Active4 beds 4 baths1,944 sq. ft.
3440 Windmill Drive #6-2, Fort Collins, CO 80526
MLS# IR1064616Listed by: BERKSHIRE HATHAWAY HOMESERVICES ROCKY MOUNTAIN, REALTORS-FORT COLLINS - New
 $340,000Active2 beds 2 baths1,033 sq. ft.
2445 Windrow Drive #108, Fort Collins, CO 80525
MLS# IR1064602Listed by: RPM OF THE ROCKIES - Coming Soon
 $1,150,000Coming Soon5 beds 4 baths
4924 Hinsdale Drive, Fort Collins, CO 80526
MLS# IR1064607Listed by: C3 REAL ESTATE SOLUTIONS, LLC


Protect your home and budget from life's surprises with an Assurant Home Warranty, backed by a partner that supports you through every step of homeownership. Explore Plans.
© 2023 - 2026 ERA Franchise Systems LLC. All rights reserved. ERA Franchise Systems LLC fully supports the principles of the Fair Housing Act and the Equal Opportunity Act. ERA, ERA Real Estate powered, and their respective logos are registered service marks of ERA Franchise Systems LLC. Each office is independently owned and operated.