
314 Green Leaf Street #8, Fort Collins, CO 80524
Local realty services provided by:ERA Teamwork Realty
314 Green Leaf Street #8,Fort Collins, CO 80524
$585,000
- 3 Beds
- 3 Baths
- 2,028 sq. ft.
- Townhouse
- Active
Upcoming open houses
- Sun, Aug 1601:00 pm - 03:00 pm
Listed by: matthew purdy
Office: redfin corporation
MLS#:IR1066284
Source:ML
Price summary
- Price:$585,000
- Price per sq. ft.:$288.46
- Monthly HOA dues:$275
About this home
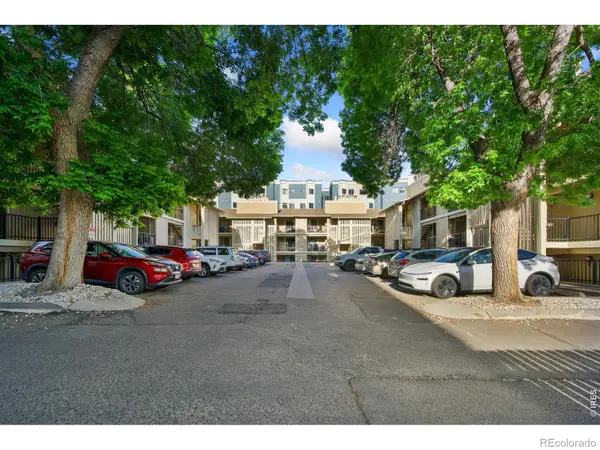
$10,000 seller concession on this End Unit Townhome! Experience the pinnacle of sustainable, high-end living in this gorgeous end-unit townhome located in the innovative ReVive community of Fort Collins. This exceptional green-energy home is powered by advanced geothermal and solar systems, offering ultra-low utility costs and an eco-conscious lifestyle without compromising on luxury. A private, fully fenced front porch creates a welcoming entrance, leading into the entry level which hosts a versatile bedroom with an en-suite half bath-perfect for a home office or guest suite-and direct access to the attached two-car garage. Take the stairs to the second level, where you are greeted by a massive, sun-filled open-concept main living space. The gourmet chef's kitchen is a showstopper, outfitted with premium stainless steel appliances, sleek quartz countertops, and rich cabinetry. The adjacent living and dining areas flow seamlessly to sliding glass doors that open onto a private balcony, offering a peaceful spot to relax. Because this is a coveted end unit, the entire floor is bathed in abundant natural light. The third level is dedicated to rest and privacy, featuring two spacious bedrooms, each designed as a private suite with its own dedicated en-suite bathroom. The primary suite boasts soaring, extra-high ceilings and stunning views of the foothills from the west side of the home. With high-end finishes throughout, a quiet neighborhood vibe, and low-maintenance living, this property offers total lock-and-leave convenience. Best of all, you are just two miles from the vibrant energy of Downtown Fort Collins, with immediate access to premier shopping, dining, and endless outdoor recreation....
Contact an agent
Home facts
- Year built:2018
- Subdivision & Development:Union Place Sub 2nd Fil
- Listing ID #:IR1066284
Rooms and interior
- Bedrooms:3
- Total bathrooms:3
- Full bathrooms:1
- Half bathrooms:1
- Kitchen Description:Dishwasher, Eat-in Kitchen, Microwave, Oven, Refrigerator
- Basement:Yes
- Living area:2,028 sq. ft.
Heating and cooling
- Cooling:Central Air
- Heating:Heat Pump
- Central air:Yes
Structure and exterior
- Roof:Fiberglass
- Year built:2018
- Building area:2,028 sq. ft.
- Lot area:0.04 Acres
- Construction Materials:Frame
- Exterior Features:Balcony, Patio
- Levels:3 or More Stories
Schools
- High school:Poudre
- Middle school:Lincoln
- Elementary school:Irish
Utilities
- Water:Public
- Sewer:Public Sewer
Finances and disclosures
- Price:$585,000
- Price per sq. ft.:$288.46
- Tax amount:$3,706 (2025)
Features and amenities
- Laundry features:Dryer, Washer
- Amenities:Window Coverings
Parking
- Total parking spaces:2
- Garage:Yes
- Garage spaces:2
 Based on information submitted to the MLS GRID as of August 13, 2026 01:45 AM. All data is obtained from various sources and may not have been verified by broker or MLS GRID. Supplied Open House information is subject to change without notice. All information should be independently reviewed and verified for accuracy. Properties may or may not be listed by the office/agent presenting the information.
New listings near 314 Green Leaf Street #8
- Open Sat, 10am to 6pmNew
 $495,125Active3 beds 3 baths1,485 sq. ft.
3124 Comet Street, Fort Collins, CO 80524
MLS# IR1066341Listed by: RE/MAX ALLIANCE-FTC SOUTH - Open Sat, 11am to 12:30pmNew
 $900,000Active5 beds 4 baths4,800 sq. ft.
5307 Highcastle Court, Fort Collins, CO 80525
MLS# IR1066334Listed by: RE/MAX ALLIANCE-FTC SOUTH - New
 $411,900Active2 beds 2 baths1,099 sq. ft.
1968 Westchase Road #3, Fort Collins, CO 80528
MLS# 3912859Listed by: KITTLE REAL ESTATE - New
 $255,000Active2 beds 1 baths734 sq. ft.
1209 W Plum Street #A-2, Fort Collins, CO 80521
MLS# IR1066320Listed by: RE/MAX ADVANCED INC. - New
 $335,000Active3 beds 1 baths2,019 sq. ft.
4560 Larkbunting Drive #6A, Fort Collins, CO 80526
MLS# IR1066322Listed by: GROUP HARMONY - New
 $449,000Active3 beds 3 baths1,634 sq. ft.
2008 Winamac Drive, Fort Collins, CO 80524
MLS# 9455769Listed by: SERHANT COLORADO LLC - New
 $569,000Active3 beds 2 baths1,298 sq. ft.
801 Verde Avenue, Fort Collins, CO 80524
MLS# IR1066302Listed by: ROOTS REAL ESTATE - New
 $730,000Active4 beds 4 baths2,926 sq. ft.
543 Charrington Court, Fort Collins, CO 80525
MLS# IR1066307Listed by: GROUP HARMONY - New
 $300,000Active1.07 Acres
Timberline, Fort Collins, CO 80525
MLS# IR1066298Listed by: CBRE INC


Protect your home and budget from life's surprises with an Assurant Home Warranty, backed by a partner that supports you through every step of homeownership. Explore Plans.
© 2023 - 2026 ERA Franchise Systems LLC. All rights reserved. ERA Franchise Systems LLC fully supports the principles of the Fair Housing Act and the Equal Opportunity Act. ERA, ERA Real Estate powered, and their respective logos are registered service marks of ERA Franchise Systems LLC. Each office is independently owned and operated.