
3604 Copper Spring Drive, Fort Collins, CO 80528
Local realty services provided by:RONIN Real Estate Professionals ERA Powered
3604 Copper Spring Drive,Fort Collins, CO 80528
$1,075,000
- 6 Beds
- 5 Baths
- 4,896 sq. ft.
- Single family
- Active
Upcoming open houses
- Sat, Aug 1511:00 am - 01:00 pm
- Sun, Aug 1603:00 pm - 05:00 pm
Listed by: marnie long
Office: group harmony
MLS#:IR1066425
Source:ML
Price summary
- Price:$1,075,000
- Price per sq. ft.:$219.57
- Monthly HOA dues:$70
About this home
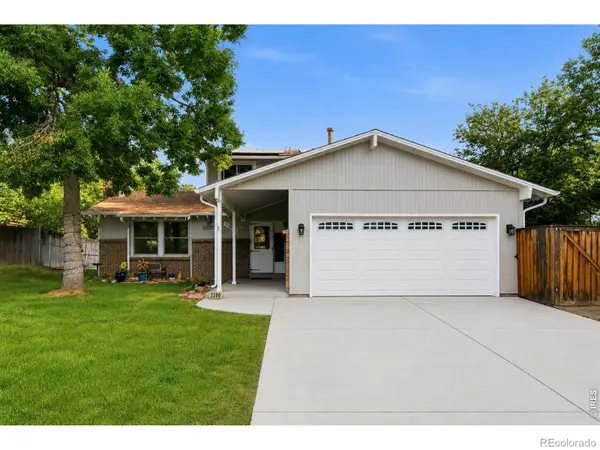
Welcome home to an exceptional opportunity in sought-after Fossil Lake Ranch, where beautifully updated interiors, remarkable flexibility & an outstanding SE Fort Collins location come together. Offering 6 beds, 5 baths, a dedicated study, 2 primary retreats on separate levels & a 3-car garage, this thoughtfully designed home provides space to live, work, entertain & host with ease. Rich wood flrs, crisp white cabinetry & trim, high ceilings, new carpeting, refreshed paint & beautiful lighting create a fresh, timeless feel throughout. The main level is designed for effortless everyday living with an elegant dining room, private study, addt'l bdrm & 3/4 bath, plus an inviting family room anchored by a gas fireplace. The spacious kitchen offers quality stone countertops, updated appliances, abundant cabinetry & counter space, breakfast-bar seating & a generous casual dining area. Just beyond, a well-appointed mudroom/laundry room with utility sink & built-in lockers adds everyday convenience. Upstairs, 4 bdrms provide exceptional versatility, while the finished lower level creates an impressive retreat of its own. A huge rec room with finished concrete flrs offers plenty of space for movies, games or entertaining, complemented by a second primary suite featuring an oversized spa shower with dual shower heads, dbl vanity, enormous walk-in closet & its own laundry area. Outside, enjoy a private, beautifully landscaped yard designed for low-maintenance living with turf grass, lush plantings & a large patio perfect for relaxing or entertaining. An attached 3-car garage provides the storage & functionality today's active lifestyles demand. Set in the heart of Fossil Lake Ranch, residents enjoy neighborhood amenities including a community pool, trails & open spaces, with Twin Silo Park nearby & the new Southeast Community Center underway just beyond the neighborhood. Beautifully updated, incredibly functional & ideally located - this is Fossil Lake Ranch living at its best....
Contact an agent
Home facts
- Year built:2008
- Subdivision & Development:McClelland's Creek
- Listing ID #:IR1066425
Rooms and interior
- Bedrooms:6
- Total bathrooms:5
- Full bathrooms:2
- Half bathrooms:1
- Flooring:Tile, Wood
- Bathrooms Description:Five Piece Bath
- Kitchen Description:Dishwasher, Disposal, Double Oven, Eat-in Kitchen, Kitchen Island, Microwave, Oven, Pantry, Refrigerator, Self Cleaning Oven
- Basement:Yes
- Basement Description:Full
- Living area:4,896 sq. ft.
Heating and cooling
- Cooling:Ceiling Fan(s), Central Air
- Heating:Forced Air
- Central air:Yes
Structure and exterior
- Roof:Composition
- Year built:2008
- Building area:4,896 sq. ft.
- Lot area:0.18 Acres
- Lot Features:Corner, Level, Sprinklers In Front
- Architectural Style:Contemporary
- Construction Materials:Frame, Stone
- Exterior Features:Patio
- Levels:2 Story
Schools
- High school:Fossil Ridge
- Middle school:Preston
- Elementary school:Zach
Utilities
- Water:Public
- Sewer:Public Sewer
Finances and disclosures
- Price:$1,075,000
- Price per sq. ft.:$219.57
- Tax amount:$8,745 (2025)
Features and amenities
- Laundry features:Dryer, In Unit, Washer
- Amenities:Double Pane Windows, Fire Alarm, Humidifier, Smoke Detector(s), Window Coverings
Parking
- Total parking spaces:3
- Garage:Yes
- Garage spaces:3
 Based on information submitted to the MLS GRID as of August 14, 2026 03:46 AM. All data is obtained from various sources and may not have been verified by broker or MLS GRID. Supplied Open House information is subject to change without notice. All information should be independently reviewed and verified for accuracy. Properties may or may not be listed by the office/agent presenting the information.
New listings near 3604 Copper Spring Drive
- Open Sat, 1 to 3pmNew
 $574,900Active4 beds 2 baths1,776 sq. ft.
2200 Suffolk Street, Fort Collins, CO 80526
MLS# IR1066453Listed by: RE/MAX ALLIANCE-FTC SOUTH - New
 $580,000Active3 beds 3 baths2,145 sq. ft.
2124 Sandstone Drive, Fort Collins, CO 80524
MLS# IR1066457Listed by: RE/MAX ALLIANCE-FTC SOUTH - Coming Soon
 $599,000Coming Soon3 beds 2 baths
910 Willshire Drive, Fort Collins, CO 80521
MLS# 3154501Listed by: HOMESMART REALTY - New
 $297,000Active2 beds 2 baths1,120 sq. ft.
3200 Azalea Drive #F2, Fort Collins, CO 80526
MLS# IR1066427Listed by: COLDWELL BANKER REALTY- FORT COLLINS - New
 $374,900Active3 beds 3 baths1,584 sq. ft.
3000 Regatta Lane #3, Fort Collins, CO 80525
MLS# IR1066428Listed by: LIV SOTHEBY'S INTL REALTY - Coming Soon
 $595,000Coming Soon3 beds 3 baths
2103 Bock Street, Fort Collins, CO 80524
MLS# IR1066430Listed by: FOCAL REAL ESTATE GROUP - Open Sat, 12 to 2pmNew
 $635,000Active4 beds 3 baths2,367 sq. ft.
1430 Clementine Court, Fort Collins, CO 80526
MLS# IR1066431Listed by: GROUP MULBERRY - Open Sat, 11am to 12:30pmNew
 $489,500Active3 beds 3 baths2,628 sq. ft.
3826 Rock Creek Drive #F, Fort Collins, CO 80528
MLS# IR1066435Listed by: HARMONY BROKERS - New
 $420,000Active3 beds 1 baths1,001 sq. ft.
3001 Swing Station Way, Fort Collins, CO 80521
MLS# IR1066440Listed by: GROUP MULBERRY


Protect your home and budget from life's surprises with an Assurant Home Warranty, backed by a partner that supports you through every step of homeownership. Explore Plans.
© 2023 - 2026 ERA Franchise Systems LLC. All rights reserved. ERA Franchise Systems LLC fully supports the principles of the Fair Housing Act and the Equal Opportunity Act. ERA, ERA Real Estate powered, and their respective logos are registered service marks of ERA Franchise Systems LLC. Each office is independently owned and operated.