
3926 Ridgeway Court, Fort Collins, CO 80526
Local realty services provided by:LUX Real Estate Company ERA Powered
Upcoming open houses
- Sat, Aug 1511:00 am - 02:00 pm
- Sun, Aug 1611:30 am - 01:30 pm
Listed by: tanya kensley
Office: exp realty - hub
MLS#:IR1064925
Source:ML
Price summary
- Price:$650,000
- Price per sq. ft.:$176.63
- Monthly HOA dues:$41.25
About this home
Lovingly maintained by its original owner, this single-level ranch sits on a quiet cul-de-sac in the sought-after Mountain Ridge Farms neighborhood of Fort Collins. This is the kind of home you rarely find come to market. Soaring vaulted ceilings give the main living space an airy, open feel, while the meticulous care of one proud owner shows in every corner. Side yard backs directly to a greenbelt, the home offers privacy, peaceful views, and a rare sense of space - with no neighbors behind you. Step out your door to nearby parks, top-rated schools, and miles of trails, all just minutes away. Three comfortable bedrooms and two baths make for easy main-level living, and the HUGE unfinished basement is a blank canvas full of possibility for future bedrooms, a recreation room, home gym, or income-producing space. The choice is yours. Pride of ownership, an unbeatable location, and room to grow. Welcome home to 3926 Ridgeway Ct.
Contact an agent
Home facts
- Year built:1997
- Subdivision & Development:Mountain Ridge Farm PUD
- Listing ID #:IR1064925
Rooms and interior
- Bedrooms:3
- Total bathrooms:2
- Full bathrooms:2
- Bathrooms Description:Five Piece Bath
- Kitchen Description:Dishwasher, Eat-in Kitchen, Microwave, Oven, Refrigerator, Self Cleaning Oven
- Basement:Yes
- Basement Description:Full, Unfinished
- Living area:3,680 sq. ft.
Heating and cooling
- Cooling:Central Air
- Heating:Forced Air
- Central air:Yes
Structure and exterior
- Roof:Composition
- Year built:1997
- Building area:3,680 sq. ft.
- Lot area:0.24 Acres
- Lot Features:Cul-De-Sac, Flood Zone, Sprinklers In Front
- Construction Materials:Frame, Stucco
- Exterior Features:Deck, Patio
- Levels:1 Story
Schools
- High school:Rocky Mountain
- Middle school:Blevins
- Elementary school:Johnson
Utilities
- Water:Public
Finances and disclosures
- Price:$650,000
- Price per sq. ft.:$176.63
- Tax amount:$3,347 (2025)
Features and amenities
- Laundry features:Dryer, In Unit, Washer
- Amenities:Window Coverings
Parking
- Total parking spaces:2
- Parking description:Oversized
- Garage:Yes
- Garage spaces:2
 Based on information submitted to the MLS GRID as of August 13, 2026 02:32 PM. All data is obtained from various sources and may not have been verified by broker or MLS GRID. Supplied Open House information is subject to change without notice. All information should be independently reviewed and verified for accuracy. Properties may or may not be listed by the office/agent presenting the information.
New listings near 3926 Ridgeway Court
- Open Fri, 4 to 6pmNew
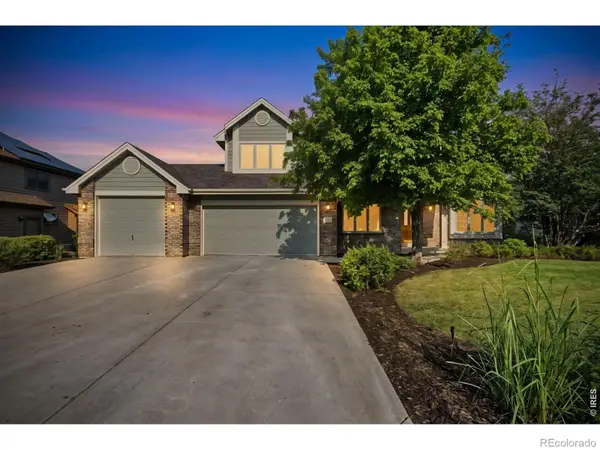 $940,000Active4 beds 3 baths4,143 sq. ft.
4432 Gray Fox Road, Fort Collins, CO 80526
MLS# IR1066364Listed by: GROUP MULBERRY - Open Sat, 11am to 1pmNew
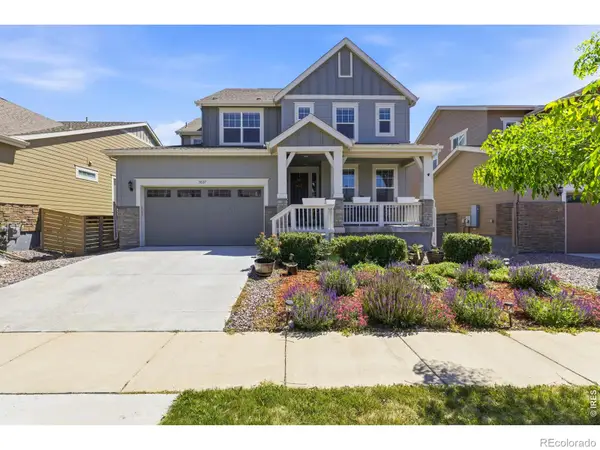 $649,990Active4 beds 4 baths3,908 sq. ft.
3027 Reliant Street, Fort Collins, CO 80524
MLS# IR1066366Listed by: GROUP MULBERRY - Open Sat, 10am to 6pmNew
 $501,550Active4 beds 3 baths1,537 sq. ft.
366 N Delozier Road, Fort Collins, CO 80524
MLS# IR1066342Listed by: RE/MAX ALLIANCE-FTC SOUTH - Open Sat, 10am to 6pmNew
 $454,750Active2 beds 3 baths1,152 sq. ft.
360 N Delozier Road, Fort Collins, CO 80524
MLS# IR1066343Listed by: RE/MAX ALLIANCE-FTC SOUTH - Open Fri, 4 to 6pmNew
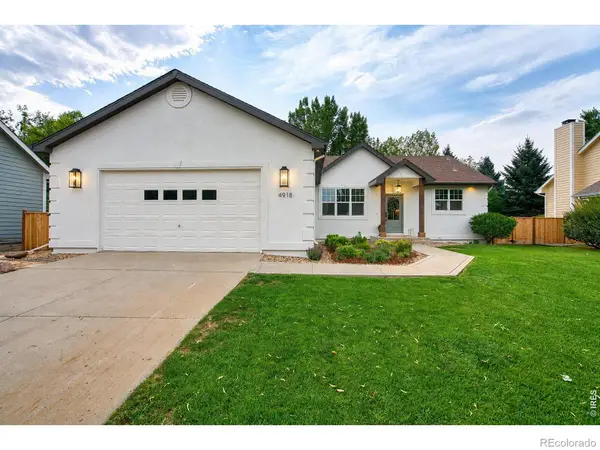 $925,000Active5 beds 3 baths3,864 sq. ft.
4918 Sawhill Drive, Fort Collins, CO 80528
MLS# IR1066344Listed by: LPT REALTY, LLC. - Open Sat, 10am to 6pmNew
 $495,125Active3 beds 3 baths1,485 sq. ft.
3124 Comet Street, Fort Collins, CO 80524
MLS# IR1066341Listed by: RE/MAX ALLIANCE-FTC SOUTH - Open Sat, 11am to 12:30pmNew
 $900,000Active5 beds 4 baths4,800 sq. ft.
5307 Highcastle Court, Fort Collins, CO 80525
MLS# IR1066334Listed by: RE/MAX ALLIANCE-FTC SOUTH - New
 $411,900Active2 beds 2 baths1,099 sq. ft.
1968 Westchase Road #3, Fort Collins, CO 80528
MLS# IR1066313Listed by: KITTLE REAL ESTATE - New
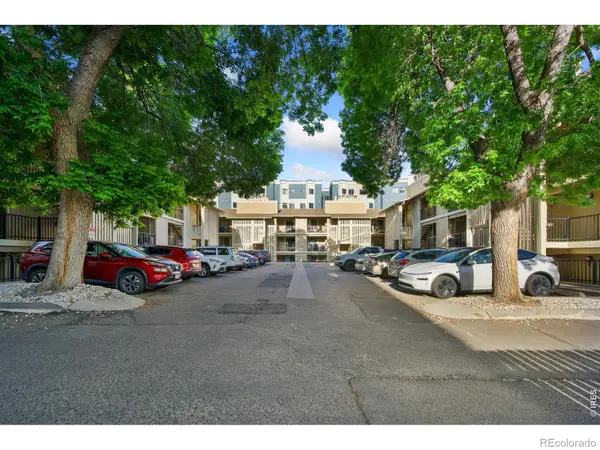 $255,000Active2 beds 1 baths734 sq. ft.
1209 W Plum Street #A-2, Fort Collins, CO 80521
MLS# IR1066320Listed by: RE/MAX ADVANCED INC. - New
 $335,000Active3 beds 1 baths2,019 sq. ft.
4560 Larkbunting Drive #6A, Fort Collins, CO 80526
MLS# IR1066322Listed by: GROUP HARMONY


Protect your home and budget from life's surprises with an Assurant Home Warranty, backed by a partner that supports you through every step of homeownership. Explore Plans.
© 2023 - 2026 ERA Franchise Systems LLC. All rights reserved. ERA Franchise Systems LLC fully supports the principles of the Fair Housing Act and the Equal Opportunity Act. ERA, ERA Real Estate powered, and their respective logos are registered service marks of ERA Franchise Systems LLC. Each office is independently owned and operated.