
4038 Wild Elm Way, Fort Collins, CO 80528
Local realty services provided by:ERA Shields Real Estate
4038 Wild Elm Way,Fort Collins, CO 80528
$855,000
- 5 Beds
- 5 Baths
- - sq. ft.
- Single family
- Sold
Listed by: catherine rogers
Office: c3 real estate solutions llc.
MLS#:6510444
Source:ML
Sorry, we are unable to map this address
Price summary
- Price:$855,000
- Monthly HOA dues:$115.33
About this home
Exquisite McClellands Creek Sanctuary, nestled on a prime south facing lot framed with Open Space across the street and directly behind, 4038 Wild Elm Way, in south Fort Collins, is an entertainer's dream & built for connection both inside + out, with extraordinary custom appointments! Spacious at 4,107 SF, 5 Bedrooms, 5 Baths, New ext. paint 2024, Quality Milgard Windows, Oversized finished 2 car garage, at 27 ft long with stunning epoxy floors and utility cabinetry & workbench. Rare 2nd Primary Suite on the Main level, in-law or guest casita is about 28ft in length X 12 to 13 ft in width + w/ walk-in closet, stackable laundry and bathroom! Main level french door office w/ plantation shutters + enter into an entertainer's haven - Huge island in the Eat-in kitchen wrapped w/ freshly painted shaker style cabinetry (soft close w/ dovetail joints) silver pearl slab granite, beautiful full tile splash, coffee bar area + walk-in pantry! SS gourmet kitchen appls: gas cktp, ext-vented hood, dbl ovens, 2025 french door fridge & new dining fixture. Plush High-end Kennedy Point Wool carpet in bedrooms and staircase, spa-inspired primary bath was remodeled in 2025, Spacious covered patio opens up to the perfect oasis -expansive fire pit + water feature, privacy fence, meticulously cared for professional landcaping, echoing a natural Colorado feel with just enough yard to recreate on + not too much to care for! Multiple zones 3 thermostats, H.E. furnace, new active radon mitigation system, FINISHED lower level features laminate wood floors, Theatre room (includes the lrg sectional, ceiling mounted projector & screen) slab granite wet bar, Oversized guest suite w/ walk-in closet & bathroom + check out this amazing finished storage area! Includes newer 2025 LG washer & dryer upstairs and stackable in the main level guest suite - extensive list of inclusions. Excellent south FTC schools, Zach, Preston and Fossil Ridge! No metrodistrict in McClellands Creek, low HOA....
Contact an agent
Home facts
- Year built:2014
- Subdivision & Development:Mcclellands Creek
- Listing ID #:6510444
Rooms and interior
- Bedrooms:5
- Total bathrooms:5
- Full bathrooms:2
- Half bathrooms:1
- Flooring:Carpet, Laminate, Tile
- Bathrooms Description:Five Piece Bath
- Kitchen Description:Convection Oven, Cooktop, Dishwasher, Disposal, Double Oven, Eat-in Kitchen, Kitchen Island, Microwave, Oven, Pantry, Range Hood, Refrigerator
- Basement:Yes
- Basement Description:Finished, Full
Heating and cooling
- Cooling:Central Air
- Heating:Forced Air
- Central air:Yes
Structure and exterior
- Roof:Composition
- Year built:2014
- Lot Features:Irrigated, Landscaped, Level, Many Trees, Sprinklers In Front, Sprinklers In Rear
- Construction Materials:Frame, Stone, Wood Siding
- Exterior Features:Barbecue, Covered, Fire Pit, Front Porch, Garden, Gas Grill, Lighting, Patio, Private Yard, Smart Irrigation, Water Feature
- Levels:2 Story
Schools
- High school:Fossil Ridge
- Middle school:Preston
- Elementary school:Zach
Utilities
- Water:Public
- Sewer:Public Sewer
Finances and disclosures
- Price:$855,000
- Tax amount:$5,131 (2025)
Features and amenities
- Laundry features:Dryer, In Unit, Washer
- Amenities:Carbon Monoxide Detector(s), Double Pane Windows, Gas Water Heater, Humidifier, Security System, Smoke Detector(s), Video Doorbell, Window Coverings
Parking
- Total parking spaces:2
- Parking description:Oversized
- Garage:Yes
- Garage spaces:2
 Based on information submitted to the MLS GRID as of August 28, 2026 09:54 AM. All data is obtained from various sources and may not have been verified by broker or MLS GRID. Supplied Open House information is subject to change without notice. All information should be independently reviewed and verified for accuracy. Properties may or may not be listed by the office/agent presenting the information.
New listings near 4038 Wild Elm Way
- Coming SoonOpen Sun, 11am to 1pm
 $499,500Coming Soon4 beds 2 baths2,878 sq. ft.
526 Dunraven Drive, Fort Collins, CO 80525
MLS# IR1067405Listed by: DUNN REAL ESTATE & MGMT - Coming Soon
 $1,849,000Coming Soon7 beds 6 baths7,167 sq. ft.
3020 Waterstone Court, Fort Collins, CO 80525
MLS# IR1067373Listed by: GROUP MULBERRY - Coming Soon
 $835,000Coming Soon3 beds 2 baths1,830 sq. ft.
1011 W Mountain Avenue, Fort Collins, CO 80521
MLS# IR1067379Listed by: HOMESTEAD REAL ESTATE, LLC - Coming Soon
 $525,000Coming Soon2 beds 1 baths1,099 sq. ft.
4616 Cliff View Lane, Fort Collins, CO 80526
MLS# IR1067281Listed by: HAUG & CO REAL ESTATE AGENCY LLC - Coming SoonOpen Sat, 12 to 2pm
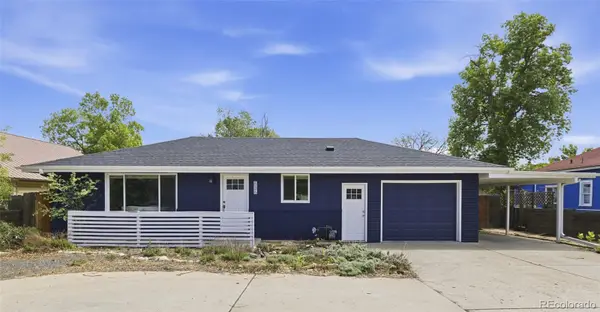 $469,900Coming Soon3 beds 1 baths1,352 sq. ft.
636 S Taft Hill Road, Fort Collins, CO 80521
MLS# 5805345Listed by: KM LUXURY HOMES - Coming Soon
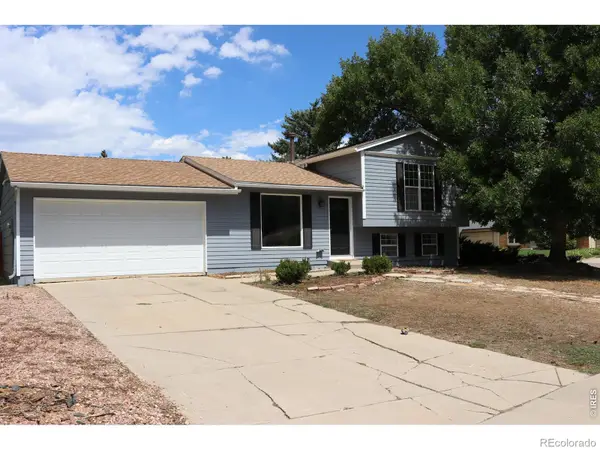 $495,000Coming Soon2 beds 2 baths1,320 sq. ft.
400 Goldeneye Drive, Fort Collins, CO 80526
MLS# IR1067203Listed by: FRITCH REALTY - Coming SoonOpen Sun, 1 to 3pm
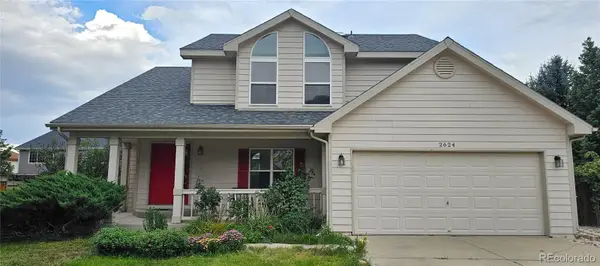 $610,000Coming Soon4 beds 4 baths2,728 sq. ft.
2624 Shavano Court, Fort Collins, CO 80525
MLS# 6960331Listed by: HOMESMART - Coming SoonOpen Sun, 12 to 2pm
 $2,400,000Coming Soon5 beds 4 baths4,500 sq. ft.
3165 Stargazer Court, Fort Collins, CO 80521
MLS# IR1067071Listed by: ANTINORA REAL ESTATE - New
 $660,000Active4 beds 3 baths3,080 sq. ft.
1739 Prairie Hill Drive, Fort Collins, CO 80528
MLS# IR1067431Listed by: WEST AND MAIN HOMES - New
 $589,000Active3 beds 3 baths2,896 sq. ft.
6814 Montserrat Drive, Fort Collins, CO 80525
MLS# IR1067432Listed by: KENTWOOD RE NORTHERN PROP LLC


Protect your home and budget from life's surprises with an Assurant Home Warranty, backed by a partner that supports you through every step of homeownership. Explore Plans.
© 2023 - 2026 ERA Franchise Systems LLC. All rights reserved. ERA Franchise Systems LLC fully supports the principles of the Fair Housing Act and the Equal Opportunity Act. ERA, ERA Real Estate powered, and their respective logos are registered service marks of ERA Franchise Systems LLC. Each office is independently owned and operated.