
4306 Widgeon, Fort Collins, CO 80526
Local realty services provided by:LUX Real Estate Company ERA Powered
4306 Widgeon,Fort Collins, CO 80526
$525,000
- 4 Beds
- 2 Baths
- 1,858 sq. ft.
- Single family
- Coming Soon
Listed by: karen brown
Office: lokation real estate
MLS#:6077095
Source:ML
Price summary
- Price:$525,000
- Price per sq. ft.:$282.56
About this home
Welcome to 4306 Widgeon St in Fort Collins! Located in the desirable Larkborough neighborhood, this 4-bedroom, 2-bath home offers a spacious, functional layout with several recent updates. Improvements include a new roof, fresh exterior paint, new vinyl flooring, and fresh paint upstairs. Both upstairs bedrooms feature walk-in closets, providing excellent storage. The lower level offers dedicated office space, ideal for working from home or creating a flex space to fit your needs. The kitchen opens to a deck, perfect for outdoor dining and entertaining, and all appliances are included. Outside, enjoy the large yard with a storage shed and plenty of room for outdoor activities. An attached garage adds convenience. With no HOA, you'll appreciate the added flexibility and the convenient location near Troutman Park, with quick access to Harmony Road and I-25. A great combination of space, updates, and location!
Contact an agent
Home facts
- Year built:1981
- Subdivision & Development:Larkborough
- Listing ID #:6077095
Rooms and interior
- Bedrooms:4
- Total bathrooms:2
- Full bathrooms:1
- Flooring:Carpet, Vinyl
- Kitchen Description:Microwave, Oven, Range, Refrigerator
- Living area:1,858 sq. ft.
Heating and cooling
- Cooling:Central Air
- Heating:Forced Air
Structure and exterior
- Roof:Composition
- Year built:1981
- Building area:1,858 sq. ft.
- Lot Features:Level
- Construction Materials:Frame
- Exterior Features:Deck, Private Yard
- Foundation Description:Slab
- Levels:Bi-Level
Schools
- High school:Rocky Mountain
- Middle school:Webber
- Elementary school:Lopez
Utilities
- Water:Public
- Sewer:Public Sewer
Finances and disclosures
- Price:$525,000
- Price per sq. ft.:$282.56
- Tax amount:$3,291
Features and amenities
- Laundry features:Dryer, In Unit, Washer
Parking
- Garage spaces:1
 Based on information submitted to the MLS GRID as of November 15, 2026 12:42 PM. All data is obtained from various sources and may not have been verified by broker or MLS GRID. Supplied Open House information is subject to change without notice. All information should be independently reviewed and verified for accuracy. Properties may or may not be listed by the office/agent presenting the information. ML Member Broker: Emily Duke
New listings near 4306 Widgeon
- Coming Soon
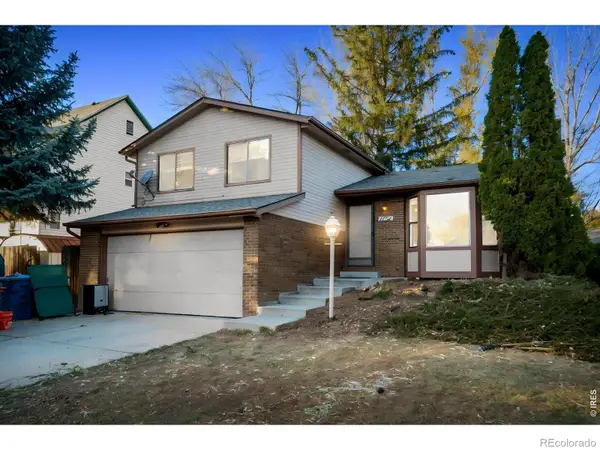 $498,000Coming Soon3 beds 2 baths1,573 sq. ft.
1132 Hillside, Fort Collins, CO 80524
MLS# IR1072120Listed by: ELEVATIONS REAL ESTATE, LLC - New
 $413,000Active3 beds 3 baths1,736 sq. ft.
4255 Westshore #A1, Fort Collins, CO 80525
MLS# IR1072162Listed by: EXP REALTY - HUB - Open Sun, 10:30am to 12:30pmNew
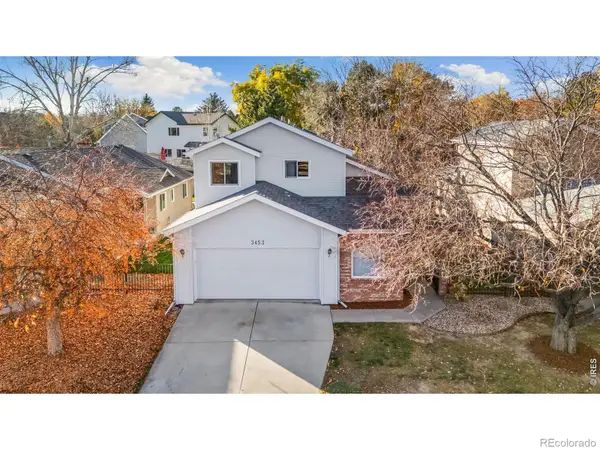 $524,900Active3 beds 21 baths2,033 sq. ft.
3453 Fieldstone, Fort Collins, CO 80525
MLS# IR1072152Listed by: RE/MAX ADVANCED INC. - New
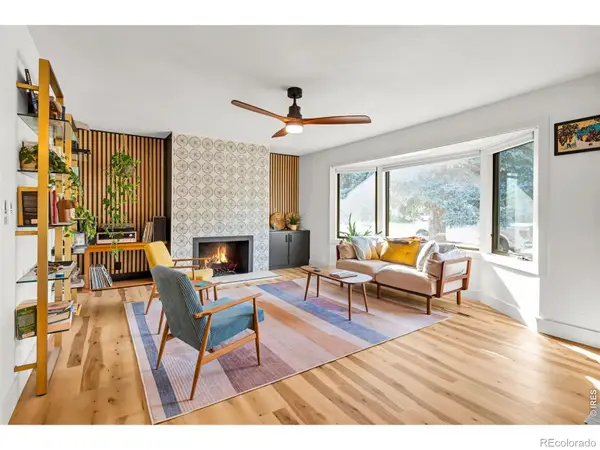 $649,900Active4 beds 3 baths2,272 sq. ft.
209 Allen, Fort Collins, CO 80525
MLS# IR1072145Listed by: RE/MAX ALLIANCE-FTC SOUTH - New
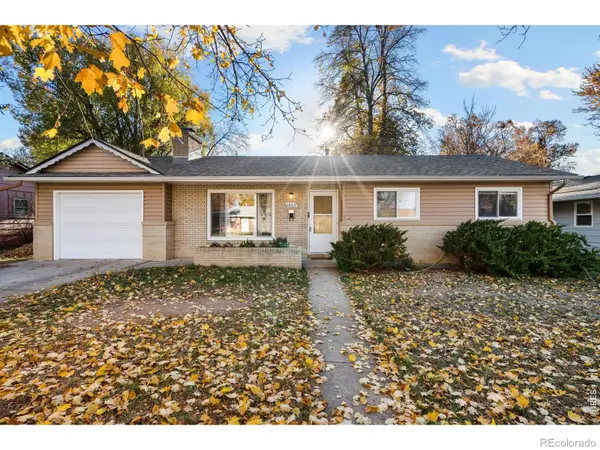 $485,000Active3 beds 1 baths1,170 sq. ft.
1037 Briarwood, Fort Collins, CO 80521
MLS# IR1072142Listed by: KITTLE REAL ESTATE - New
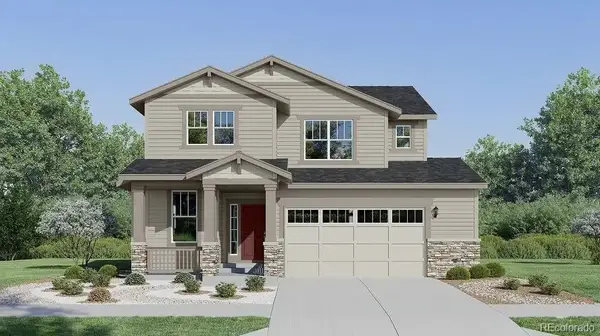 $655,500Active4 beds 3 baths2,391 sq. ft.
6249 Weeping Willow, Fort Collins, CO 80528
MLS# 4912267Listed by: RE/MAX MOMENTUM - Open Sun, 12 to 2pmNew
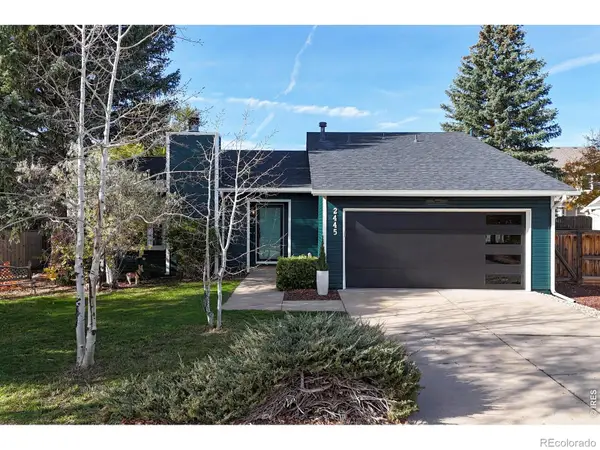 $565,000Active3 beds 2 baths1,656 sq. ft.
2445 Compass, Fort Collins, CO 80526
MLS# IR1072114Listed by: HOPS & HOMES - Open Sun, 12 to 2pmNew
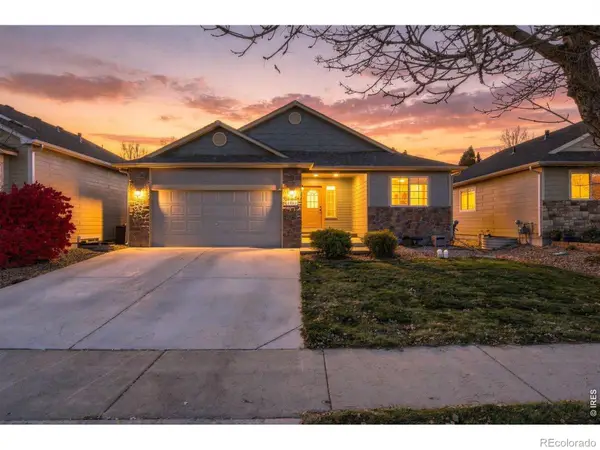 $535,000Active4 beds 3 baths2,550 sq. ft.
2463 Milton, Fort Collins, CO 80524
MLS# IR1072107Listed by: RE/MAX ALLIANCE-LOVELAND - New
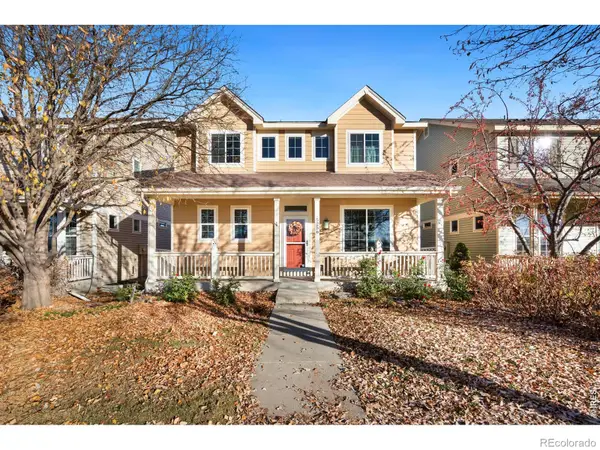 $572,000Active2 beds 3 baths1,751 sq. ft.
5256 Lady Moon, Fort Collins, CO 80528
MLS# IR1072109Listed by: RE/MAX ALLIANCE-FTC DWTN


Protect your home and budget from life's surprises with an Assurant Home Warranty, backed by a partner that supports you through every step of homeownership. Explore Plans.
© 2023 - 2026 ERA Franchise Systems LLC. All rights reserved. ERA Franchise Systems LLC fully supports the principles of the Fair Housing Act and the Equal Opportunity Act. ERA, ERA Real Estate powered, and their respective logos are registered service marks of ERA Franchise Systems LLC. Each office is independently owned and operated.