
4746 Brenton Drive, Fort Collins, CO 80524
Local realty services provided by:ERA Teamwork Realty
4746 Brenton Drive,Fort Collins, CO 80524
$699,000
- 5 Beds
- 3 Baths
- 3,252 sq. ft.
- Single family
- Active
Listed by: kayla hickcox
Office: milehimodern - boulder
MLS#:IR1061387
Source:ML
Price summary
- Price:$699,000
- Price per sq. ft.:$214.94
- Monthly HOA dues:$66.67
About this home
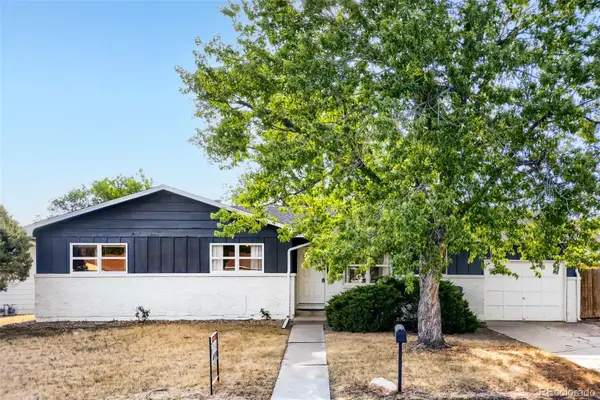
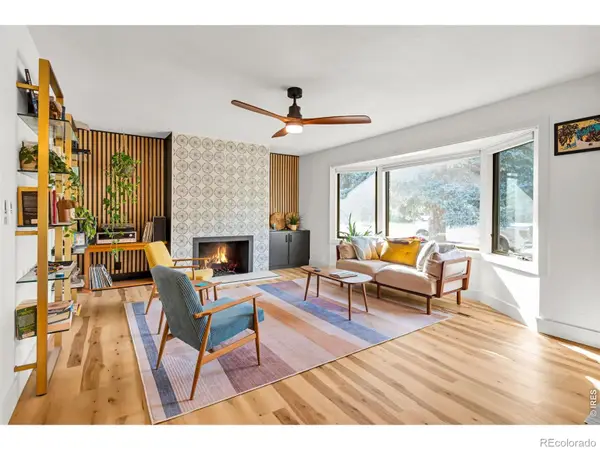
Situated within Clydesdale Park on a generous lot, this custom-finished ranch embodies the quintessential Colorado lifestyle with effortless elegance. A covered front porch leads into an inviting living area where a tiled fireplace and custom built-ins anchor the space with warmth and character. The open dining area flows into a large kitchen appointed with generous cabinetry and stainless steel appliances. The primary suite offers a private en-suite bath with dual vanity, while versatile secondary bedrooms accommodate guests or a dedicated home office with equal ease. A newly finished basement elevates the home further, delivering a recreation room and custom bar that redefine at-home entertaining. Outside, an extended patio backs to open space, complemented by a lush lawn. Enjoy the neighborhood's extensive trail system with four ponds and a park. An updated laundry and mud room with a utility sink and a three-car attached garage round out this inviting haven - all just moments from Downtown Fort Collins....
Contact an agent
Home facts
- Year built:2007
- Subdivision & Development:Clydesdale Park
- Listing ID #:IR1061387
Rooms and interior
- Bedrooms:5
- Total bathrooms:3
- Full bathrooms:3
- Flooring:Wood
- Bathrooms Description:Five Piece Bath
- Kitchen Description:Dishwasher, Disposal, Eat-in Kitchen, Microwave, Oven, Pantry, Refrigerator
- Basement:Yes
- Basement Description:Full
- Living area:3,252 sq. ft.
Heating and cooling
- Cooling:Ceiling Fan(s), Central Air
- Heating:Forced Air
- Central air:Yes
Structure and exterior
- Roof:Composition
- Year built:2007
- Building area:3,252 sq. ft.
- Lot area:0.21 Acres
- Lot Features:Corner, Level, Open Space, Sprinklers In Front
- Architectural Style:Contemporary
- Construction Materials:Frame, Stone, Wood Siding
- Exterior Features:Patio
- Levels:1 Story
Schools
- High school:Other
- Middle school:Other
- Elementary school:Timnath
Utilities
- Water:Public
- Sewer:Public Sewer
Finances and disclosures
- Price:$699,000
- Price per sq. ft.:$214.94
- Tax amount:$3,914 (2025)
Features and amenities
- Laundry features:Dryer, In Unit, Washer
- Amenities:Smoke Detector(s), Window Coverings
Parking
- Total parking spaces:3
- Garage:Yes
- Garage spaces:3
 Based on information submitted to the MLS GRID as of August 17, 2026 02:30 PM. All data is obtained from various sources and may not have been verified by broker or MLS GRID. Supplied Open House information is subject to change without notice. All information should be independently reviewed and verified for accuracy. Properties may or may not be listed by the office/agent presenting the information.
New listings near 4746 Brenton Drive
- Coming Soon
 $329,000Coming Soon2 beds 3 baths
2828 Silverplume Drive, Fort Collins, CO 80526
MLS# IR1066597Listed by: RE/MAX ALLIANCE-FTC DWTN - Coming Soon
 $2,375,000Coming Soon3 beds 5 baths
5017 Eagle Lake Drive, Fort Collins, CO 80524
MLS# IR1066588Listed by: RE/MAX ALLIANCE-FTC DWTN - New
 $1,185,000Active4 beds 3 baths3,990 sq. ft.
1917 Sheely Drive, Fort Collins, CO 80526
MLS# IR1066567Listed by: DOWNTOWN REAL ESTATE BROKERS - New
 $559,900Active5 beds 3 baths2,600 sq. ft.
916 Timber Lane, Fort Collins, CO 80521
MLS# 9147269Listed by: RE/MAX PROFESSIONALS - New
 $240,000Active2 beds 1 baths840 sq. ft.
607 N Bryan Avenue #1, Fort Collins, CO 80521
MLS# IR1066541Listed by: ENJOY REALTY, LLC - New
 $725,000Active3 beds 1 baths1,209 sq. ft.
423 W Oak Street, Fort Collins, CO 80521
MLS# IR1066543Listed by: GROUP HARMONY - Coming Soon
 $675,000Coming Soon4 beds 3 baths
209 Allen Street, Fort Collins, CO 80525
MLS# IR1066551Listed by: RE/MAX ALLIANCE-FTC SOUTH - New
 $545,500Active4 beds 3 baths1,940 sq. ft.
3020 Eagle Drive, Fort Collins, CO 80526
MLS# IR1066554Listed by: HOPS & HOMES - New
 $935,000Active-- beds -- baths3,131 sq. ft.
2831 Somerville Drive #A,B,C,D, Fort Collins, CO 80526
MLS# IR1066561Listed by: PEAK PROPERTY MANAGEMENT - New
 $780,000Active4 beds 4 baths3,452 sq. ft.
5102 Madison Creek Drive, Fort Collins, CO 80528
MLS# IR1066514Listed by: GROUP CENTERRA


Protect your home and budget from life's surprises with an Assurant Home Warranty, backed by a partner that supports you through every step of homeownership. Explore Plans.
© 2023 - 2026 ERA Franchise Systems LLC. All rights reserved. ERA Franchise Systems LLC fully supports the principles of the Fair Housing Act and the Equal Opportunity Act. ERA, ERA Real Estate powered, and their respective logos are registered service marks of ERA Franchise Systems LLC. Each office is independently owned and operated.