
5027 Northern Lights Drive #C, Fort Collins, CO 80528
Local realty services provided by:ERA Teamwork Realty
5027 Northern Lights Drive #C,Fort Collins, CO 80528
$450,000
- 2 Beds
- 2 Baths
- - sq. ft.
- Condominium
- Sold
Listed by: ryan spencer, emily spencer
Office: group harmony
MLS#:IR1064403
Source:ML
Sorry, we are unable to map this address
Price summary
- Price:$450,000
- Monthly HOA dues:$118
About this home
Rare opportunity to own one of Morningside Village's most desirable ground-floor ranch-style end-unit condos in Southeast Fort Collins! This beautifully maintained condo offers 2 bedrooms plus a dedicated office with French doors that can easily serve as a 3rd bedroom, 2 bathrooms, and an open, light-filled floorplan with a separate dining area. Features include engineered hardwood floors, brand-new carpet, plantation shutters, trey ceilings, a cozy gas fireplace, and a spacious primary suite with a 5-piece bath, walk-in closet, and private patio access. The full laundry room offers additional storage and leads to the rare side-by-side attached 2-car garage. Enjoy three private outdoor living spaces, including a front patio, side patio, private patio off the primary suite, and a small fenced area. Additional highlights include a new furnace and A/C in 2024, wide hallways, and exceptional pride of ownership throughout. The HOA recently completed exterior painting and roof replacement, and residents enjoy a swimming pool, beautifully maintained grounds, and a prime Southeast Fort Collins location just minutes from shopping, dining, medical facilities, trails, and I-25. Opportunities to own this sought-after floorplan don't come along often!...
Contact an agent
Home facts
- Year built:2003
- Subdivision & Development:Morningside Village Supp 4
- Listing ID #:IR1064403
Rooms and interior
- Bedrooms:2
- Total bathrooms:2
- Full bathrooms:2
- Flooring:Tile, Wood
- Kitchen Description:Dishwasher, Kitchen Island, Oven, Pantry, Refrigerator
- Basement:Yes
Heating and cooling
- Cooling:Central Air
- Heating:Forced Air
- Central air:Yes
Structure and exterior
- Roof:Composition
- Year built:2003
- Construction Materials:Frame
- Exterior Features:Patio
- Levels:1 Story
Schools
- High school:Fossil Ridge
- Middle school:Preston
- Elementary school:Zach
Utilities
- Water:Public
- Sewer:Public Sewer
Finances and disclosures
- Price:$450,000
- Tax amount:$2,701 (2025)
Features and amenities
- Laundry features:Dryer, Washer
- Amenities:Window Coverings
Parking
- Total parking spaces:2
- Garage:Yes
- Garage spaces:2
 Based on information submitted to the MLS GRID as of August 27, 2026 07:52 AM. All data is obtained from various sources and may not have been verified by broker or MLS GRID. Supplied Open House information is subject to change without notice. All information should be independently reviewed and verified for accuracy. Properties may or may not be listed by the office/agent presenting the information.
New listings near 5027 Northern Lights Drive #C
- Coming Soon
 $525,000Coming Soon2 beds 1 baths1,099 sq. ft.
4616 Cliff View Lane, Fort Collins, CO 80526
MLS# IR1067281Listed by: HAUG & CO REAL ESTATE AGENCY LLC - Coming Soon
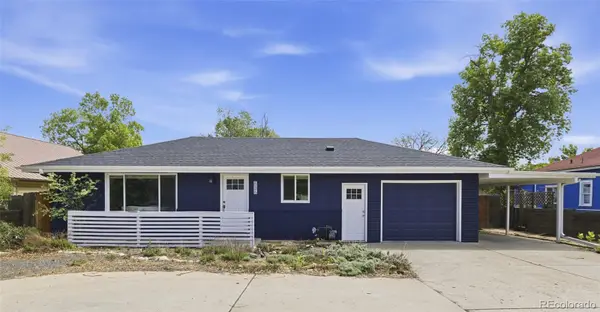 $469,900Coming Soon3 beds 1 baths1,352 sq. ft.
636 S Taft Hill Road, Fort Collins, CO 80521
MLS# 5805345Listed by: KM LUXURY HOMES - Coming Soon
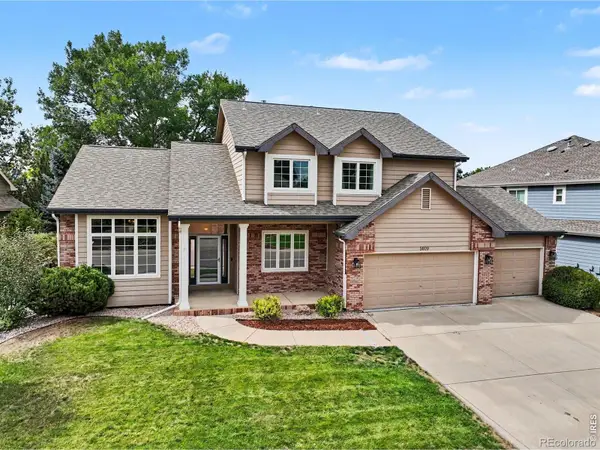 $885,000Coming Soon5 beds 4 baths3,815 sq. ft.
5609 Weeping Way, Fort Collins, CO 80528
MLS# IR1067231Listed by: MICHAEL WHITE - Coming Soon
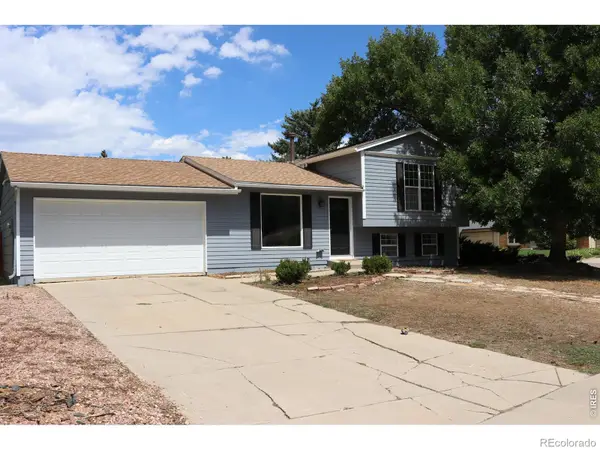 $495,000Coming Soon2 beds 2 baths1,320 sq. ft.
400 Goldeneye Drive, Fort Collins, CO 80526
MLS# IR1067203Listed by: FRITCH REALTY - Coming Soon
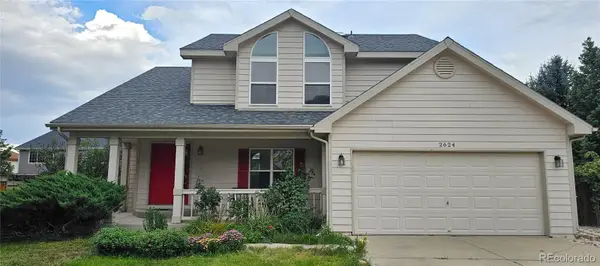 $610,000Coming Soon4 beds 4 baths2,728 sq. ft.
2624 Shavano Court, Fort Collins, CO 80525
MLS# 6960331Listed by: HOMESMART - Coming Soon
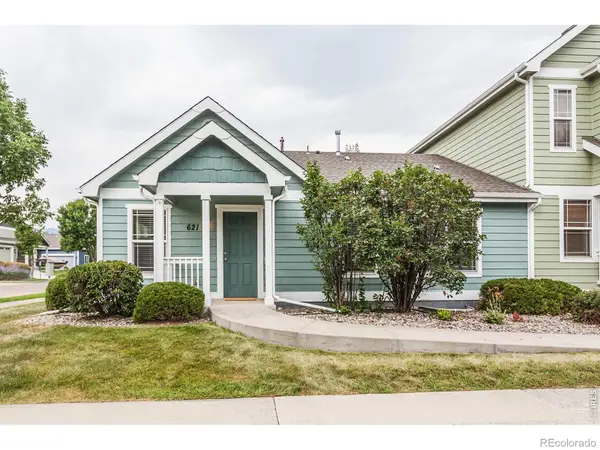 $475,000Coming Soon5 beds 3 baths2,534 sq. ft.
621 Rook Street, Fort Collins, CO 80521
MLS# IR1067072Listed by: GREY ROCK REALTY - New
 $440,000Active4 beds 4 baths2,160 sq. ft.
2930 W Stuart Street, Fort Collins, CO 80526
MLS# IR1067307Listed by: CENTURY 21 ELEVATED - New
 $515,000Active5 beds 3 baths2,392 sq. ft.
2901 Greentree Circle, Fort Collins, CO 80521
MLS# IR1067303Listed by: CENTURY 21 ELEVATED - New
 $685,000Active3 beds 3 baths2,790 sq. ft.
1602 Catamaran Court, Fort Collins, CO 80524
MLS# IR1067295Listed by: RE/MAX ALLIANCE-FTC SOUTH - New
 $480,000Active3 beds 3 baths1,229 sq. ft.
3701 Dalton Drive, Fort Collins, CO 80526
MLS# IR1067259Listed by: GROUP MULBERRY


Protect your home and budget from life's surprises with an Assurant Home Warranty, backed by a partner that supports you through every step of homeownership. Explore Plans.
© 2023 - 2026 ERA Franchise Systems LLC. All rights reserved. ERA Franchise Systems LLC fully supports the principles of the Fair Housing Act and the Equal Opportunity Act. ERA, ERA Real Estate powered, and their respective logos are registered service marks of ERA Franchise Systems LLC. Each office is independently owned and operated.