
5518 White Willow Drive, Fort Collins, CO 80528
Local realty services provided by:LUX Real Estate Company ERA Powered
5518 White Willow Drive,Fort Collins, CO 80528
$900,000
- 6 Beds
- 4 Baths
- 4,295 sq. ft.
- Single family
- Active
Listed by: paul schnaitter
Office: group centerra
MLS#:IR1059579
Source:ML
Price summary
- Price:$900,000
- Price per sq. ft.:$209.55
- Monthly HOA dues:$98.5
About this home
One-family-owned home in the highly sought-after Willow Springs neighborhood! This spacious, cherished home has 6 large bedrooms, including a main floor primary suite with abundant natural light, a large walk-in closet, and roomy en-suite bathroom, plus an additional office/library/music room with French doors, dining room, and cook's kitchen with plenty of counter and cabinet space. You enter the home and immediately feel the openness of the living room with its 11-foot ceilings, crown molding, gas fireplace, and windows that flood the room with light. Sliding doors open to a composite deck, flagstone patio, beautifully landscaped backyard, and a football-field-sized greenbelt maintained by the HOA. Rarely used by others, the greenbelt offers an expansive and private-feeling outdoor setting. The home is three houses from the community pool has open green space on three sides, and is located in this thoughtfully designed neighborhood with a pond, tennis/pickle ball courts, and beautiful walking paths. It's an engaged community only a few minutes away by car, bike, or walking from medical services, restaurants, and shopping. For commuters, there is efficient access to I-25. Just around the corner, the Mail Creek bike trail connects to the city's extensive trail system, including a short ride or walk to the top of the new Syphon Pedestrian Bridge, offering incredible views of Longs Peak. The home also features a spacious 3-car garage and a fully finished basement with a built-in 92-inch video screen and 5-speaker system, kitchenette, flex space, fireplace, and generous storage. Zoned heating and cooling help manage temperatures across all three levels. Recent updates include a new Lennox 2-stage highly efficient furnace, two new 40-gallon water heaters, new high R-value windows on the sunny west side of the house, new double ovens, and a new refrigerator-all helping create an easy transition into this home....
Contact an agent
Home facts
- Year built:1999
- Listing ID #:IR1059579
Rooms and interior
- Bedrooms:6
- Total bathrooms:4
- Full bathrooms:2
- Half bathrooms:1
- Flooring:Wood
- Bathrooms Description:Five Piece Bath
- Kitchen Description:Dishwasher, Double Oven, Eat-in Kitchen, Microwave, Oven, Pantry, Refrigerator
- Basement:Yes
- Basement Description:Full
- Living area:4,295 sq. ft.
Heating and cooling
- Cooling:Ceiling Fan(s), Central Air
- Heating:Forced Air
- Central air:Yes
Structure and exterior
- Roof:Composition
- Year built:1999
- Building area:4,295 sq. ft.
- Lot area:0.22 Acres
- Lot Features:Open Space, Sprinklers In Front
- Construction Materials:Brick, Frame
- Exterior Features:Deck, Patio
- Levels:2 Story
Schools
- High school:Fort Collins
- Middle school:Boltz
- Elementary school:Kruse
Utilities
- Water:Public
- Sewer:Public Sewer
Finances and disclosures
- Price:$900,000
- Price per sq. ft.:$209.55
- Tax amount:$3,946 (2025)
Features and amenities
- Laundry features:Dryer, In Unit, Washer
- Amenities:Window Coverings
Parking
- Total parking spaces:3
- Garage:Yes
- Garage spaces:3
 Based on information submitted to the MLS GRID as of May 24, 2026 03:42 PM. All data is obtained from various sources and may not have been verified by broker or MLS GRID. Supplied Open House information is subject to change without notice. All information should be independently reviewed and verified for accuracy. Properties may or may not be listed by the office/agent presenting the information.
New listings near 5518 White Willow Drive
- New
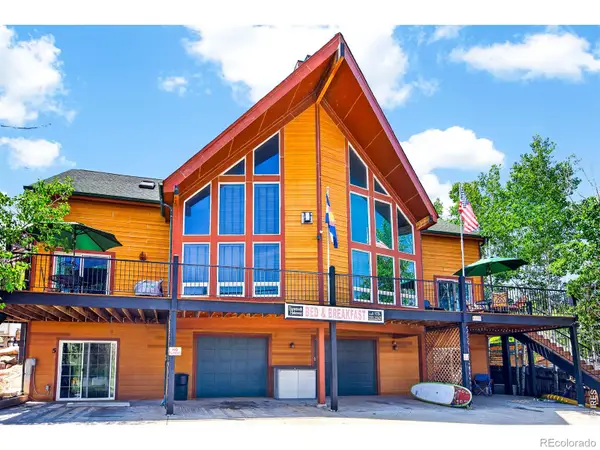 $1,925,000Active8 beds 10 baths6,060 sq. ft.
4789 W County Road 38e, Fort Collins, CO 80526
MLS# IR1059942Listed by: BLISS REALTY GROUP - Coming Soon
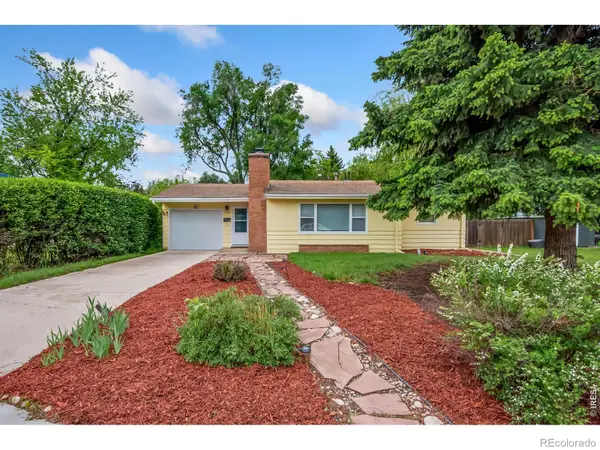 $510,000Coming Soon3 beds 2 baths
1709 Dale Court, Fort Collins, CO 80521
MLS# IR1059928Listed by: COLLECTIVE FINANCIAL LLC - New
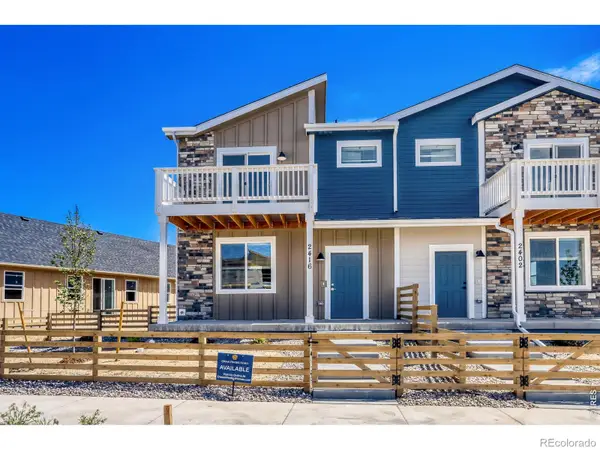 $509,990Active4 beds 4 baths2,049 sq. ft.
2416 Heyworth Lane Nw, Fort Collins, CO 80524
MLS# IR1059934Listed by: DFH COLORADO REALTY LLC - New
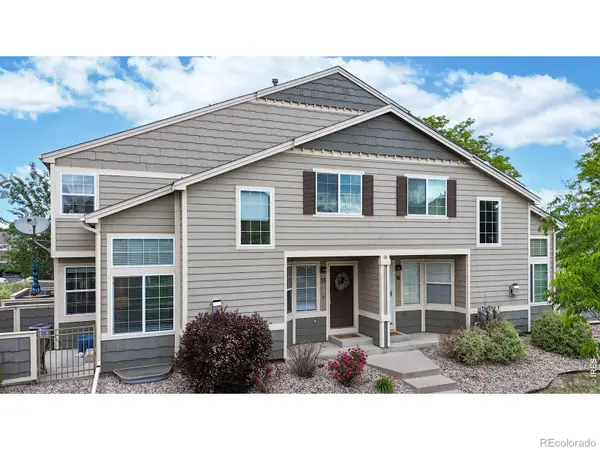 $339,950Active2 beds 2 baths1,777 sq. ft.
6603 Antigua Drive #33, Fort Collins, CO 80525
MLS# IR1059923Listed by: BLACK BEAR REAL ESTATE - New
 $939,900Active4 beds 3 baths4,766 sq. ft.
5651 Kadenwood Drive, Fort Collins, CO 80528
MLS# IR1059925Listed by: GROUP CENTERRA - New
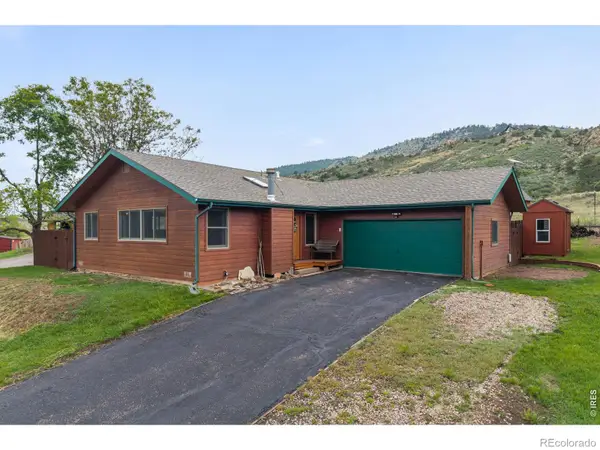 $625,000Active3 beds 2 baths1,228 sq. ft.
4824 Key Largo Drive, Fort Collins, CO 80526
MLS# IR1059911Listed by: COLDWELL BANKER REALTY-NOCO - New
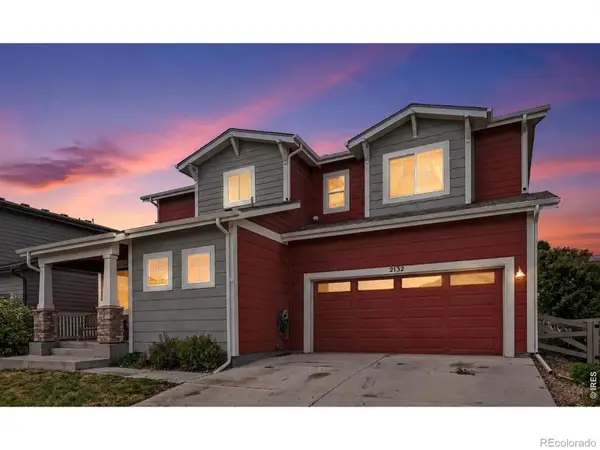 $525,000Active3 beds 3 baths1,714 sq. ft.
2132 Mackinac Street, Fort Collins, CO 80524
MLS# IR1059918Listed by: EXP REALTY - NORTHERN CO - New
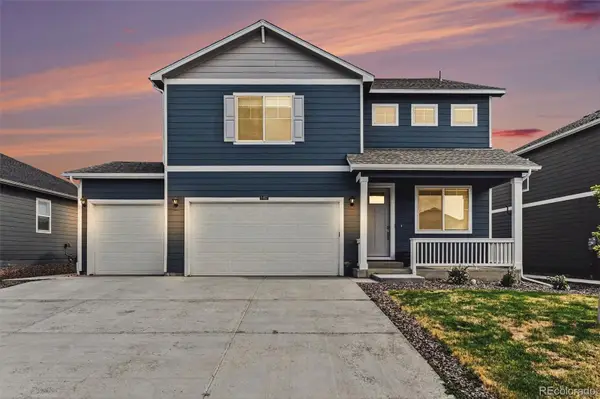 $550,000Active4 beds 3 baths2,616 sq. ft.
5493 Tulim Lane, Fort Collins, CO 80528
MLS# 2090616Listed by: REALTY ONE GROUP ELEVATIONS, LLC - New
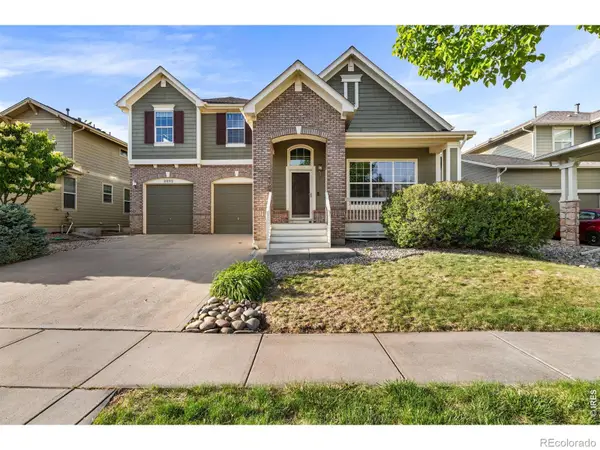 $815,000Active5 beds 4 baths3,772 sq. ft.
3832 Observatory Drive, Fort Collins, CO 80528
MLS# IR1059876Listed by: GROUP HARMONY - New
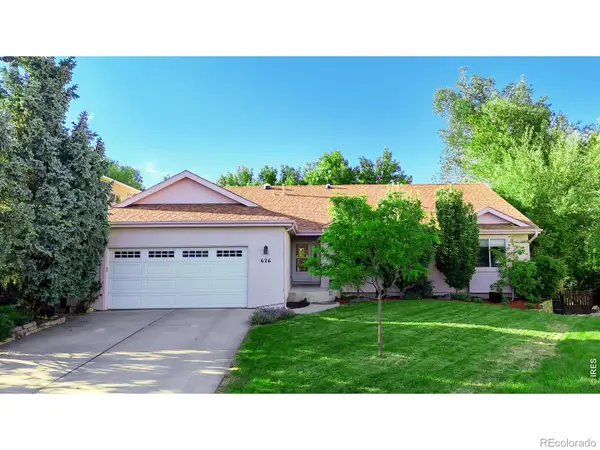 $1,095,000Active5 beds 4 baths3,918 sq. ft.
626 Gilgalad Way, Fort Collins, CO 80526
MLS# IR1059867Listed by: COLDWELL BANKER REALTY- FORT COLLINS


Protect your home and budget from life's surprises with an Assurant Home Warranty, backed by a partner that supports you through every step of homeownership. Explore Plans.
© 2023 - 2026 ERA Franchise Systems LLC. All rights reserved. ERA Franchise Systems LLC fully supports the principles of the Fair Housing Act and the Equal Opportunity Act. ERA, ERA Real Estate powered, and their respective logos are registered service marks of ERA Franchise Systems LLC. Each office is independently owned and operated.