
624 Armstrong Avenue, Fort Collins, CO 80521
Local realty services provided by:RONIN Real Estate Professionals ERA Powered
624 Armstrong Avenue,Fort Collins, CO 80521
$1,165,000
- 4 Beds
- 2 Baths
- - sq. ft.
- Single family
- Sold
Listed by: susan patchen
Office: berkshire hathaway homeservices rocky mountain, realtors-fort collins
MLS#:IR1063983
Source:ML
Sorry, we are unable to map this address
Price summary
- Price:$1,165,000
About this home
Tucked beneath a canopy of mature trees in Fort Collins' beloved Mantz neighborhood, this beautifully restored Cape Cod residence offers a rare opportunity to own a piece of the city's history-where timeless architecture & exceptional craftsmanship meet the comforts of modern luxury. Just moments from Old Town, CSU, parks, & vibrant local dining, 624 Armstrong offers the charm of an established neighborhood with a lifestyle that is wonderfully connected. Lovingly transformed through an extensive renovation, every detail has been thoughtfully curated to preserve the home's character while incorporating extraordinary finishes and amenities. Rich hardwood floors, bespoke brass fixtures & elegant architectural details create warm, inviting spaces that feel both sophisticated & comfortable. At the heart of the home, the kitchen is designed to inspire. Upgraded appliances, ample work space & seamless flow to living and dining are perfect for both intimate gatherings & large celebrations. The spacious primary bed is a peaceful retreat with a beautifully appointed bath featuring steam shower & heated travertine floors, while additional bedrooms offer flexibility for family, guests, or a home office space. One of the home's most distinctive features is its remarkable outdoor living environment. Surrounded by mature landscaping, the private backyard is a true extension of the home- designed for year-round enjoyment with a stunning stone fireplace, inviting patios, & multiple spaces to dine, relax, and entertain beneath Colorado skies. A finished loft above the garage offers endless possibilities as a private office, guest retreat, or creative workspace. Extensive behind-the-scenes improvements such as upgraded mechanicals, sewer line & R38 insulation provide exceptional peace of mind for the next owner. 624 Armstrong is more than a luxury residence-it is an opportunity to own one of Fort Collins' truly special homes, thoughtfully restored for the way we live today....
Contact an agent
Home facts
- Year built:1951
- Subdivision & Development:Mantz Caroline
- Listing ID #:IR1063983
Rooms and interior
- Bedrooms:4
- Total bathrooms:2
- Full bathrooms:1
- Flooring:Tile, Wood
- Bathrooms Description:Five Piece Bath
- Kitchen Description:Bar Fridge, Dishwasher, Disposal, Microwave, Oven, Pantry, Refrigerator
- Basement:Yes
- Basement Description:Partial
Heating and cooling
- Cooling:Ceiling Fan(s), Central Air
- Heating:Forced Air
- Central air:Yes
Structure and exterior
- Roof:Composition
- Year built:1951
- Lot Features:Level, Sprinklers In Front
- Construction Materials:Frame
- Exterior Features:Deck, Patio
- Levels:2 Story
Schools
- High school:Poudre
- Middle school:Lincoln
- Elementary school:Dunn
Utilities
- Water:Public
- Sewer:Public Sewer
Finances and disclosures
- Price:$1,165,000
- Tax amount:$5,023 (2025)
Features and amenities
- Laundry features:In Unit
- Amenities:Bar Fridge, Double Pane Windows, Fire Alarm, Humidifier, Smoke Detector(s), Window Coverings
Parking
- Total parking spaces:2
- Parking description:Heated Garage, Tandem
- Garage:Yes
- Garage spaces:2
 Based on information submitted to the MLS GRID as of August 31, 2026 07:26 AM. All data is obtained from various sources and may not have been verified by broker or MLS GRID. Supplied Open House information is subject to change without notice. All information should be independently reviewed and verified for accuracy. Properties may or may not be listed by the office/agent presenting the information.
New listings near 624 Armstrong Avenue
- Coming Soon
 $637,500Coming Soon5 beds 4 baths3,407 sq. ft.
518 Ramah Drive, Fort Collins, CO 80525
MLS# IR1067572Listed by: HOME LOVE COLORADO - Coming Soon
 $639,000Coming Soon1 beds 1 baths624 sq. ft.
408 S Washington Avenue, Fort Collins, CO 80521
MLS# IR1067534Listed by: COMPASS-DENVER - Coming Soon
 $735,000Coming Soon4 beds 2 baths2,581 sq. ft.
1500 Patton Street, Fort Collins, CO 80524
MLS# IR1067527Listed by: EXP REALTY LLC - Coming Soon
 $425,000Coming Soon3 beds 4 baths1,700 sq. ft.
814 Apex Drive #B, Fort Collins, CO 80525
MLS# IR1067520Listed by: GROUP CENTERRA - Coming Soon
 $1,450,000Coming Soon4 beds 3 baths3,508 sq. ft.
12156 N County Road 17, Fort Collins, CO 80524
MLS# IR1067495Listed by: RE/MAX ALLIANCE-WINDSOR - Coming Soon
 $699,000Coming Soon2 beds 1 baths1,100 sq. ft.
520 W Mountain Avenue, Fort Collins, CO 80521
MLS# IR1067501Listed by: EXP REALTY - NORTHERN CO - Coming Soon
 $1,849,000Coming Soon7 beds 6 baths7,167 sq. ft.
3020 Waterstone Court, Fort Collins, CO 80525
MLS# IR1067373Listed by: GROUP MULBERRY - Coming Soon
 $525,000Coming Soon2 beds 1 baths1,099 sq. ft.
4616 Cliff View Lane, Fort Collins, CO 80526
MLS# IR1067281Listed by: HAUG & CO REAL ESTATE AGENCY LLC - New
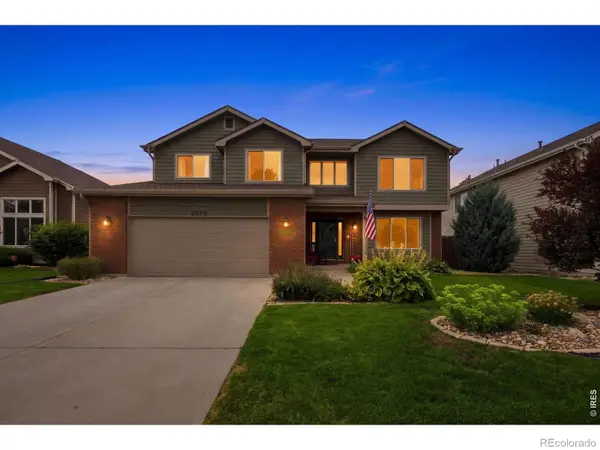 $685,900Active5 beds 4 baths3,146 sq. ft.
2833 Stonehaven Drive, Fort Collins, CO 80525
MLS# IR1067565Listed by: JENNIFER FORREST GROUP INC - New
 $524,990Active3 beds 4 baths2,149 sq. ft.
1003 Schlagel Street #2, Fort Collins, CO 80524
MLS# IR1067570Listed by: DFH COLORADO REALTY LLC


Protect your home and budget from life's surprises with an Assurant Home Warranty, backed by a partner that supports you through every step of homeownership. Explore Plans.
© 2023 - 2026 ERA Franchise Systems LLC. All rights reserved. ERA Franchise Systems LLC fully supports the principles of the Fair Housing Act and the Equal Opportunity Act. ERA, ERA Real Estate powered, and their respective logos are registered service marks of ERA Franchise Systems LLC. Each office is independently owned and operated.