
644 Stoneham Court, Fort Collins, CO 80525
Local realty services provided by:ERA New Age
644 Stoneham Court,Fort Collins, CO 80525
$500,000
- 2 Beds
- 3 Baths
- 3,412 sq. ft.
- Single family
- Active
Listed by: wynn washle, washle team
Office: group mulberry
MLS#:IR1066533
Source:ML
Price summary
- Price:$500,000
- Price per sq. ft.:$146.54
- Monthly HOA dues:$108.33
About this home
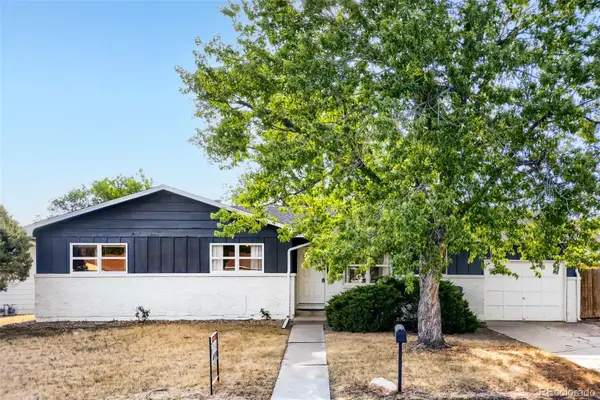
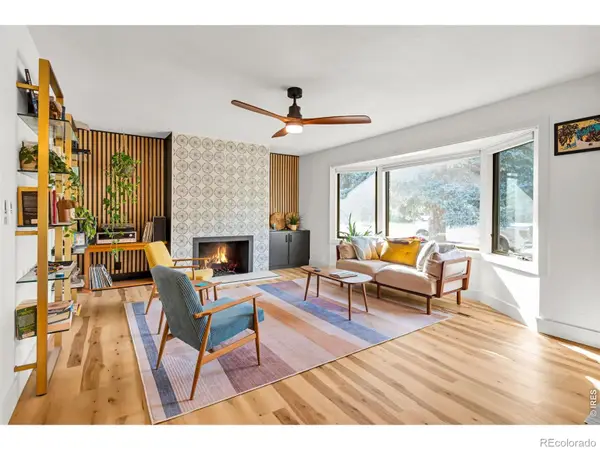
Welcome home to this lovingly maintained ranch nestled in Ridgewood Hills! Ideally situated on a quiet cul-de-sac with direct access to Homestead Park and just minutes from Coyote Ridge Elementary, this home offers the perfect blend of comfort, convenience, and opportunity. Inside, you'll find a warm and inviting floor plan featuring newer carpet, a cozy gas fireplace, three bedrooms, and three bathrooms. The unfinished garden-level basement with a rough-in for a future bathroom provides endless possibilities to expand and make the space your own. Thoughtful updates, including a water heater replaced in 2023, and a newer furnace offer added peace of mind. Step outside and prepare to fall in love with the true highlight of this home...the spectacular front and backyard, where professionally maintained landscaping and an abundance of vibrant flowers create a private outdoor retreat that's as beautiful as it is inviting. To top it all off, the home has been pre-inspected for the buyer's peace of mind, making it ready for its next owners to move in with confidence....
Contact an agent
Home facts
- Year built:1999
- Subdivision & Development:Ridgewood Hills
- Listing ID #:IR1066533
Rooms and interior
- Bedrooms:2
- Total bathrooms:3
- Full bathrooms:2
- Half bathrooms:1
- Flooring:Vinyl
- Bathrooms Description:Five Piece Bath
- Kitchen Description:Dishwasher, Disposal, Microwave, Oven, Refrigerator
- Basement:Yes
- Basement Description:Crawl Space, Unfinished
- Living area:3,412 sq. ft.
Heating and cooling
- Cooling:Ceiling Fan(s), Central Air
- Heating:Forced Air
- Central air:Yes
Structure and exterior
- Roof:Composition
- Year built:1999
- Building area:3,412 sq. ft.
- Lot area:0.2 Acres
- Lot Features:Cul-De-Sac, Open Space, Sprinklers In Front
- Architectural Style:Contemporary
- Construction Materials:Brick, Frame
- Exterior Features:Deck
- Levels:1 Story
Schools
- High school:Loveland
- Middle school:Lucile Erwin
- Elementary school:Coyote Ridge
Utilities
- Water:Public
- Sewer:Public Sewer
Finances and disclosures
- Price:$500,000
- Price per sq. ft.:$146.54
- Tax amount:$2,859 (2025)
Features and amenities
- Laundry features:Dryer, In Unit, Washer
- Amenities:Double Pane Windows, Window Coverings
Parking
- Total parking spaces:2
- Garage:Yes
- Garage spaces:2
 Based on information submitted to the MLS GRID as of August 17, 2026 02:30 PM. All data is obtained from various sources and may not have been verified by broker or MLS GRID. Supplied Open House information is subject to change without notice. All information should be independently reviewed and verified for accuracy. Properties may or may not be listed by the office/agent presenting the information.
New listings near 644 Stoneham Court
- Coming Soon
 $329,000Coming Soon2 beds 3 baths
2828 Silverplume Drive, Fort Collins, CO 80526
MLS# IR1066597Listed by: RE/MAX ALLIANCE-FTC DWTN - Coming Soon
 $2,375,000Coming Soon3 beds 5 baths
5017 Eagle Lake Drive, Fort Collins, CO 80524
MLS# IR1066588Listed by: RE/MAX ALLIANCE-FTC DWTN - New
 $1,185,000Active4 beds 3 baths3,990 sq. ft.
1917 Sheely Drive, Fort Collins, CO 80526
MLS# IR1066567Listed by: DOWNTOWN REAL ESTATE BROKERS - New
 $559,900Active5 beds 3 baths2,600 sq. ft.
916 Timber Lane, Fort Collins, CO 80521
MLS# 9147269Listed by: RE/MAX PROFESSIONALS - New
 $240,000Active2 beds 1 baths840 sq. ft.
607 N Bryan Avenue #1, Fort Collins, CO 80521
MLS# IR1066541Listed by: ENJOY REALTY, LLC - New
 $725,000Active3 beds 1 baths1,209 sq. ft.
423 W Oak Street, Fort Collins, CO 80521
MLS# IR1066543Listed by: GROUP HARMONY - Coming Soon
 $675,000Coming Soon4 beds 3 baths
209 Allen Street, Fort Collins, CO 80525
MLS# IR1066551Listed by: RE/MAX ALLIANCE-FTC SOUTH - New
 $545,500Active4 beds 3 baths1,940 sq. ft.
3020 Eagle Drive, Fort Collins, CO 80526
MLS# IR1066554Listed by: HOPS & HOMES - New
 $935,000Active-- beds -- baths3,131 sq. ft.
2831 Somerville Drive #A,B,C,D, Fort Collins, CO 80526
MLS# IR1066561Listed by: PEAK PROPERTY MANAGEMENT - New
 $780,000Active4 beds 4 baths3,452 sq. ft.
5102 Madison Creek Drive, Fort Collins, CO 80528
MLS# IR1066514Listed by: GROUP CENTERRA


Protect your home and budget from life's surprises with an Assurant Home Warranty, backed by a partner that supports you through every step of homeownership. Explore Plans.
© 2023 - 2026 ERA Franchise Systems LLC. All rights reserved. ERA Franchise Systems LLC fully supports the principles of the Fair Housing Act and the Equal Opportunity Act. ERA, ERA Real Estate powered, and their respective logos are registered service marks of ERA Franchise Systems LLC. Each office is independently owned and operated.