
903 Rollins Den Drive, Fort Collins, CO 80524
Local realty services provided by:ERA Shields Real Estate
903 Rollins Den Drive,Fort Collins, CO 80524
$550,000
- 4 Beds
- 2 Baths
- 3,691 sq. ft.
- Single family
- Active
Listed by: kelley reichert, susan kerr
Office: reichert real estate
MLS#:IR1065623
Source:ML
Price summary
- Price:$550,000
- Price per sq. ft.:$149.01
- Monthly HOA dues:$97
About this home
Spectacular views of Longs Peak!! No Metro District!! Low cost HOA. Built in 2022, this 4-bedroom Smart Home backs to open space and is so convenient to Old Town, CSU and I-25. Priced to sell, this like-new home provides laminate plank and tile floors, upgraded fixtures, modern cabinets and 9-foot ceilings. The thoughtfully designed floor plan offers a spacious primary ensuite, split-bedroom concept with an opportunity for a private in-home office. The heart of the home is the spacious kitchen with a huge quartz island, vented gas range, tons of cabinets and large pantry. Connecting to the dining area, great room and covered patio, it is perfect for large gatherings and backyard BBQs. Expand your dream home in the full unfinished basement that provides room for additonal bedrooms, bathroom, gym and movie room.The professionally landscaped, low maintenance yard offers concrete curbing, flagstone, sprinkler, and full fencing. Fox Grove provides a wonderful trail system to enjoy the Colorado sunrises/sunsets, open space, and a park; with a low HOA fee that includes trash service....
Contact an agent
Home facts
- Year built:2022
- Subdivision & Development:Fox Grove
- Listing ID #:IR1065623
Rooms and interior
- Bedrooms:4
- Total bathrooms:2
- Full bathrooms:1
- Flooring:Tile
- Kitchen Description:Dishwasher, Disposal, Eat-in Kitchen, Microwave, Oven, Pantry, Refrigerator
- Basement:Yes
- Basement Description:Bath/Stubbed, Full, Unfinished
- Living area:3,691 sq. ft.
Heating and cooling
- Cooling:Ceiling Fan(s), Central Air
- Heating:Forced Air
- Central air:Yes
Structure and exterior
- Roof:Composition
- Year built:2022
- Building area:3,691 sq. ft.
- Lot area:0.13 Acres
- Lot Features:Flood Zone, Level, Open Space, Sprinklers In Front
- Architectural Style:Contemporary
- Construction Materials:Frame, Stone
- Exterior Features:Patio
- Levels:1 Story
Schools
- High school:Other
- Middle school:Other
- Elementary school:Timnath
Utilities
- Water:Public
- Sewer:Public Sewer
Finances and disclosures
- Price:$550,000
- Price per sq. ft.:$149.01
- Tax amount:$3,723 (2025)
Features and amenities
- Laundry features:In Unit
- Amenities:Double Pane Windows, Smoke Detector(s), Window Coverings
- Smart home:Yes
Parking
- Total parking spaces:2
- Garage:Yes
- Garage spaces:2
 Based on information submitted to the MLS GRID as of August 4, 2026 03:43 AM. All data is obtained from various sources and may not have been verified by broker or MLS GRID. Supplied Open House information is subject to change without notice. All information should be independently reviewed and verified for accuracy. Properties may or may not be listed by the office/agent presenting the information.
New listings near 903 Rollins Den Drive
- Coming Soon
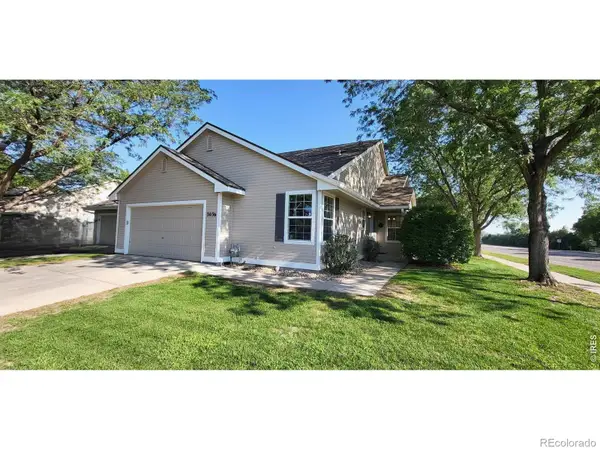 $545,000Coming Soon4 beds 3 baths
3036 Eastgate Lane, Fort Collins, CO 80525
MLS# IR1065667Listed by: RESIDENT REALTY - New
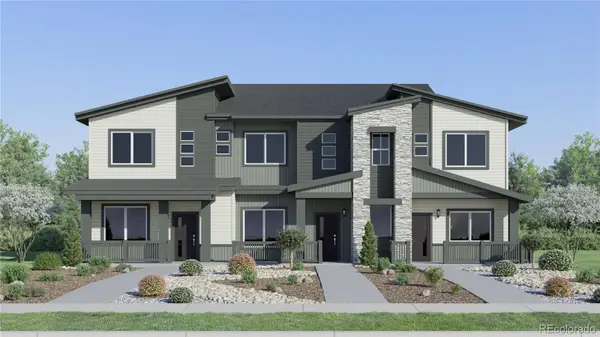 $441,900Active2 beds 3 baths1,264 sq. ft.
1967 Crested Lark Street #2, Fort Collins, CO 80528
MLS# 7097244Listed by: KITTLE REAL ESTATE - New
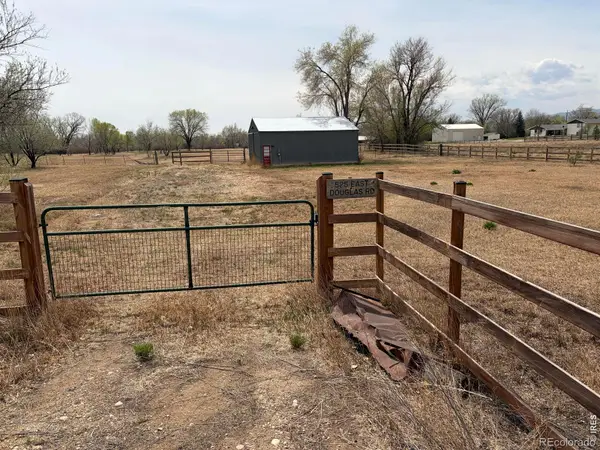 $375,000Active4.59 Acres
525 E Douglas Road, Fort Collins, CO 80524
MLS# IR1065648Listed by: GROUP HARMONY - New
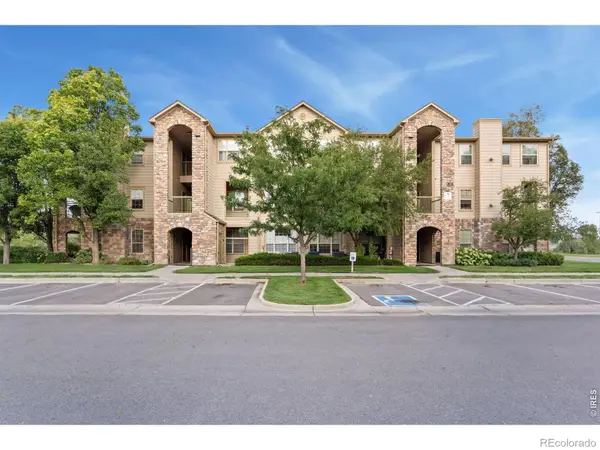 $285,000Active1 beds 1 baths716 sq. ft.
5620 Fossil Creek Parkway #7101, Fort Collins, CO 80525
MLS# IR1065652Listed by: GROUP MULBERRY - New
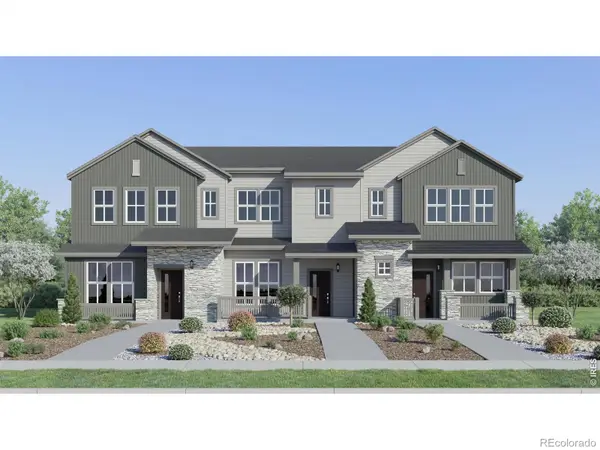 $493,800Active3 beds 3 baths1,479 sq. ft.
6406 Masked Lark Street #3, Fort Collins, CO 80528
MLS# IR1065654Listed by: KITTLE REAL ESTATE - New
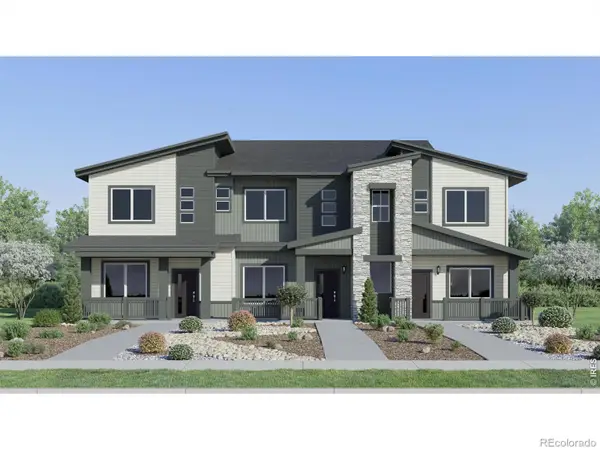 $501,900Active3 beds 3 baths1,664 sq. ft.
1967 Crested Lark Street #1, Fort Collins, CO 80528
MLS# IR1065659Listed by: KITTLE REAL ESTATE - New
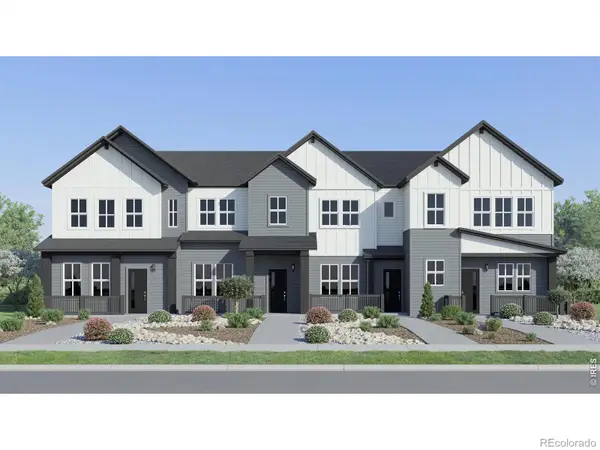 $409,900Active2 beds 2 baths1,099 sq. ft.
6418 Masked Lark Street #3, Fort Collins, CO 80528
MLS# 6258842Listed by: KITTLE REAL ESTATE - Coming Soon
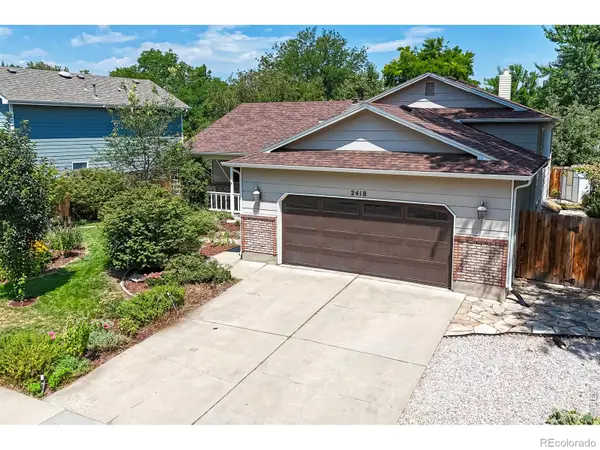 $539,000Coming Soon4 beds 3 baths
2418 Sunstone Drive, Fort Collins, CO 80525
MLS# IR1065632Listed by: AT HOME REALTY - New
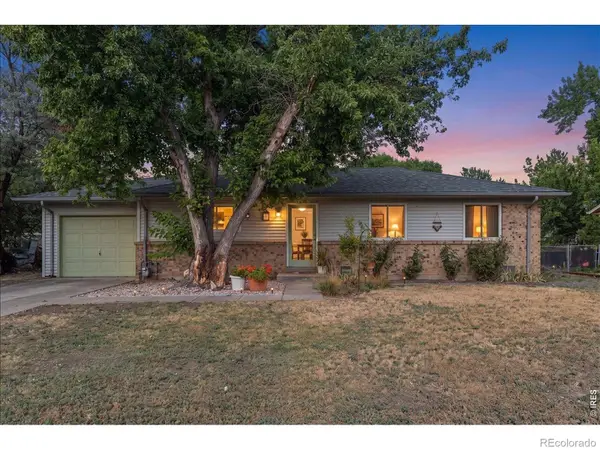 $465,000Active3 beds 1 baths1,061 sq. ft.
813 Rocky Road, Fort Collins, CO 80521
MLS# IR1065624Listed by: THE CRISAFULLI GROUP


Protect your home and budget from life's surprises with an Assurant Home Warranty, backed by a partner that supports you through every step of homeownership. Explore Plans.
© 2023 - 2026 ERA Franchise Systems LLC. All rights reserved. ERA Franchise Systems LLC fully supports the principles of the Fair Housing Act and the Equal Opportunity Act. ERA, ERA Real Estate powered, and their respective logos are registered service marks of ERA Franchise Systems LLC. Each office is independently owned and operated.