
919 Battsford Circle, Fort Collins, CO 80525
Local realty services provided by:ERA New Age
919 Battsford Circle,Fort Collins, CO 80525
$695,000
- 4 Beds
- 3 Baths
- - sq. ft.
- Single family
- Sold
Listed by: rachel vesta
Office: rachel vesta homes
MLS#:IR1064669
Source:ML
Sorry, we are unable to map this address
Price summary
- Price:$695,000
- Monthly HOA dues:$33.33
About this home
Main-floor living at its best, with space to settle in, spread out, and grow. Set on a huge .31-acre lot in Eagle Tree, this move-in-ready 4-bedroom, 3-bath home offers a relaxed way of living in south Fort Collins. Vaulted ceilings, plenty of windows, and an easy-flowing layout make the home feel bright, open, and comfortable. Everything you need for daily life is on the main floor. The spacious primary suite has an updated bath with granite countertops, a dual vanity, walk-in shower, and large walk-in closet. The kitchen offers plenty of workspace along with a brand-new refrigerator, microwave, and oven/range, plus a one-year-old dishwasher-all included. The living room is made for cozy evenings by the fireplace, the separate dining room invites great food and conversation, and the separate laundry room with a utility sink keep the practical side of life easy. Washer and dryer included. Then, when you need more room, you have options...the additional three bedrooms upstairs offer comfortable private space, with the flexibility to be used however you like - office, studio, or hobby room. Downstairs, the unfinished basement offers garden-level windows, more storage, and the potential for additional finished living space. The three-car garage is a dream, with a workbench and storage closets. The side-yard shed adds another spot for storage or projects. Feel free to move the shed and instead hook up a hot tub on the enclosed side deck. The sunny, south-facing backyard may be where you spend most of your time. The large deck and pergola set the stage for summer dinners and quiet Colorado evenings. A sprinkler system in both the front and back makes caring for the expansive lawn and landscaping easier. For added peace of mind, Sellers have made sure the roof, HVAC system, and water heater have been professionally cared for and ready for you. A radon mitigation system will be installed before Closing. Sewer scope available - no repairs needed. Schedule a showing today!...
Contact an agent
Home facts
- Year built:1996
- Subdivision & Development:Provincetowne PUD
- Listing ID #:IR1064669
Rooms and interior
- Bedrooms:4
- Total bathrooms:3
- Full bathrooms:1
- Half bathrooms:1
- Kitchen Description:Dishwasher, Eat-in Kitchen, Kitchen Island, Microwave, Oven, Refrigerator
- Basement:Yes
- Basement Description:Bath/Stubbed, Unfinished
Heating and cooling
- Cooling:Air Conditioning-Room, Ceiling Fan(s), Central Air
- Heating:Forced Air
- Central air:Yes
Structure and exterior
- Roof:Composition
- Year built:1996
- Lot Features:Sprinklers In Front
- Construction Materials:Frame
- Exterior Features:Deck
- Levels:2 Story
Schools
- High school:Loveland
- Middle school:Lucile Erwin
- Elementary school:Cottonwood
Utilities
- Water:Public
Finances and disclosures
- Price:$695,000
- Tax amount:$3,664 (2025)
Features and amenities
- Laundry features:Dryer, In Unit, Washer
- Amenities:Smoke Detector(s), Window Coverings
Parking
- Total parking spaces:3
- Garage:Yes
- Garage spaces:3
 Based on information submitted to the MLS GRID as of September 4, 2026 06:58 AM. All data is obtained from various sources and may not have been verified by broker or MLS GRID. Supplied Open House information is subject to change without notice. All information should be independently reviewed and verified for accuracy. Properties may or may not be listed by the office/agent presenting the information.
New listings near 919 Battsford Circle
- Coming Soon
 $1,699,900Coming Soon3 beds 4 baths5,381 sq. ft.
4025 Spruce Drive, Fort Collins, CO 80526
MLS# IR1067939Listed by: GROUP MULBERRY - Coming Soon
 $1,149,000Coming Soon4 beds 3 baths2,953 sq. ft.
914 W Oak Street, Fort Collins, CO 80521
MLS# IR1067909Listed by: EXP REALTY - NORTHERN CO - Coming Soon
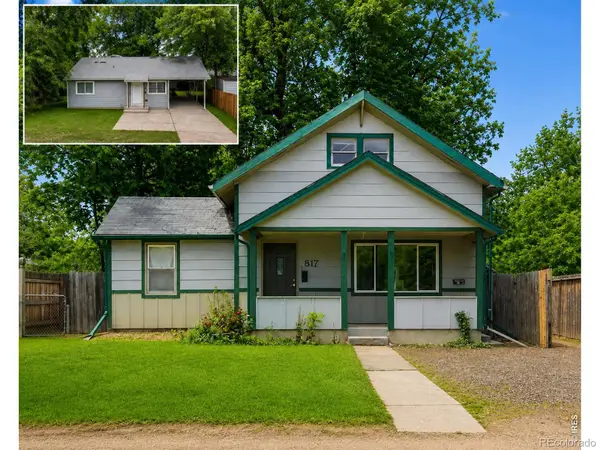 $750,000Coming Soon4 beds 2 baths1,942 sq. ft.
817 Whedbee Street, Fort Collins, CO 80524
MLS# IR1067842Listed by: GREY ROCK REALTY - Coming Soon
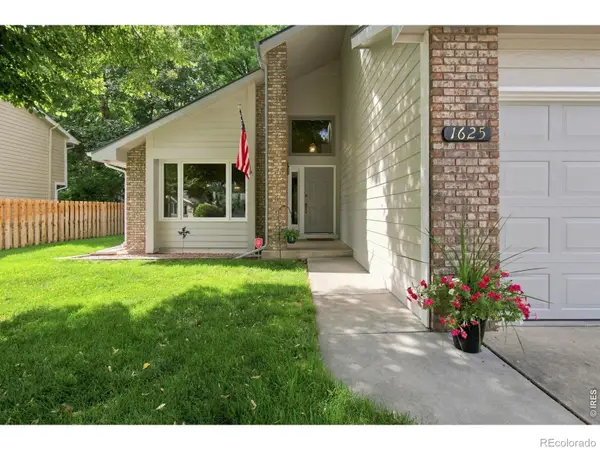 $675,000Coming Soon4 beds 4 baths3,140 sq. ft.
1625 Collindale Drive, Fort Collins, CO 80525
MLS# IR1067788Listed by: EXP REALTY - HUB - Coming Soon
 $799,900Coming Soon3 beds 1 baths1,883 sq. ft.
4104 Cherry Hills Drive, Fort Collins, CO 80524
MLS# IR1067728Listed by: ENGLISH REALTY - Coming Soon
 $639,000Coming Soon1 beds 1 baths624 sq. ft.
408 S Washington Avenue, Fort Collins, CO 80521
MLS# IR1067534Listed by: COMPASS-DENVER - Coming Soon
 $735,000Coming Soon4 beds 2 baths2,581 sq. ft.
1500 Patton Street, Fort Collins, CO 80524
MLS# IR1067527Listed by: EXP REALTY LLC - Coming Soon
 $1,450,000Coming Soon4 beds 3 baths3,508 sq. ft.
12156 N County Road 17, Fort Collins, CO 80524
MLS# IR1067495Listed by: RE/MAX ALLIANCE-WINDSOR - New
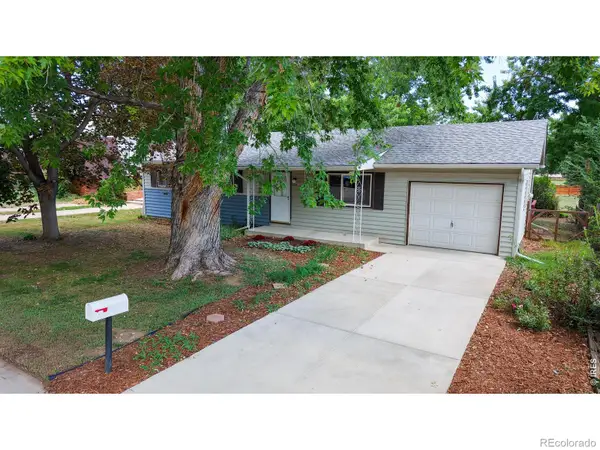 $470,000Active3 beds 2 baths1,176 sq. ft.
624 Irish Drive, Fort Collins, CO 80521
MLS# IR1067953Listed by: BERKSHIRE HATHAWAY HOMESERVICES COLORADO REAL ESTATE ERIE - New
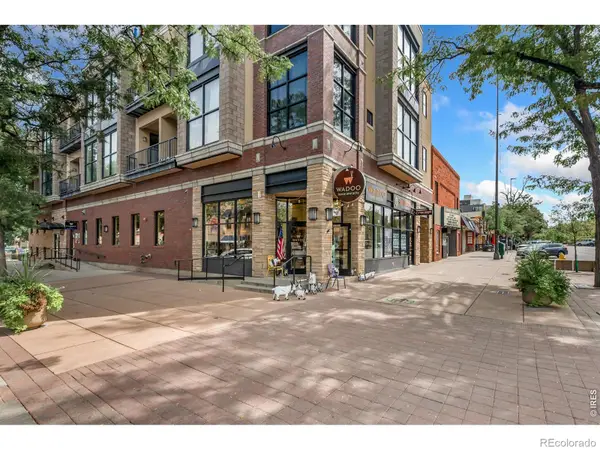 $439,000Active1 beds 1 baths847 sq. ft.
200 S College Avenue #203, Fort Collins, CO 80524
MLS# IR1067931Listed by: GREY ROCK REALTY


Protect your home and budget from life's surprises with an Assurant Home Warranty, backed by a partner that supports you through every step of homeownership. Explore Plans.
© 2023 - 2026 ERA Franchise Systems LLC. All rights reserved. ERA Franchise Systems LLC fully supports the principles of the Fair Housing Act and the Equal Opportunity Act. ERA, ERA Real Estate powered, and their respective logos are registered service marks of ERA Franchise Systems LLC. Each office is independently owned and operated.