
950 Southridge Greens #9, Fort Collins, CO 80525
Local realty services provided by:ERA New Age
Listed by: billie myers
Office: re/max alliance-ftc south
MLS#:IR1069303
Source:ML
Price summary
- Price:$565,000
- Price per sq. ft.:$251.22
- Monthly HOA dues:$338
About this home
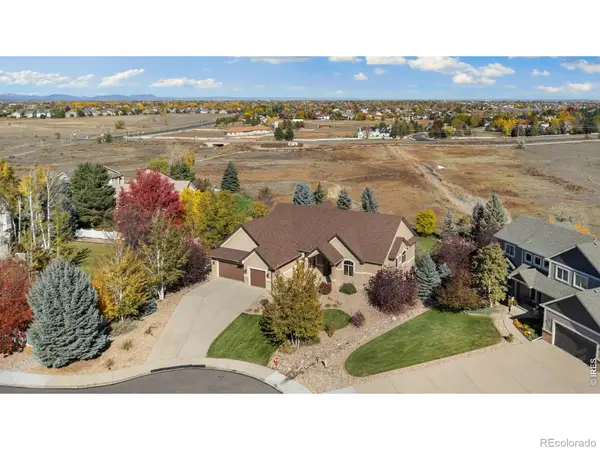
Ranch Style Patio Home! Great natural light with large windows & vaulted ceilings. Bright Living Rm has gas fireplace. Formal Dining Rm for entertaining. Inviting kitchen has ample cabinets & counter space, plus Eating Area with sliding door leading to Trex deck. Main level features large primary Bedrm with walk-in closet, 5 pc bath. Guest Bedrm could be office/flex with adjacent full bath. Convenient main floor laundry. Large Family Rm, 3rd Bedrm, full bath, & storage in basement. 2 car garage has epoxy floor. Great community of 52 patio homes. Mature landscaping. HOA covers lawn maintenance, trees and bushes, snow removal, streets, and management. No Metro! Many amenities nearby: Southridge Greens Golf Course, Fossil Creek Park, hike/bike trails, shopping, grocery, medical, Post Office, and restaurants. Easy access to Lemay, Harmony Rd, and I-25.
Contact an agent
Home facts
- Year built:1997
- Subdivision & Development:Miramont Village PUD
- Listing ID #:IR1069303
Rooms and interior
- Bedrooms:3
- Total bathrooms:3
- Full bathrooms:3
- Flooring:Vinyl, Wood
- Bathrooms Description:Five Piece Bath
- Kitchen Description:Dishwasher, Disposal, Eat-in Kitchen, Microwave, Oven, Refrigerator, Self Cleaning Oven
- Basement Description:Daylight, Full
- Living area:2,249 sq. ft.
Heating and cooling
- Cooling:Ceiling Fan(s), Central Air
- Heating:Forced Air
Structure and exterior
- Roof:Composition
- Year built:1997
- Building area:2,249 sq. ft.
- Lot Features:Level, Sprinklers In Front
- Construction Materials:Brick, Wood Frame
- Exterior Features:Deck
- Levels:1 Story
Schools
- High school:Fossil Ridge
- Middle school:Preston
- Elementary school:Werner
Utilities
- Water:Public
- Sewer:Public Sewer
Finances and disclosures
- Price:$565,000
- Price per sq. ft.:$251.22
- Tax amount:$3,584
Features and amenities
- Laundry features:Dryer, In Unit, Washer
- Amenities:Double Pane Windows, Window Coverings
Parking
- Garage spaces:2
 Based on information submitted to the MLS GRID as of October 27, 2026 06:03 PM. All data is obtained from various sources and may not have been verified by broker or MLS GRID. Supplied Open House information is subject to change without notice. All information should be independently reviewed and verified for accuracy. Properties may or may not be listed by the office/agent presenting the information.
New listings near 950 Southridge Greens #9
- Coming Soon
 $650,000Coming Soon3 beds 1 baths1,467 sq. ft.
628 S Mason, Fort Collins, CO 80524
MLS# 2765446Listed by: REAL BROKER, LLC DBA REAL - Coming Soon
 $975,000Coming Soon4 beds 4 baths3,183 sq. ft.
1133 Buttonwood, Fort Collins, CO 80525
MLS# IR1071279Listed by: EXP REALTY - HUB - Coming Soon
 $470,000Coming Soon4 beds 2 baths1,569 sq. ft.
6512 Solar, Fort Collins, CO 80525
MLS# IR1071221Listed by: HOMESMART REALTY PARTNERS FTC - Coming Soon
 $220,000Coming Soon1 beds 1 baths576 sq. ft.
1705 Heatheridge #L201, Fort Collins, CO 80526
MLS# 6566772Listed by: REAL BROKER, LLC DBA REAL - Coming Soon
 $625,000Coming Soon3 beds 3 baths1,848 sq. ft.
2214 Saison, Fort Collins, CO 80524
MLS# IR1071159Listed by: GROUP MULBERRY - Coming Soon
 $490,000Coming Soon3 beds 2 baths1,584 sq. ft.
300 Starway, Fort Collins, CO 80525
MLS# 5366659Listed by: FATHOM REALTY COLORADO LLC - Coming Soon
 $875,000Coming Soon3 beds 2 baths1,428 sq. ft.
1604 Sheely, Fort Collins, CO 80526
MLS# 1614318Listed by: HOMESMART REALTY - New
 $600,000Active4 beds 3 baths2,904 sq. ft.
209 E Thunderbird, Fort Collins, CO 80525
MLS# IR1071289Listed by: COLDWELL BANKER REALTY-NOCO - New
 $1,295,000Active6 beds 5 baths5,557 sq. ft.
1224 Wyndham Hill, Fort Collins, CO 80525
MLS# IR1071290Listed by: PENTA HOMES - New
 $430,000Active2 beds 2 baths1,403 sq. ft.
925 Arbor, Fort Collins, CO 80526
MLS# IR1071278Listed by: GROUP CENTERRA


Protect your home and budget from life's surprises with an Assurant Home Warranty, backed by a partner that supports you through every step of homeownership. Explore Plans.
© 2023 - 2026 ERA Franchise Systems LLC. All rights reserved. ERA Franchise Systems LLC fully supports the principles of the Fair Housing Act and the Equal Opportunity Act. ERA, ERA Real Estate powered, and their respective logos are registered service marks of ERA Franchise Systems LLC. Each office is independently owned and operated.