
1180 1180 Bechtel Place, Fort Garland, CO 81133
Local realty services provided by:ERA New Age
1180 1180 Bechtel Place,Fort Garland, CO 81133
$629,900
- 2 Beds
- 2 Baths
- 1,848 sq. ft.
- Single family
- Active
Listed by: liz jamison
Office: exit realty home & ranch
MLS#:6518702
Source:ML
Price summary
- Price:$629,900
- Price per sq. ft.:$340.85
- Monthly HOA dues:$29.17
About this home
Welcome to southern Colorado Rockies. This exclusive mountain community is gated providing privacy In the heart of nature’s splendor.Ideally placed this eloquent home features unique custom design with just a touch of contemporary flair. The home is situated to utilize bothpassive solar and efficient low utility costs. Large windows offer 360-degree views in every room of mountains, wildlife, sunrises, sunsets andstarry skies. Throughout the home the custom woodwork, tile and attention to extras show pride and quality workmanship. Your gourmetkitchen will invite you to entertain and hone your culinary skills. Or just gather at the large island and enjoy your favorite beverage. Mud roomentry, 2nd bedroom, utility and ¾ bath are conveniently located just off the kitchen. Come into the great room to enjoy Colorado’s 14,000ftBlanca mountain view. A wood burning stove creates cozy warmth for those winter nights. The upstairs loft is the primary bedroom suite. Aspacious walk-in closet and bathroom with double sinks, an ample shower and soaking tub. A wrap around deck is the perfect place forenjoying the outdoor landscaping and colorful gardens views and a barbeque. Below the deck is a cool sheltered area that opens to a gardensanctuary. The 2.3-acre lot has open vies with a 300-acre conservation Buffer. And last the oversized garage can be heated with propaneheaters and is great for you toys cars, workshop and extra storage. A small shed is being finished with electric and a heating chest, I deal foroverflow or your studio. At the end of the Cul de sac a circular drive makes and easy in and out. Last but not least the setting is encouragingyou to explore all your outdoor adventures in the Colorado mountains. After all the fun. Retreat, entertain or relax and let the wildlife entertainyou. HOA includes; club house, trash, road maintenance and snow removal....
Contact an agent
Home facts
- Year built:2024
- Subdivision & Development:Forbs Park
- Listing ID #:6518702
Rooms and interior
- Bedrooms:2
- Total bathrooms:2
- Full bathrooms:1
- Flooring:Laminate
- Kitchen Description:Eat-in Kitchen, Oven, Range, Refrigerator
- Living area:1,848 sq. ft.
Heating and cooling
- Heating:Radiant Floor, Wood
Structure and exterior
- Roof:Metal
- Year built:2024
- Building area:1,848 sq. ft.
- Lot area:2.3 Acres
- Lot Features:Cul-De-Sac, Foothills, Greenbelt, Landscaped, Open Space
- Construction Materials:Frame, Metal Siding
- Exterior Features:Balcony, Garden
- Levels:2 Story
Schools
- High school:Sierra Grande
- Middle school:Sierra Grande
- Elementary school:Sierra Grande
Utilities
- Water:Well
- Sewer:Septic Tank
Finances and disclosures
- Price:$629,900
- Price per sq. ft.:$340.85
- Tax amount:$2,386 (2025)
Features and amenities
- Laundry features:Dryer, Washer
- Amenities:Smoke Detector(s), Tankless Water Heater
Parking
- Total parking spaces:2
- Garage:Yes
- Garage spaces:2
 Based on information submitted to the MLS GRID as of August 20, 2026 02:21 PM. All data is obtained from various sources and may not have been verified by broker or MLS GRID. Supplied Open House information is subject to change without notice. All information should be independently reviewed and verified for accuracy. Properties may or may not be listed by the office/agent presenting the information.
New listings near 1180 1180 Bechtel Place
- New
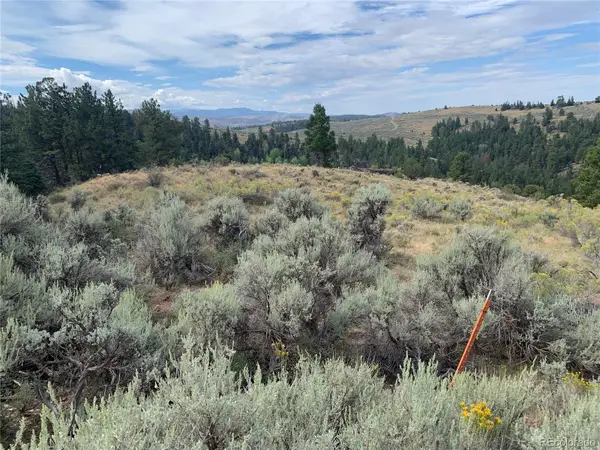 $125,000Active47.63 Acres
112 Lautenburg Drive, Fort Garland, CO 81133
MLS# 4465089Listed by: BLANCA PEAK REALTY - New
 $86,000Active3.39 Acres
2343 Sigler Drive, Fort Garland, CO 81133
MLS# 6777413Listed by: WERNER REALTY, INC. - New
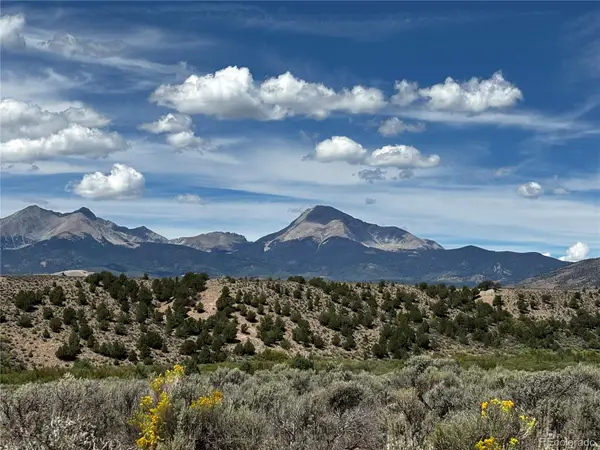 $17,900Active6 Acres
00 Ann Rd., Fort Garland, CO 81133
MLS# 3445617Listed by: COLORADO REALTY & LAND CO. - New
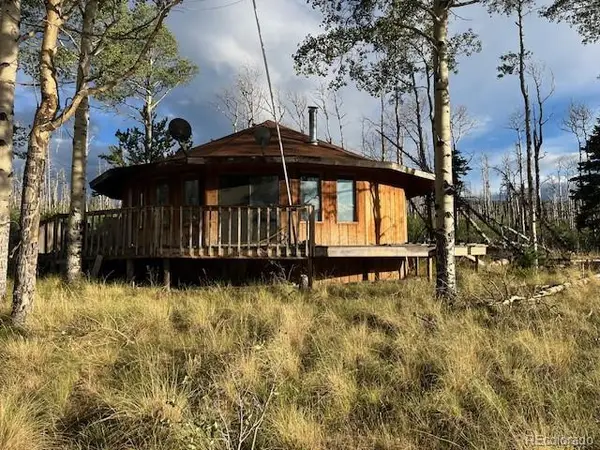 $80,000Active2 beds 1 baths1,008 sq. ft.
2424 Petito Drive, Fort Garland, CO 81133
MLS# 1929612Listed by: MTN. MEADOWS REALTY 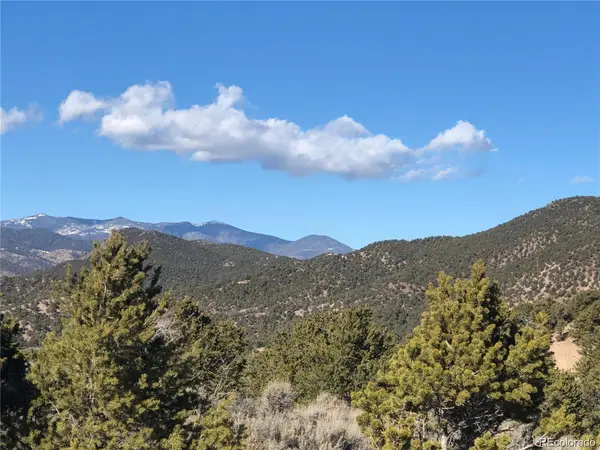 $11,000Pending5.01 Acres
00 Bidwell Road, Fort Garland, CO 81133
MLS# 8820534Listed by: COLORADO REALTY & LAND CO.- New
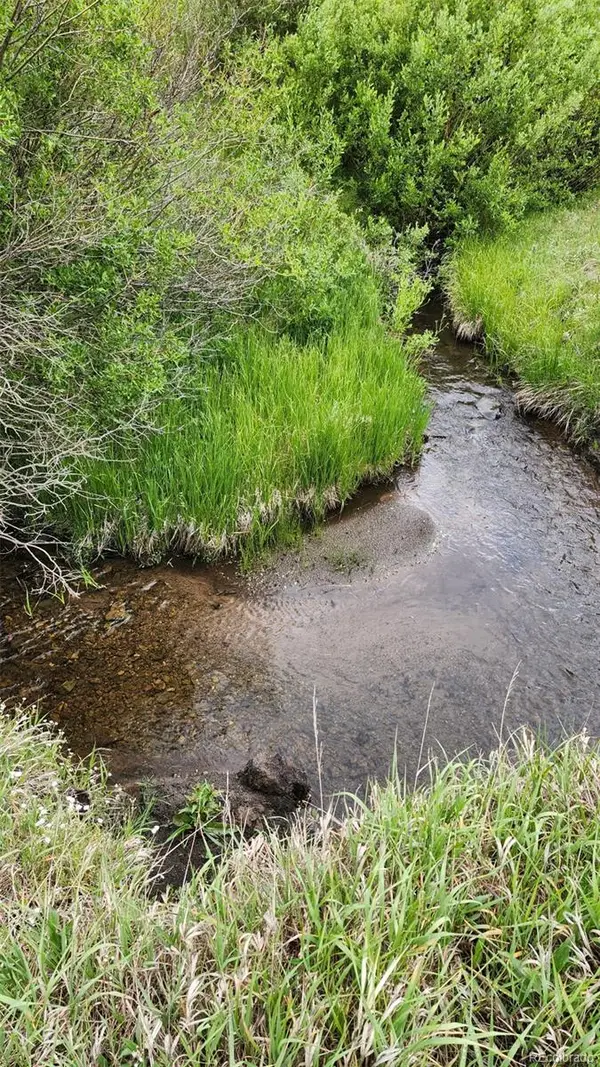 $99,900Active43 Acres
00 Hwy 160, Fort Garland, CO 81133
MLS# 6205667Listed by: REMAX PROPERTIES - New
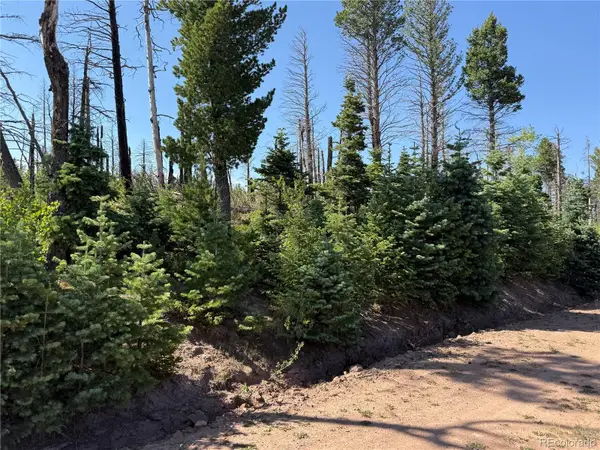 $12,000Active1.62 Acres
Lot 2498 Gilmartin Lane, Fort Garland, CO 81133
MLS# 6103271Listed by: MTN. MEADOWS REALTY - New
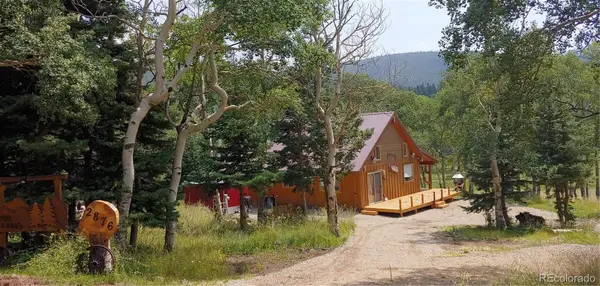 $420,000Active2 beds 1 baths1,903 sq. ft.
2876 Fery Loop, Fort Garland, CO 81133
MLS# 7746861Listed by: MTN. MEADOWS REALTY - New
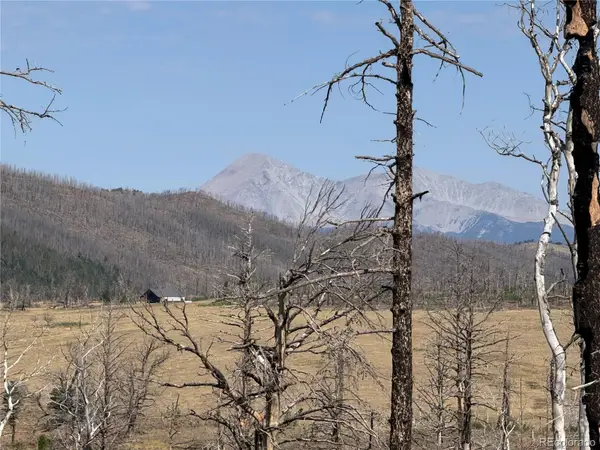 $12,000Active1.76 Acres
Lot 2499 Gilmartin Lane, Fort Garland, CO 81133
MLS# 4938261Listed by: MTN. MEADOWS REALTY


Protect your home and budget from life's surprises with an Assurant Home Warranty, backed by a partner that supports you through every step of homeownership. Explore Plans.
© 2023 - 2026 ERA Franchise Systems LLC. All rights reserved. ERA Franchise Systems LLC fully supports the principles of the Fair Housing Act and the Equal Opportunity Act. ERA, ERA Real Estate powered, and their respective logos are registered service marks of ERA Franchise Systems LLC. Each office is independently owned and operated.