
2704 Purnell Lane, Fort Garland, CO 81133
Local realty services provided by:ERA Shields Real Estate
2704 Purnell Lane,Fort Garland, CO 81133
$260,000
- 3 Beds
- 3 Baths
- 1,234 sq. ft.
- Single family
- Active
Listed by: ken connor
Office: mtn. meadows realty
MLS#:8738291
Source:ML
Price summary
- Price:$260,000
- Price per sq. ft.:$210.7
- Monthly HOA dues:$31.25
About this home
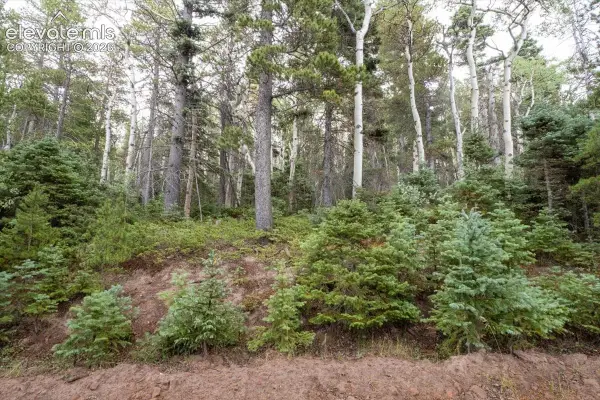
This cabin is 95% finished but just needs a few things finished up. A handyman could get this finished up pretty quick. This 3 bed 2.5 bath cabin is located in the wooded area of Purnell Lane with a big 2.3 acre lot full of lodge pole pine. The house has a permitted septic system and uses a cistern tank for a water source. You could drill a well here if you wish. The cabin is off grid and does not have a solar system in place yet. Great get a way vacation cabin in a quiet area close to the National Forest access gate.
Contact an agent
Home facts
- Year built:2018
- Subdivision & Development:Forbes Park
- Listing ID #:8738291
Rooms and interior
- Bedrooms:3
- Total bathrooms:3
- Full bathrooms:2
- Half bathrooms:1
- Flooring:Laminate
- Kitchen Description:Eat-in Kitchen
- Living area:1,234 sq. ft.
Heating and cooling
- Heating:Propane
Structure and exterior
- Roof:Metal
- Year built:2018
- Building area:1,234 sq. ft.
- Lot area:2.3 Acres
- Lot Features:Level, Many Trees, Mountainous
- Architectural Style:Mountain Contemporary
- Construction Materials:Frame, Wood Siding
- Exterior Features:Covered, Deck
- Foundation Description:Raised
- Levels:2 Story
Schools
- High school:Sierra Grande
- Middle school:Sierra Grande
- Elementary school:Sierra Grande
Utilities
- Water:Cistern
- Sewer:Septic Tank
Finances and disclosures
- Price:$260,000
- Price per sq. ft.:$210.7
- Tax amount:$926 (2026)
Features and amenities
- Amenities:Double Pane Windows
Parking
- Total parking spaces:3
- Parking description:Gravel
 Based on information submitted to the MLS GRID as of September 7, 2026 09:40 PM. All data is obtained from various sources and may not have been verified by broker or MLS GRID. Supplied Open House information is subject to change without notice. All information should be independently reviewed and verified for accuracy. Properties may or may not be listed by the office/agent presenting the information.
New listings near 2704 Purnell Lane
- New
 $235,500Active3 beds 2 baths1,188 sq. ft.
3701 Rockwell Road, Fort Garland, CO 81133
MLS# 8210022Listed by: MLH REALTY, LLC - New
 $14,000Active2.37 Acres
Lot 2260 Speciale Place, Fort Garland, CO 81133
MLS# 7158304Listed by: COLDWELL BANKER 1ST CHOICE REALTY - New
 $14,000Active1.58 Acres
Lot 2571 Andes Loop, Fort Garland, CO 81133
MLS# 1438040Listed by: COLDWELL BANKER 1ST CHOICE REALTY - New
 $14,000Active2.24 Acres
LOT 2614 Petito Drive, Fort Garland, CO 81133
MLS# 2812372Listed by: COLDWELL BANKER 1ST CHOICE REALTY - New
 $14,000Active2.37 Acres
Lot 2660 Speciale Place, Fort Garland, CO 81133
MLS# 5875975Listed by: COLDWELL BANKER 1ST CHOICE REALTY - New
 $14,000Active1.87 Acres
Lot 2915 Henderson Drive, Fort Garland, CO 81133
MLS# 9677608Listed by: COLDWELL BANKER 1ST CHOICE REALTY  $125,000Active40.05 Acres
Lot 166 Griffiths Drive, Fort Garland, CO 81133
MLS# 8393728Listed by: MTN. MEADOWS REALTY- New
 $12,000Active5.04 Acres
7028 Frelinghuysen Road, Fort Garland, CO 81133
MLS# 5043212Listed by: MTN. MEADOWS REALTY - New
 $22,500Active5 Acres
3687 Schiefflin Road, Fort Garland, CO 81133
MLS# 3107350Listed by: GREAT WESTERN RANCH & LAND LLC


Protect your home and budget from life's surprises with an Assurant Home Warranty, backed by a partner that supports you through every step of homeownership. Explore Plans.
© 2023 - 2026 ERA Franchise Systems LLC. All rights reserved. ERA Franchise Systems LLC fully supports the principles of the Fair Housing Act and the Equal Opportunity Act. ERA, ERA Real Estate powered, and their respective logos are registered service marks of ERA Franchise Systems LLC. Each office is independently owned and operated.