
2532 County Road 21, Fort Lupton, CO 80621
Local realty services provided by:ERA New Age
2532 County Road 21,Fort Lupton, CO 80621
$6,995,000
- 2 Beds
- 1 Baths
- 1,440 sq. ft.
- Single family
- Active
Listed by: david dipetro
Office: serhant colorado llc.
MLS#:6851592
Source:ML
Price summary
- Price:$6,995,000
- Price per sq. ft.:$4,857.64
About this home
Owl Haven Farms is an extraordinary Colorado ranch spanning 80 acres with breathtaking Front Range mountain views, a natural creek, valuable mineral rights, domestic water access, and exceptional privacy just 30 minutes from Downtown Denver and DIA. Properties that offer this combination of usable acreage, natural beauty, and convenient access to the city are incredibly rare. Whether your vision includes a private family estate, luxury country retreat, working ranch, horse property, equestrian facility, agricultural operation, or long-term land investment, Owl Haven Farms offers the flexibility to make it a reality.
Rolling pasture, mature trees, abundant wildlife, and expansive mountain views create a peaceful setting that feels worlds away while remaining close to Denver's business centers, private aviation, dining, shopping, and entertainment. The property is well-equipped with a beautifully renovated two-bedroom, one-bath farmhouse, a substantial 40x60 shop, storage shed, and a two-stall horse barn with corral, providing immediate functionality with endless opportunities for expansion. Design and build a custom luxury home overlooking the creek, expand the equestrian amenities, continue agricultural operations, graze cattle, or create a multigenerational family compound. With 17.5 acres of accessible mineral rights, a domestic well, municipal water tap availability, and expansive usable land, the property offers features that are increasingly difficult to find along Colorado's rapidly growing Front Range. Combining mountain views, water resources, productive pasture, equestrian amenities, valuable mineral rights, and close proximity to Denver, Owl Haven Farms is a truly exceptional legacy property. Offering limitless potential in one of Colorado's most desirable locations, this is a rare opportunity to own a remarkable piece of land where investment, recreation, agriculture, and the Colorado lifestyle come together for generations to come....
Contact an agent
Home facts
- Year built:1914
- Subdivision & Development:Weld
- Listing ID #:6851592
Rooms and interior
- Bedrooms:2
- Total bathrooms:1
- Full bathrooms:1
- Flooring:Carpet, Vinyl
- Kitchen Description:Dishwasher, Disposal, Range, Refrigerator, Water Softener
- Living area:1,440 sq. ft.
Heating and cooling
- Cooling:Central Air
- Heating:Forced Air
- Central air:Yes
Structure and exterior
- Roof:Composition
- Year built:1914
- Building area:1,440 sq. ft.
- Lot area:79 Acres
- Lot Features:Meadow, Secluded, Subdividable
- Construction Materials:Frame, Wood Siding
- Exterior Features:Private Yard
- Levels:1 Story
Schools
- High school:Windsor
- Middle school:Windsor
- Elementary school:Range View
Utilities
- Water:Well
- Sewer:Septic Tank
Finances and disclosures
- Price:$6,995,000
- Price per sq. ft.:$4,857.64
- Tax amount:$2,165 (2024)
Features and amenities
- Laundry features:Dryer, Washer
- Amenities:Gas Water Heater, Water Softener
Parking
- Total parking spaces:12
- Garage:Yes
- Garage spaces:12
 Based on information submitted to the MLS GRID as of August 12, 2026 02:32 PM. All data is obtained from various sources and may not have been verified by broker or MLS GRID. Supplied Open House information is subject to change without notice. All information should be independently reviewed and verified for accuracy. Properties may or may not be listed by the office/agent presenting the information.
New listings near 2532 County Road 21
- Coming SoonOpen Sun, 12am to 3pm
 $820,000Coming Soon3 beds 2 baths
13498 County Road 6, Fort Lupton, CO 80621
MLS# 2036484Listed by: BERKSHIRE HATHAWAY HOMESERVICES COLORADO REAL ESTATE, LLC - BRIGHTON - Coming Soon
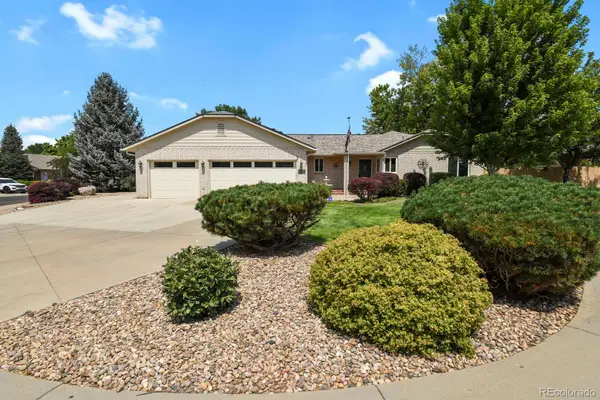 $485,000Coming Soon2 beds 3 baths
930 S Hoover Avenue, Fort Lupton, CO 80621
MLS# 6502619Listed by: LPT REALTY - Open Wed, 9am to 7pmNew
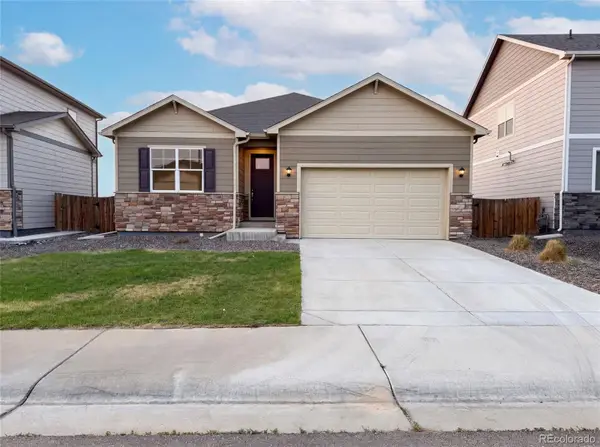 $451,000Active4 beds 2 baths1,781 sq. ft.
2341 Mountain Sky Drive, Fort Lupton, CO 80621
MLS# 1885917Listed by: OPENDOOR BROKERAGE LLC - New
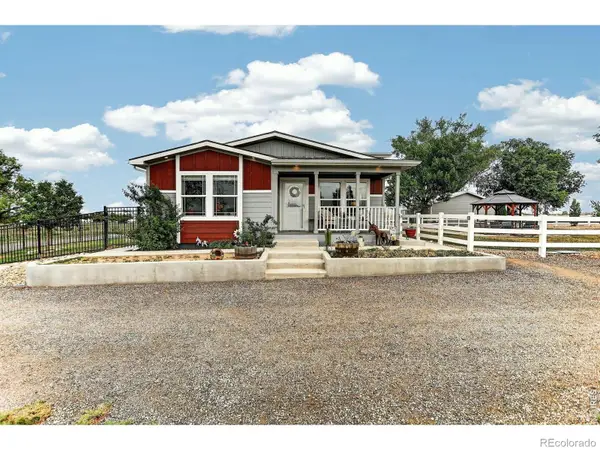 $695,000Active3 beds 2 baths1,595 sq. ft.
2739 County Road 29, Fort Lupton, CO 80621
MLS# IR1066109Listed by: COLDWELL BANKER REALTY-NOCO - New
 $615,000Active1 beds 2 baths1,176 sq. ft.
6669 County Road 19, Fort Lupton, CO 80621
MLS# 9621025Listed by: HOMESMART REALTY - New
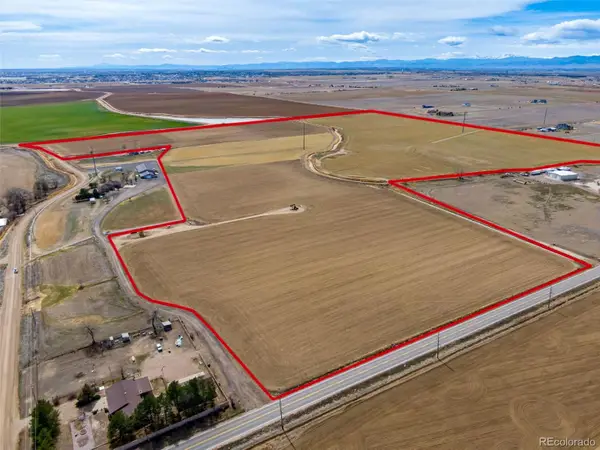 $3,630,000Active121 Acres
0 County Road 6, Fort Lupton, CO 80621
MLS# 4556124Listed by: C3 REAL ESTATE SOLUTIONS LLC 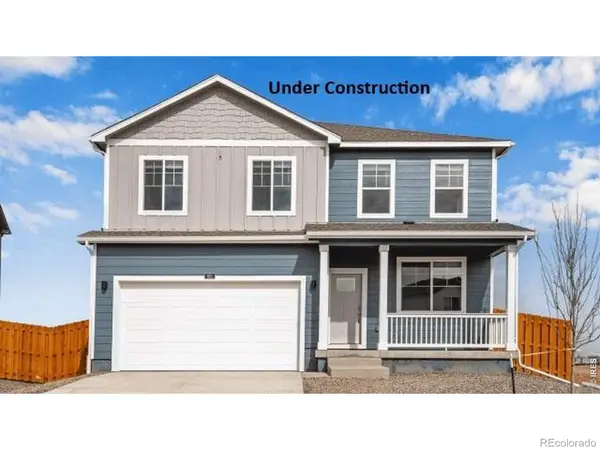 $489,900Pending3 beds 3 baths2,222 sq. ft.
2313 Crosswind Street, Fort Lupton, CO 80621
MLS# 6335491Listed by: D.R. HORTON REALTY, LLC- New
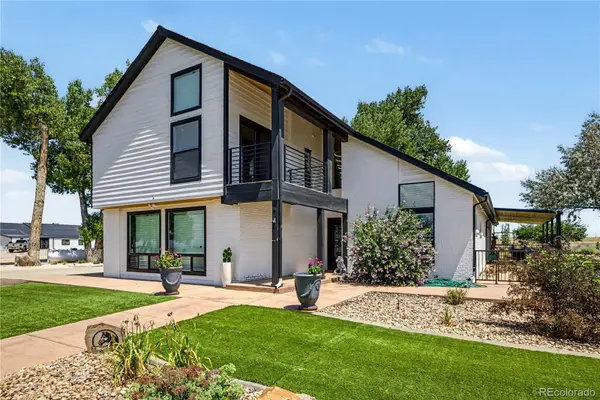 $2,999,900Active6 beds 6 baths5,289 sq. ft.
15511 County Road 12, Fort Lupton, CO 80621
MLS# 1868073Listed by: GUARDIAN REAL ESTATE GROUP - New
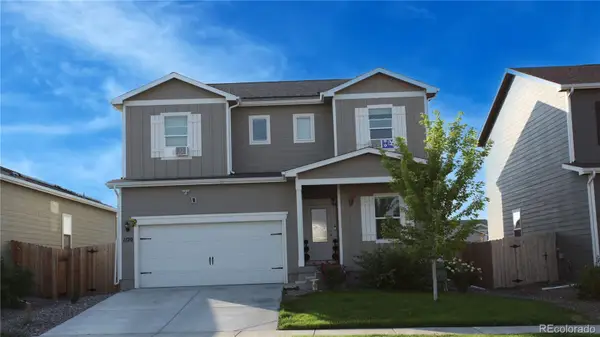 $524,900Active4 beds 3 baths2,299 sq. ft.
1120 Gianna Avenue, Fort Lupton, CO 80621
MLS# 2355867Listed by: RESIDENT REALTY SOUTH METRO


Protect your home and budget from life's surprises with an Assurant Home Warranty, backed by a partner that supports you through every step of homeownership. Explore Plans.
© 2023 - 2026 ERA Franchise Systems LLC. All rights reserved. ERA Franchise Systems LLC fully supports the principles of the Fair Housing Act and the Equal Opportunity Act. ERA, ERA Real Estate powered, and their respective logos are registered service marks of ERA Franchise Systems LLC. Each office is independently owned and operated.