
745 S Grand Avenue, Fort Lupton, CO 80621
Local realty services provided by:ERA New Age
745 S Grand Avenue,Fort Lupton, CO 80621
$575,000
- 5 Beds
- 4 Baths
- 2,904 sq. ft.
- Single family
- Active
Listed by: christy gallegos
Office: homesmart westminster
MLS#:IR1067687
Source:ML
Price summary
- Price:$575,000
- Price per sq. ft.:$198
About this home
Holy moly-this home has it all! Welcome to 745 S Grand Avenue, Fort Lupton, CO, a spacious 5-bedroom, 4-bathroom home offering a large lot, original hardwood floors, mountain views, multiple living spaces, and best of all, NO HOA or Metro Tax District! From the classic white brick exterior with black accents to the beautiful original hardwood floors, this solidly built home is packed with character. The large living room flows into a separate dining area filled with natural light from multiple windows and skylights. Step outside to the patio off of the dining room which is perfect for morning coffee or relaxing Colorado evenings. The kitchen offers concrete and butcher-block countertops, abundant cabinetry, updated lighting and an eat-in area accented by a unique wire banister. Upstairs, the oversized primary suite features a walk-in closet, ceiling fan, and private en-suite bathroom. Two additional spacious bedrooms and a full bathroom complete the upper level. Need even more room? The lower level features a cozy family room with a gas fireplace and direct patio access, plus the laundry room, half bath, and garage access. Head downstairs and you'll find even more flexible living space with a den, full bathroom, large bedroom, additional bedroom/home office, extra storage, and walk-out basement access to the backyard. And this backyard has endless possibilities! The large lot allows outbuildings, offering potential space for a future detached garage or shop. Enjoy multiple decks, a concrete patio, play area, chicken coop, garden space plus room to create your dream backyard. Recent improvements include a 1-year-old roof, fresh interior paint, sealed hardwood floors, serviced HVAC system, serviced gas fireplace, updated interior lighting and upgraded/sealed attic insulation. This home is perfect for multi-generational living with the walk out basement and multiple living levels. The garage is oversized with an extra storage area and a TV mounted on the wall....
Contact an agent
Home facts
- Year built:1992
- Subdivision & Development:Lone Pine Estates
- Listing ID #:IR1067687
Rooms and interior
- Bedrooms:5
- Total bathrooms:4
- Full bathrooms:4
- Flooring:Wood
- Kitchen Description:Dishwasher, Disposal, Eat-in Kitchen, Microwave, Oven, Pantry, Refrigerator
- Basement:Yes
- Basement Description:Walk-Out Access
- Living area:2,904 sq. ft.
Heating and cooling
- Cooling:Ceiling Fan(s), Central Air
- Heating:Forced Air
- Central air:Yes
Structure and exterior
- Roof:Composition
- Year built:1992
- Building area:2,904 sq. ft.
- Lot area:0.23 Acres
- Lot Features:Level, Open Space
- Construction Materials:Brick, Frame, Wood Siding
- Exterior Features:Balcony, Deck, Patio
- Levels:Tri-Level
Schools
- High school:Fort Lupton
- Middle school:Fort Lupton
- Elementary school:Other
Utilities
- Water:Public
- Sewer:Public Sewer
Finances and disclosures
- Price:$575,000
- Price per sq. ft.:$198
- Tax amount:$3,061 (2025)
Features and amenities
- Laundry features:Dryer, In Unit, Washer
- Amenities:Skylight(s), Smoke Detector(s), Window Coverings
Parking
- Total parking spaces:2
- Garage:Yes
- Garage spaces:2
 Based on information submitted to the MLS GRID as of September 6, 2026 04:41 AM. All data is obtained from various sources and may not have been verified by broker or MLS GRID. Supplied Open House information is subject to change without notice. All information should be independently reviewed and verified for accuracy. Properties may or may not be listed by the office/agent presenting the information.
New listings near 745 S Grand Avenue
- New
 $460,000Active5 beds 3 baths2,320 sq. ft.
125 S Fulton Avenue, Fort Lupton, CO 80621
MLS# 9454001Listed by: DEMIS REALTY INC - New
 $585,000Active4 beds 3 baths2,532 sq. ft.
580 Columbine Avenue, Fort Lupton, CO 80621
MLS# 8001762Listed by: LPT REALTY - New
 $469,999Active3 beds 3 baths1,260 sq. ft.
801 Denver Avenue, Fort Lupton, CO 80621
MLS# 1810574Listed by: LIV SOTHEBY'S INTERNATIONAL REALTY - New
 $380,000Active3 beds 3 baths1,440 sq. ft.
500 S Denver Avenue #17C, Fort Lupton, CO 80621
MLS# 3926403Listed by: LOCAL REALTY CO - New
 $469,000Active3 beds 2 baths1,917 sq. ft.
2303 Coyote Creek Drive, Fort Lupton, CO 80621
MLS# 9381779Listed by: HOMESMART REALTY - New
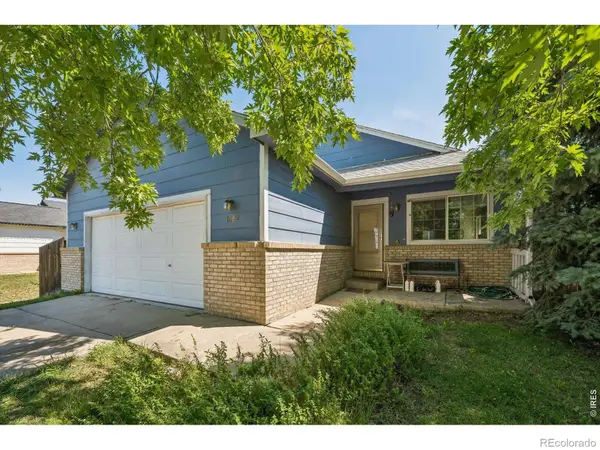 $350,000Active3 beds 2 baths2,180 sq. ft.
1082 Dogwood Avenue, Fort Lupton, CO 80621
MLS# 6149863Listed by: RE/MAX MOMENTUM  $465,000Active3 beds 2 baths1,633 sq. ft.
596 Columbine Avenue, Fort Lupton, CO 80621
MLS# 2286225Listed by: PAK HOME REALTY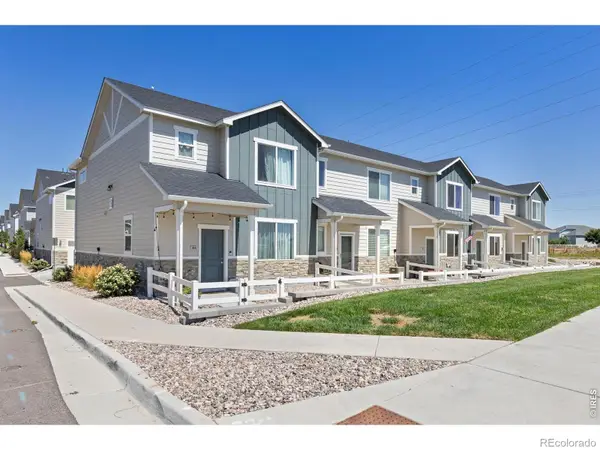 $330,000Active2 beds 3 baths1,122 sq. ft.
1353 Reynolds Street, Fort Lupton, CO 80621
MLS# IR1067016Listed by: HIS HOUSE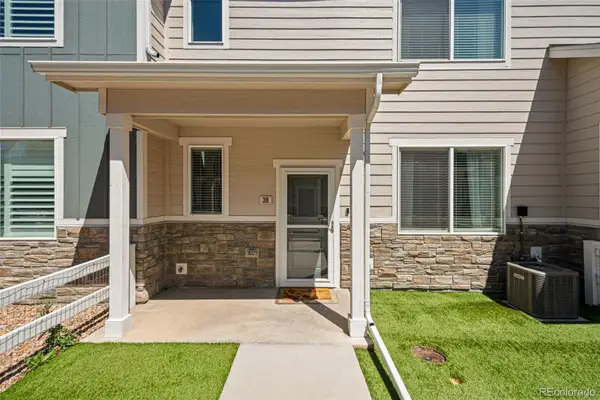 $335,000Active2 beds 3 baths1,122 sq. ft.
1353 Reynolds Street #3B, Fort Lupton, CO 80621
MLS# 1994782Listed by: BERKSHIRE HATHAWAY HOMESERVICES COLORADO REAL ESTATE, LLC - BRIGHTON


Protect your home and budget from life's surprises with an Assurant Home Warranty, backed by a partner that supports you through every step of homeownership. Explore Plans.
© 2023 - 2026 ERA Franchise Systems LLC. All rights reserved. ERA Franchise Systems LLC fully supports the principles of the Fair Housing Act and the Equal Opportunity Act. ERA, ERA Real Estate powered, and their respective logos are registered service marks of ERA Franchise Systems LLC. Each office is independently owned and operated.