
16992 Old Pueblo Road, Fountain, CO 80817
Local realty services provided by:ERA New Age
16992 Old Pueblo Road,Fountain, CO 80817
$3,750,000
- 6 Beds
- 4 Baths
- 3,631 sq. ft.
- Single family
- Active
Listed by: christopher collins, tanner schuetz
Office: grant real estate company
MLS#:9408704
Source:ML
Price summary
- Price:$3,750,000
- Price per sq. ft.:$1,032.77
About this home
One of Colorado's most distinctive legacy ranches, Cottonwood Ranch spans approximately 200 contiguous acres across two parcels with nearly one mile of Fountain Creek frontage. Located 20 minutes south of downtown Colorado Springs, this remarkable property brings together luxury residential living, premier equestrian infrastructure, income-producing residences, recreation, privacy, and extraordinary versatility amid open land, mature cottonwoods, and sweeping Front Range views.
The Spanish-inspired main residence features 6 bedrooms, 4 bathrooms, an updated kitchen with double ovens and pantry, expansive entertaining spaces, two fireplaces, a stone-coated steel roof, heated bathroom floors, built-in central vacuum, a 25,000-gallon indoor heated pool, and a private Trex deck with hot tub overlooking the ranch.
Two additional remodeled residences — a 5-bedroom, 2.5-bath home and a 3-bedroom, 1-bath home — offer flexibility for rental income, guests, staff housing, or multigenerational living.
Purpose-built for serious equestrian use, the ranch features a 15,000+ sq ft indoor riding arena with 12 attached stalls, tack room, 1,800 sq ft office/apartment, kitchen, restroom and laundry; a separate 19-stall barn; outdoor arena; round pens; fenced pastures; and a 1,200 sq ft workshop. Multiple operational wells, including a high-capacity agricultural well, support the property, while established riding and recreational trails, abundant wildlife, mature cottonwood groves, and Fountain Creek create a remarkably private setting.
Just off I-25 and across from Pikes Peak International Raceway, Cottonwood Ranch combines easy accessibility with the character of a true ranch retreat.
Whether envisioned as a private legacy ranch, premier equestrian operation, recreational retreat, multigenerational estate, investment property, or long-term land holding, opportunities combining this scale, water, infrastructure, income potential, and location are exceedingly rare....
Contact an agent
Home facts
- Year built:1973
- Subdivision & Development:None
- Listing ID #:9408704
Rooms and interior
- Bedrooms:6
- Total bathrooms:4
- Full bathrooms:3
- Half bathrooms:1
- Flooring:Carpet, Vinyl, Wood
- Kitchen Description:Dishwasher, Disposal, Double Oven, Eat-in Kitchen, Freezer, Kitchen Island, Microwave, Pantry, Refrigerator
- Living area:3,631 sq. ft.
Heating and cooling
- Cooling:Central Air
- Heating:Baseboard, Hot Water, Radiant Floor, Steam
- Central air:Yes
Structure and exterior
- Roof:Metal, Stone-Coated Steel
- Year built:1973
- Building area:3,631 sq. ft.
- Lot area:200.74 Acres
- Lot Features:Landscaped, Level, Many Trees, Meadow, Protected Watershed, Subdividable
- Architectural Style:Spanish
- Construction Materials:Adobe
- Exterior Features:Balcony, Covered, Deck, Front Porch, Gas Grill, Lighting, Patio, Spa/Hot Tub, Water Feature
- Levels:2 Story
Schools
- High school:Hanover
- Middle school:Hanover
- Elementary school:Prairie Heights
Utilities
- Water:Agricultural/Ditch Water, Shared Well, Well
- Sewer:Septic Tank
Finances and disclosures
- Price:$3,750,000
- Price per sq. ft.:$1,032.77
- Tax amount:$1,921 (2024)
Features and amenities
- Laundry features:Laundry Closet
- Amenities:Bay Window(s), Double Pane Windows
- Pool features:Indoor
Parking
- Total parking spaces:2
- Parking description:Concrete Driveway
- Garage:Yes
- Garage spaces:2
 Based on information submitted to the MLS GRID as of September 5, 2026 02:48 PM. All data is obtained from various sources and may not have been verified by broker or MLS GRID. Supplied Open House information is subject to change without notice. All information should be independently reviewed and verified for accuracy. Properties may or may not be listed by the office/agent presenting the information.
New listings near 16992 Old Pueblo Road
- New
 $1,095,000Active4 beds 5 baths3,828 sq. ft.
14420 Old Pueblo Road, Fountain, CO 80817
MLS# 9288655Listed by: FLAT RATE REALTY GROUP LLC - New
 $75,000Active3 beds 2 baths1,056 sq. ft.
800 Santa Fe, Fountain, CO 80817
MLS# 7845053Listed by: KELLER WILLIAMS PARTNERS REALTY - New
 $70,000Active3 beds 2 baths960 sq. ft.
800 S Santa Fe Avenue, Fountain, CO 80817
MLS# 2696522Listed by: KELLER WILLIAMS ADVANTAGE REALTY LLC - New
 $385,000Active3 beds 3 baths1,587 sq. ft.
818 Hayloft Lane, Fountain, CO 80817
MLS# 6951828Listed by: THE HOBEN GROUP, LLC - New
 $300,000Active4 beds 3 baths1,898 sq. ft.
7230 Medicine Bow Avenue, Fountain, CO 80817
MLS# 1605638Listed by: PINK REALTY INC - New
 $340,000Active3 beds 2 baths1,235 sq. ft.
121 W Missouri Avenue, Fountain, CO 80817
MLS# 5065354Listed by: KELLER WILLIAMS PARTNERS 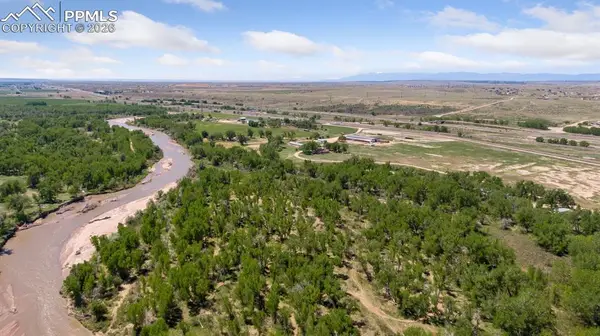 $2,000,000Active165.4 Acres
16880-85 Old Pueblo Road, Fountain, CO 80817
MLS# 6200706Listed by: GRANT REAL ESTATE- Open Sat, 1 to 3pmNew
 $315,000Active3 beds 3 baths1,507 sq. ft.
7089 Yampa River Heights, Fountain, CO 80817
MLS# 2827975Listed by: KELLER WILLIAMS CLIENTS CHOICE REALTY - New
 $405,000Active4 beds 2 baths1,998 sq. ft.
604 Fountain Mesa Road, Fountain, CO 80817
MLS# 1685193Listed by: AMERICAN LIBERTY REALTY, LLC


Protect your home and budget from life's surprises with an Assurant Home Warranty, backed by a partner that supports you through every step of homeownership. Explore Plans.
© 2023 - 2026 ERA Franchise Systems LLC. All rights reserved. ERA Franchise Systems LLC fully supports the principles of the Fair Housing Act and the Equal Opportunity Act. ERA, ERA Real Estate powered, and their respective logos are registered service marks of ERA Franchise Systems LLC. Each office is independently owned and operated.