
506 N Main Street, Fountain, CO 80817
Local realty services provided by:ERA New Age
506 N Main Street,Fountain, CO 80817
$289,900
- 2 Beds
- 1 Baths
- 1,856 sq. ft.
- Single family
- Active
Listed by: andrew shawcroft crs gri sres srs
Office: shawcroft realty inc
MLS#:4976363
Source:CO_PPAR
Price summary
- Price:$289,900
- Price per sq. ft.:$156.2
About this home
ASSUMABLE 5.25% VA LOAN, approx. $283K balance, VA-eligible buyers, entitlement substitution required. 2-bedroom, 1-bath 1923 ranch with a full 928-sq-ft basement, detached 1-car garage, RV parking, and gravel alley access on a level, fenced 7,100-sq-ft lot in the Riddoch-Torbit neighborhood of Fountain, Colorado. Main level features a 16x11 living room with built-ins, 11x9 dining room, 12x12 kitchen with gas range, dishwasher, disposal, microwave, and refrigerator, and a main-level laundry/mud area with washer and dryer. Two main-level bedrooms (11x11 and 11x10) plus a 9x8 flex room. Newer flooring, roof, and HVAC. Covered 17x7 concrete porch, mature trees, R-2 zoning, no HOA, municipal water and sewer. Unfinished basement offers storage or room to finish. Vacant with quick close possible. Near N Santa Fe Avenue (Highway 85/87), Fountain shopping, and minutes to Fort Carson.
Contact an agent
Home facts
- Year built:1923
- Listing ID #:4976363
- Added:205 day(s) ago
- Updated:September 27, 2026 at 03:02 PM
Rooms and interior
- Bedrooms:2
- Total bathrooms:1
- Full bathrooms:1
- Flooring:Wood Laminate
- Kitchen Description:Dishwasher, Disposal, Gas in Kitchen, Microwave Oven, Oven, Range, Refrigerator
- Basement Description:Full Basement
- Living area:1,856 sq. ft.
Heating and cooling
- Heating:Forced Air, Natural Gas
Structure and exterior
- Roof:Composite Shingle
- Year built:1923
- Building area:1,856 sq. ft.
- Lot area:0.16 Acres
- Exterior Features:Concrete, Covered
Utilities
- Water:Municipal
- Sewer:Sewer
Finances and disclosures
- Price:$289,900
- Price per sq. ft.:$156.2
- Tax amount:$1,275 (2025)
Features and amenities
- Laundry features:Dryer, Main, Washer
 The information being provided by Pikes Peak REALTOR® Services Corp. is for the consumer's personal, non-commercial use and may not be used for any purpose other than to identify prospective properties consumer may be interested in purchasing. Any information relating to real estate for sale referenced on this web site comes from the Internet Data Exchange (IDX) program of the Pikes Peak REALTOR® Services Corp.. ERA New Age is not a Multiple Listing Service (MLS), nor does it offer MLS access. This website is a service of ERA New Age, a broker participant of Pikes Peak REALTOR® Services Corp.. This web site may reference real estate listing(s) held by a brokerage firm other than the broker and/or agent who owns this web site.
The accuracy of all information, regardless of source, including but not limited to open house information, square footages and lot sizes, is deemed reliable but not guaranteed and should be personally verified through personal inspection by and/or with the appropriate professionals. The data contained herein is copyrighted by Pikes Peak REALTOR® Services Corp. and is protected by all applicable copyright laws. Any unauthorized dissemination of this information is in violation of copyright laws and is strictly prohibited.
The real estate listing information and related content displayed on this site is provided exclusively for consumers' personal, non-commercial use and may not be used for any purpose other than to identify prospective properties consumers may be interested in purchasing. This information and related content is deemed reliable but is not guaranteed accurate by the Pikes Peak REALTOR® Services Corp.
Copyright 2026 Pikes Peak REALTOR® Services Corp. All rights reserved.
The information being provided by Pikes Peak REALTOR® Services Corp. is for the consumer's personal, non-commercial use and may not be used for any purpose other than to identify prospective properties consumer may be interested in purchasing. Any information relating to real estate for sale referenced on this web site comes from the Internet Data Exchange (IDX) program of the Pikes Peak REALTOR® Services Corp.. ERA New Age is not a Multiple Listing Service (MLS), nor does it offer MLS access. This website is a service of ERA New Age, a broker participant of Pikes Peak REALTOR® Services Corp.. This web site may reference real estate listing(s) held by a brokerage firm other than the broker and/or agent who owns this web site.
The accuracy of all information, regardless of source, including but not limited to open house information, square footages and lot sizes, is deemed reliable but not guaranteed and should be personally verified through personal inspection by and/or with the appropriate professionals. The data contained herein is copyrighted by Pikes Peak REALTOR® Services Corp. and is protected by all applicable copyright laws. Any unauthorized dissemination of this information is in violation of copyright laws and is strictly prohibited.
The real estate listing information and related content displayed on this site is provided exclusively for consumers' personal, non-commercial use and may not be used for any purpose other than to identify prospective properties consumers may be interested in purchasing. This information and related content is deemed reliable but is not guaranteed accurate by the Pikes Peak REALTOR® Services Corp.
Copyright 2026 Pikes Peak REALTOR® Services Corp. All rights reserved.New listings near 506 N Main Street
- New
 $449,950Active4 beds 3 baths2,848 sq. ft.
9445 Brisco Court, Fountain, CO 80817
MLS# 6968547Listed by: OLD GLORY REAL ESTATE COMPANY - New
 $304,999Active3 beds 2 baths1,081 sq. ft.
7590 Barn Owl Drive, Fountain, CO 80817
MLS# 7881314Listed by: PAK HOME REALTY - New
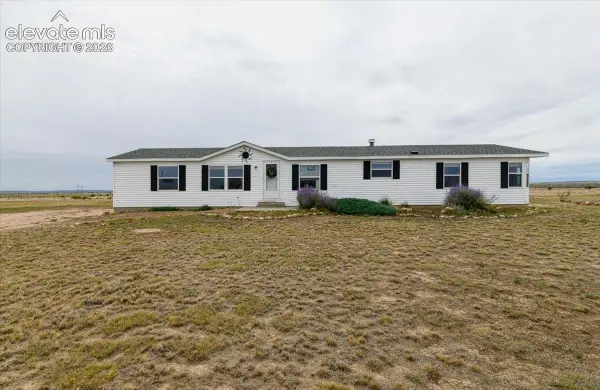 $420,000Active4 beds 3 baths1,921 sq. ft.
9735 Avenida Alegre Point, Fountain, CO 80817
MLS# 9640282Listed by: ICONIC COLORADO PROPERTIES, LLC - New
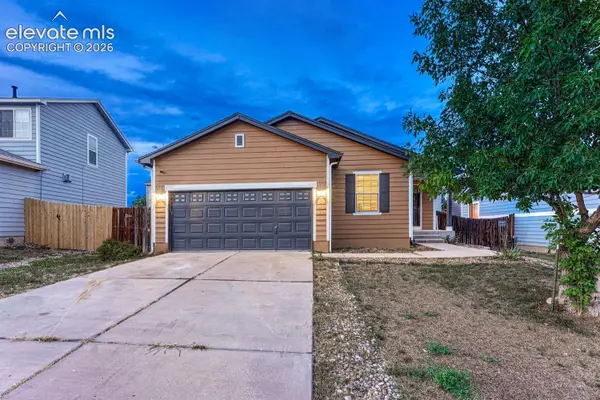 $349,900Active3 beds 2 baths1,105 sq. ft.
1120 Lords Hill Drive, Fountain, CO 80817
MLS# 9184497Listed by: REMAX PROPERTIES - Open Sun, 2 to 4pmNew
 $409,900Active3 beds 3 baths2,266 sq. ft.
421 Autumn Place, Fountain, CO 80817
MLS# 1899690Listed by: KELLER WILLIAMS PREMIER REALTY - New
 $375,000Active4 beds 3 baths1,600 sq. ft.
104 Comanche Court, Fountain, CO 80817
MLS# 1079971Listed by: THE CUTTING EDGE - New
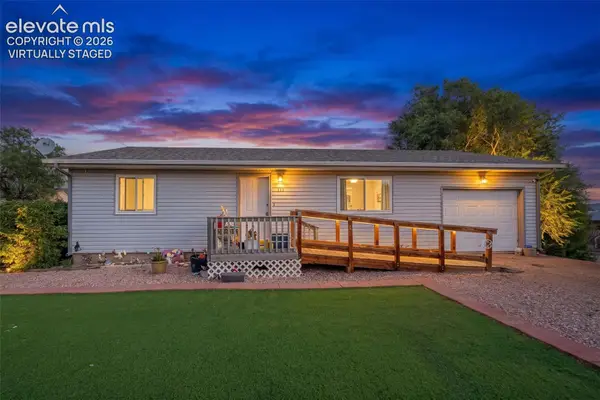 $249,999Active2 beds 1 baths1,008 sq. ft.
502 E Iowa Avenue, Fountain, CO 80817
MLS# 6502398Listed by: KELLER WILLIAMS CLIENTS CHOICE REALTY - New
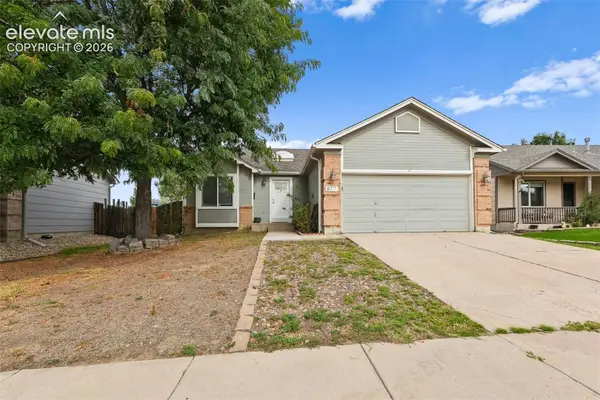 $424,900Active5 beds 3 baths2,592 sq. ft.
877 Candlestar Loop, Fountain, CO 80817
MLS# 3689526Listed by: KELLER WILLIAMS REALTY DTC LLC - New
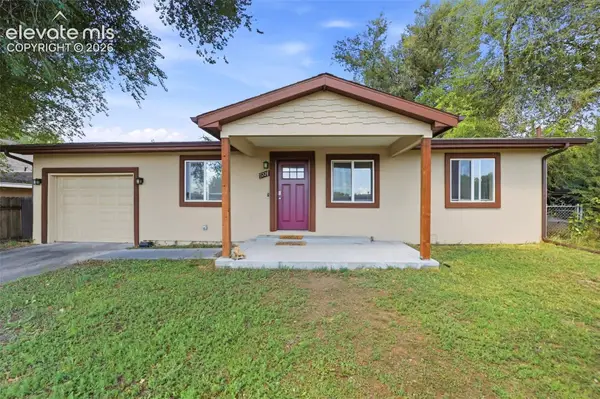 $270,000Active3 beds 2 baths913 sq. ft.
221 N Vine Street, Fountain, CO 80817
MLS# 9194782Listed by: EXP REALTY LLC - New
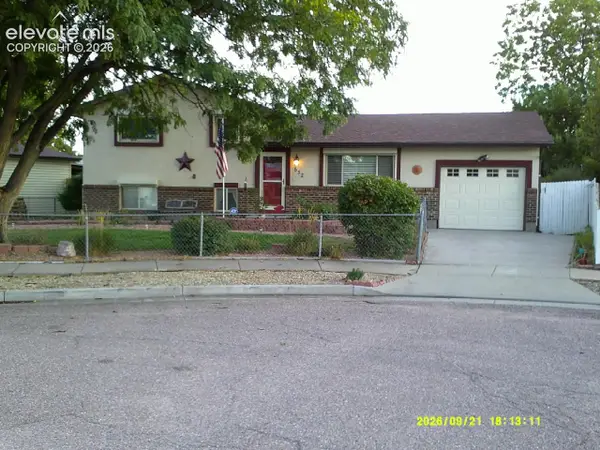 $375,000Active3 beds 2 baths2,586 sq. ft.
532 Corte Sol Na, Fountain, CO 80817
MLS# 2803665Listed by: MERIT COMPANY INC


Protect your home and budget from life's surprises with an Assurant Home Warranty, backed by a partner that supports you through every step of homeownership. Explore Plans.
© 2023 - 2026 ERA Franchise Systems LLC. All rights reserved. ERA Franchise Systems LLC fully supports the principles of the Fair Housing Act and the Equal Opportunity Act. ERA, ERA Real Estate powered, and their respective logos are registered service marks of ERA Franchise Systems LLC. Each office is independently owned and operated.