
7046 Creekfront Drive, Fountain, CO 80817
Local realty services provided by:ERA New Age
7046 Creekfront Drive,Fountain, CO 80817
$474,995
- 5 Beds
- 4 Baths
- 3,189 sq. ft.
- Single family
- Pending
Listed by: carolyn cathey crs gri
Office: carolyn sue cathey
MLS#:4596737
Source:CO_PPAR
Price summary
- Price:$474,995
- Price per sq. ft.:$148.95
About this home
amazing open and light home, composite back deck looks out on open space, formal living room, large kitchen with breakfast bar opens to family room with fireplace, dramatic stair case with wood banister and railings leads upstairs to primary bedroom with private ensuite, 2 secondary bedrooms with large closet, plus loft over looking living room below, finished walkout basement has 2nd family room with fireplace, wet bar, full bath, additional bedroom, plus office which could be another bedroom. manicured lawn, oversized 2 1/2 car garage has workshop/storage area. NEW ITEMS include furnace, roof at closing ,exterior paint refrigerator, dishwasher, microwave, french doors in kitchen. Incredible find!!
Contact an agent
Home facts
- Year built:2004
- Listing ID #:4596737
- Added:39 day(s) ago
- Updated:August 15, 2026 at 08:19 AM
Rooms and interior
- Bedrooms:5
- Total bathrooms:4
- Full bathrooms:3
- Half bathrooms:1
- Flooring:Carpet, Wood
- Kitchen Description:Dishwasher, Microwave Oven, Oven, Range, Refrigerator
- Living area:3,189 sq. ft.
Heating and cooling
- Cooling:Central Air
- Heating:Forced Air, Natural Gas
- Central air:Yes
Structure and exterior
- Roof:Composite Shingle
- Year built:2004
- Building area:3,189 sq. ft.
- Lot area:0.19 Acres
- Exterior Features:Composite
Utilities
- Water:Assoc/Distr
- Sewer:Sewer
Finances and disclosures
- Price:$474,995
- Price per sq. ft.:$148.95
- Tax amount:$3,125 (2025)
Features and amenities
- Laundry features:Main
- Amenities:6-Panel Doors, French Doors
 The information being provided by Pikes Peak REALTOR® Services Corp. is for the consumer's personal, non-commercial use and may not be used for any purpose other than to identify prospective properties consumer may be interested in purchasing. Any information relating to real estate for sale referenced on this web site comes from the Internet Data Exchange (IDX) program of the Pikes Peak REALTOR® Services Corp.. ERA New Age is not a Multiple Listing Service (MLS), nor does it offer MLS access. This website is a service of ERA New Age, a broker participant of Pikes Peak REALTOR® Services Corp.. This web site may reference real estate listing(s) held by a brokerage firm other than the broker and/or agent who owns this web site.
The accuracy of all information, regardless of source, including but not limited to open house information, square footages and lot sizes, is deemed reliable but not guaranteed and should be personally verified through personal inspection by and/or with the appropriate professionals. The data contained herein is copyrighted by Pikes Peak REALTOR® Services Corp. and is protected by all applicable copyright laws. Any unauthorized dissemination of this information is in violation of copyright laws and is strictly prohibited.
The real estate listing information and related content displayed on this site is provided exclusively for consumers' personal, non-commercial use and may not be used for any purpose other than to identify prospective properties consumers may be interested in purchasing. This information and related content is deemed reliable but is not guaranteed accurate by the Pikes Peak REALTOR® Services Corp.
Copyright 2026 Pikes Peak REALTOR® Services Corp. All rights reserved.
The information being provided by Pikes Peak REALTOR® Services Corp. is for the consumer's personal, non-commercial use and may not be used for any purpose other than to identify prospective properties consumer may be interested in purchasing. Any information relating to real estate for sale referenced on this web site comes from the Internet Data Exchange (IDX) program of the Pikes Peak REALTOR® Services Corp.. ERA New Age is not a Multiple Listing Service (MLS), nor does it offer MLS access. This website is a service of ERA New Age, a broker participant of Pikes Peak REALTOR® Services Corp.. This web site may reference real estate listing(s) held by a brokerage firm other than the broker and/or agent who owns this web site.
The accuracy of all information, regardless of source, including but not limited to open house information, square footages and lot sizes, is deemed reliable but not guaranteed and should be personally verified through personal inspection by and/or with the appropriate professionals. The data contained herein is copyrighted by Pikes Peak REALTOR® Services Corp. and is protected by all applicable copyright laws. Any unauthorized dissemination of this information is in violation of copyright laws and is strictly prohibited.
The real estate listing information and related content displayed on this site is provided exclusively for consumers' personal, non-commercial use and may not be used for any purpose other than to identify prospective properties consumers may be interested in purchasing. This information and related content is deemed reliable but is not guaranteed accurate by the Pikes Peak REALTOR® Services Corp.
Copyright 2026 Pikes Peak REALTOR® Services Corp. All rights reserved.New listings near 7046 Creekfront Drive
- New
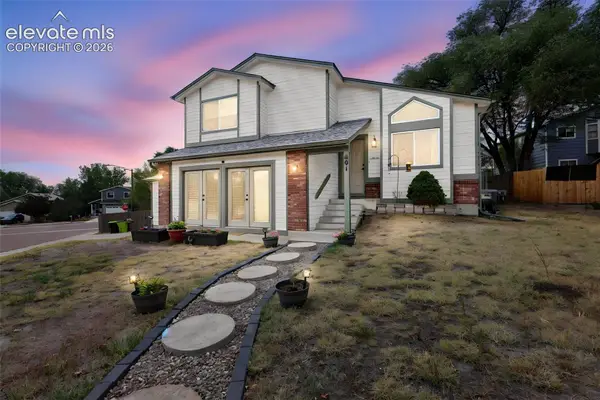 $415,000Active4 beds 3 baths2,156 sq. ft.
601 Rye Ridge Road, Fountain, CO 80817
MLS# 8282360Listed by: THE WARNER GROUP - New
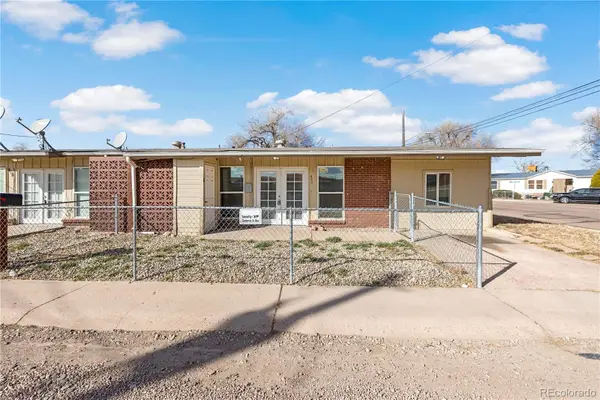 $619,900Active11 beds 4 baths3,120 sq. ft.
401 Windsor Lane, Fountain, CO 80817
MLS# 2198174Listed by: SAGE DREAM HOMES - New
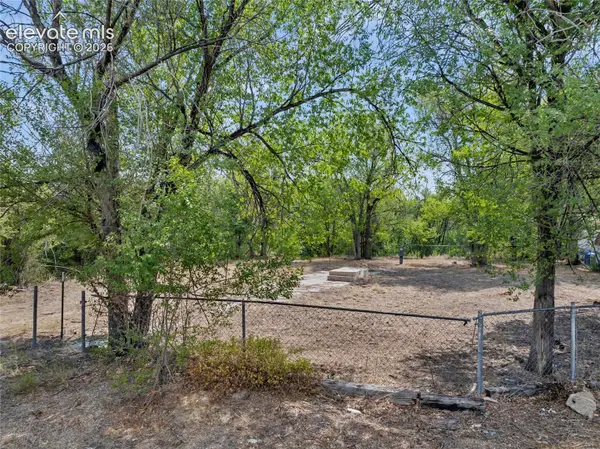 $86,900Active0.16 Acres
460 Crest Drive, Fountain, CO 80817
MLS# 4942923Listed by: KELLER WILLIAMS PARTNERS - New
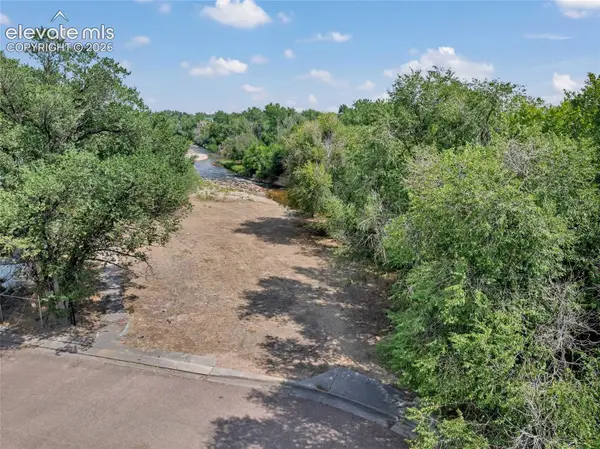 $61,000Active0.22 Acres
13 Sunnyland Loop, Fountain, CO 80817
MLS# 5208554Listed by: KELLER WILLIAMS PARTNERS - Open Sun, 11am to 1pmNew
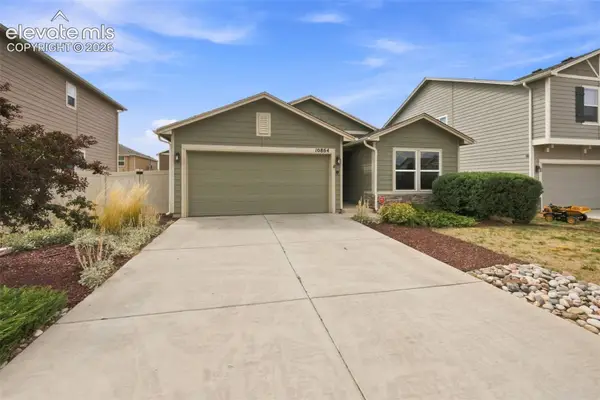 $369,900Active3 beds 2 baths1,258 sq. ft.
10864 Traders Parkway, Fountain, CO 80817
MLS# 9783931Listed by: SAGE DREAM HOMES - New
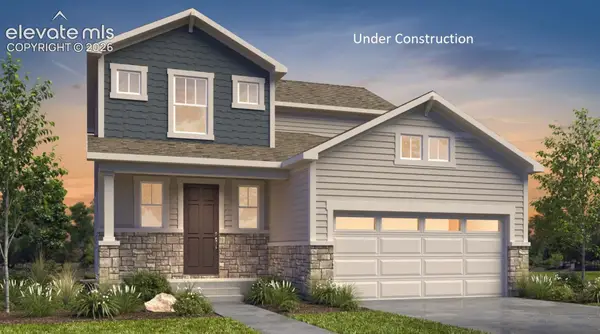 $549,900Active4 beds 4 baths2,518 sq. ft.
9647 Blaurock Drive, Fountain, CO 80817
MLS# 1764794Listed by: RE/MAX PROFESSIONALS - New
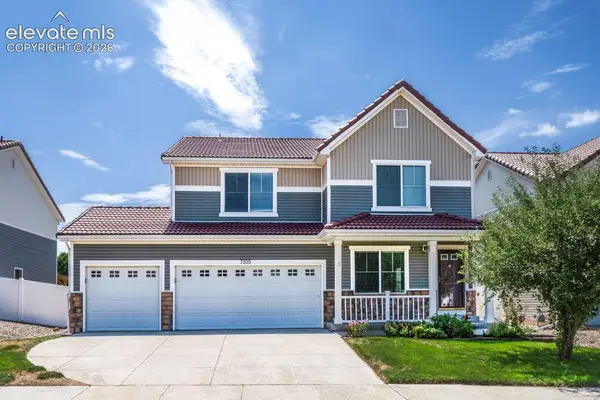 $470,000Active3 beds 3 baths3,642 sq. ft.
7935 Campground Drive, Fountain, CO 80817
MLS# 7452042Listed by: KELLER WILLIAMS CLIENTS CHOICE REALTY - Open Sat, 11am to 12:30pmNew
 $540,000Active4 beds 4 baths2,779 sq. ft.
7704 Braxton Drive, Fountain, CO 80817
MLS# 9494439Listed by: PINK REALTY INC - New
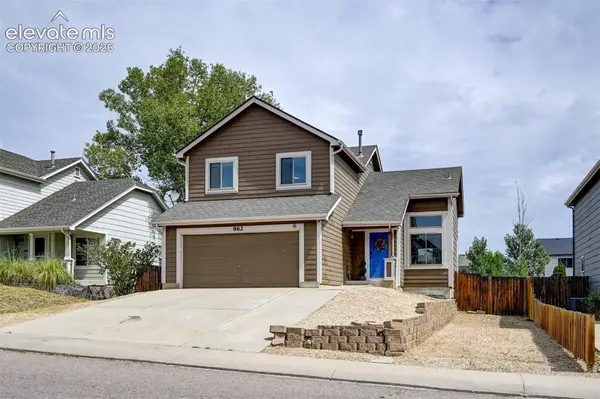 $398,000Active3 beds 3 baths2,079 sq. ft.
862 Descendant Drive, Fountain, CO 80817
MLS# 4265251Listed by: RE/MAX REAL ESTATE GROUP LLC - New
 $439,000Active4 beds 3 baths2,537 sq. ft.
924 White Stone Way, Fountain, CO 80817
MLS# 6565615Listed by: HOMESMART


Protect your home and budget from life's surprises with an Assurant Home Warranty, backed by a partner that supports you through every step of homeownership. Explore Plans.
© 2023 - 2026 ERA Franchise Systems LLC. All rights reserved. ERA Franchise Systems LLC fully supports the principles of the Fair Housing Act and the Equal Opportunity Act. ERA, ERA Real Estate powered, and their respective logos are registered service marks of ERA Franchise Systems LLC. Each office is independently owned and operated.