
7470 Sandy Springs, Fountain, CO 80817
Local realty services provided by:ERA Shields Real Estate
Listed by: livia smith, alexa strube
Office: keller williams clients choice realty
MLS#:7790194
Source:ML
Price summary
- Price:$298,000
- Price per sq. ft.:$183.38
- Monthly HOA dues:$370
About this home
NEW ROOF just INSTALLED in 2026! Conveniently located townhome in Fountain-close to Fort Carson Army Base, dining, shopping and schools. Be greeted by a cozy, covered front porch on this end-unit. The main level has a tile entry, a welcoming front living room with carpet, a convenient half bath, under-stair storage, and main-level laundry with electric hookup. The kitchen is equipped with a refrigerator, oven, microwave, sink, and dishwasher. A 2-car garage provides added convenience and storage.
Upstairs, you’ll find two generously sized secondary bedrooms with closets, a full bath with a double vanity, and a private primary suite featuring a ceiling fan, walk-in closet, and attached full bath with double vanities.
The $370/month HOA includes trash, snow removal, exterior structure maintenance, and grounds maintenance—making everyday living easy and worry-free. Don’t miss the opportunity to make this one yours!
Contact an agent
Home facts
- Year built:2006
- Subdivision & Development:The Heights at Cross Creek
- Listing ID #:7790194
Rooms and interior
- Bedrooms:3
- Total bathrooms:3
- Full bathrooms:2
- Half bathrooms:1
- Flooring:Carpet, Tile, Wood
- Kitchen Description:Dishwasher, Microwave, Oven, Refrigerator
- Basement Description:Crawl Space
- Living area:1,625 sq. ft.
Heating and cooling
- Cooling:Central Air
- Heating:Forced Air
Structure and exterior
- Roof:Composition
- Year built:2006
- Building area:1,625 sq. ft.
- Lot Features:Corner, Landscaped
- Construction Materials:Frame, Wood Siding
- Exterior Features:Covered, Front Porch
- Levels:2 Story
Schools
- High school:Mesa Ridge
- Middle school:Janitell
- Elementary school:Webster
Utilities
- Water:Public
- Sewer:Public Sewer
Finances and disclosures
- Price:$298,000
- Price per sq. ft.:$183.38
- Tax amount:$2,161
Features and amenities
- Laundry features:Dryer, In Unit, Washer
Parking
- Garage spaces:2
 Based on information submitted to the MLS GRID as of November 19, 2026 04:20 PM. All data is obtained from various sources and may not have been verified by broker or MLS GRID. Supplied Open House information is subject to change without notice. All information should be independently reviewed and verified for accuracy. Properties may or may not be listed by the office/agent presenting the information.
New listings near 7470 Sandy Springs
- New
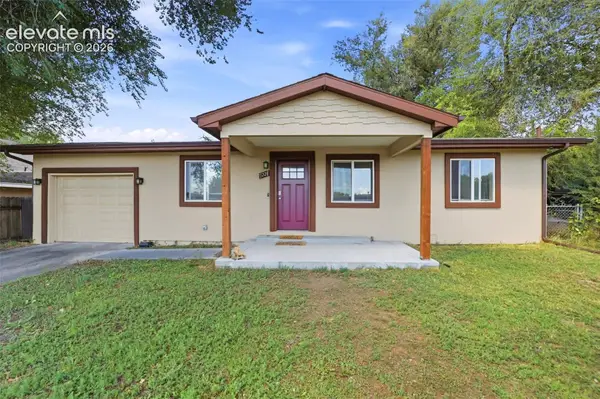 $260,000Active3 beds 2 baths913 sq. ft.
221 N Vine Street, Fountain, CO 80817
MLS# 1407595Listed by: REED AVENUE LLC - New
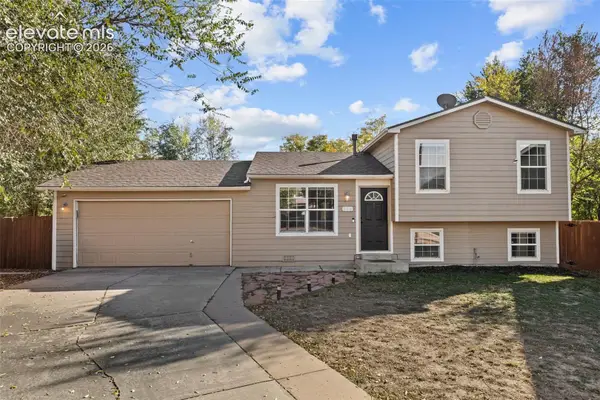 $360,000Active4 beds 2 baths1,313 sq. ft.
115 Comanche Court, Fountain, CO 80817
MLS# 3610494Listed by: ED PRATHER REAL ESTATE - New
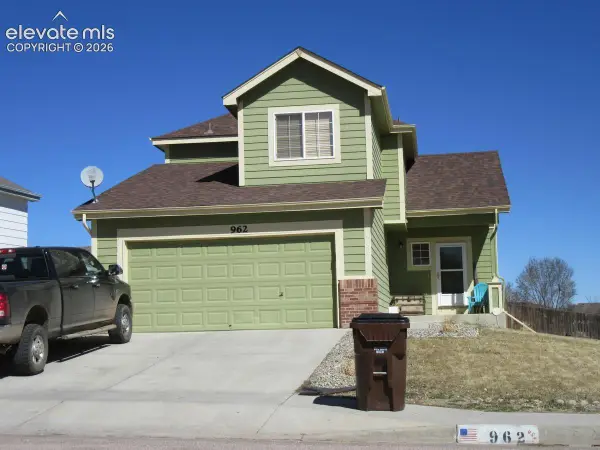 $337,000Active2 beds 2 baths2,005 sq. ft.
962 Legend Oak Drive, Fountain, CO 80817
MLS# 2446886Listed by: CIRCLE REALTY LLC - New
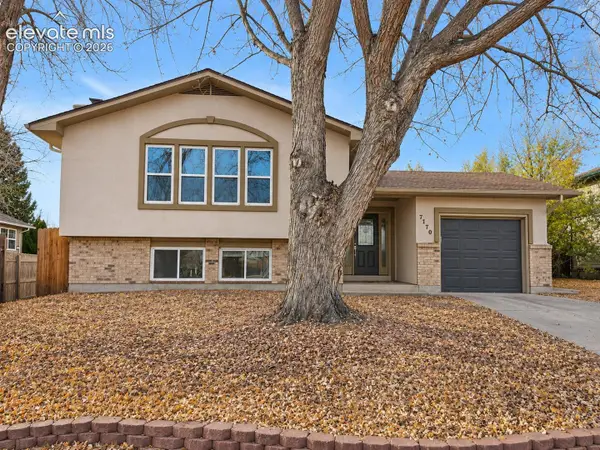 $379,000Active4 beds 3 baths2,381 sq. ft.
7170 Medicine Bow Avenue, Fountain, CO 80817
MLS# 5825952Listed by: KELLER WILLIAMS PREMIER REALTY - New
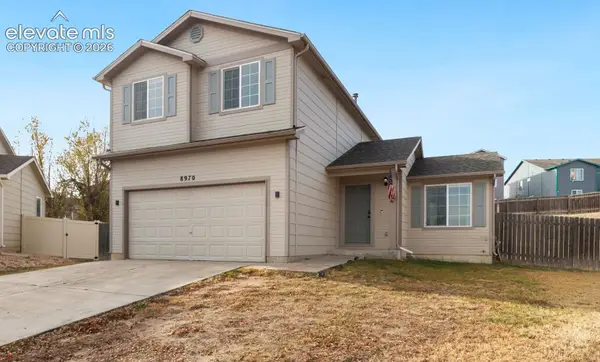 $385,000Active3 beds 3 baths1,433 sq. ft.
8970 Celebrity Court, Fountain, CO 80817
MLS# 3353112Listed by: SAN AGUSTIN REALTY INC. - New
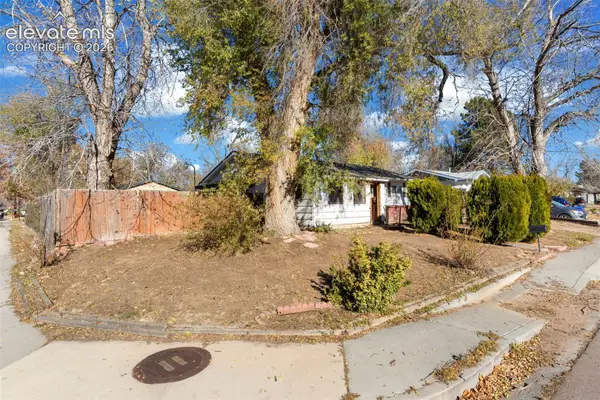 $199,999Active3 beds 1 baths864 sq. ft.
335 Mount View Lane, Fountain, CO 80817
MLS# 8467000Listed by: NEST EGG REALTY, LLC - New
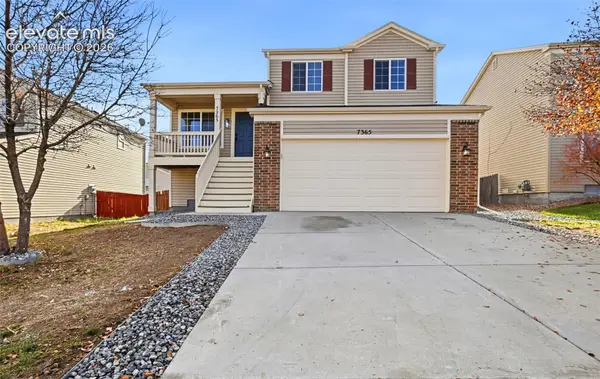 $400,000Active3 beds 3 baths1,746 sq. ft.
7365 Village Meadows Drive, Fountain, CO 80817
MLS# 5231932Listed by: KELLER WILLIAMS PARTNERS - New
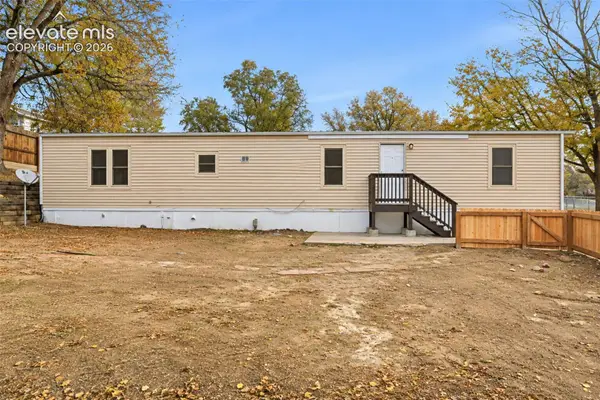 $250,000Active2 beds 2 baths980 sq. ft.
320 Comanche Village Drive, Fountain, CO 80817
MLS# 6617956Listed by: KELLER WILLIAMS PARTNERS - New
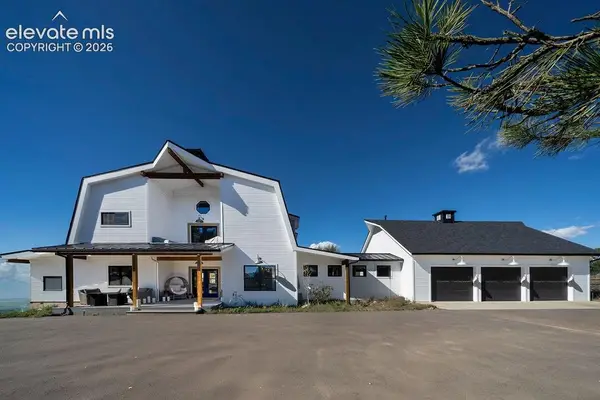 $899,000Active4 beds 4 baths3,366 sq. ft.
10720 Rea Road, Fountain, CO 80817
MLS# 2829667Listed by: SPRINGS PREMIER BROKERAGE LLC - New
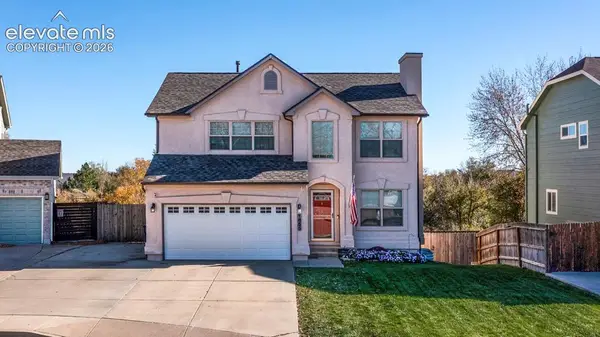 $450,000Active4 beds 4 baths2,486 sq. ft.
1855 Windover Court, Fountain, CO 80817
MLS# 5732484Listed by: SPRINGS HOME FINDERS


Protect your home and budget from life's surprises with an Assurant Home Warranty, backed by a partner that supports you through every step of homeownership. Explore Plans.
© 2023 - 2026 ERA Franchise Systems LLC. All rights reserved. ERA Franchise Systems LLC fully supports the principles of the Fair Housing Act and the Equal Opportunity Act. ERA, ERA Real Estate powered, and their respective logos are registered service marks of ERA Franchise Systems LLC. Each office is independently owned and operated.