
8114 Cedar Chase Drive, Fountain, CO 80817
Local realty services provided by:ERA Shields Real Estate
8114 Cedar Chase Drive,Fountain, CO 80817
$458,900
- 3 Beds
- 4 Baths
- 2,857 sq. ft.
- Single family
- Active
Listed by: barbara hagar
Office: galvan and gardner real estate group, inc.
MLS#:1178526
Source:CO_PPAR
Price summary
- Price:$458,900
- Price per sq. ft.:$160.62
- Monthly HOA dues:$30.33
About this home
*VA ASSUMABLE* If your ideal weekend involves zero trips to the hardware store and 100% relaxation, welcome home! The current owners have done so much of the heavy lifting so you don't have to. Inside, "fresh" is the theme of the day: fresh interior paint, Professionally updated (painted) kitchen cabinets, and brand-new LVP flooring throughout the upper level is only about a year old. The main floor layout offers a front sitting area plus a spacious family room off the kitchen, ensuring you'll never be far from the drinks or snacks. Upstairs, the Primary suite is an appropriately extra large room with a 5 pc ensuite, and the adjacent loft is just begging to be your new remote-work headquarters.
Downstairs, the finished basement has its own bathroom...It’s ideal for movie nights, though the current owner proved it functions beautifully as a rentable space for a friend or family member (recession-proofing at its finest)! The exterior is totally dialed in with no landscaping required. Just a pristine back deck that has a covered pergola patio, and a yard that won't steal your entire Saturday. Toss in an oversized garage with a workshop nook, a location that's a 5-minute walk to dinner or groceries, and an easy commute to Ft. Carson or Peterson AFB, and you've found the one. Schedule a tour today—your sofa is waiting for you!...
Contact an agent
Home facts
- Year built:2004
- Listing ID #:1178526
- Added:1 day(s) ago
- Updated:July 06, 2026 at 11:39 PM
Rooms and interior
- Bedrooms:3
- Total bathrooms:4
- Full bathrooms:2
- Half bathrooms:2
- Flooring:Carpet, Ceramic Tile, Wood, Wood Laminate
- Kitchen Description:Dishwasher, Disposal, Kitchen Pantry, Microwave Oven, Oven, Refrigerator, Self Cleaning Oven
- Basement:Yes
- Basement Description:Full Basement
- Living area:2,857 sq. ft.
Heating and cooling
- Cooling:Central Air
- Heating:Natural Gas
- Central air:Yes
Structure and exterior
- Roof:Composite Shingle
- Year built:2004
- Building area:2,857 sq. ft.
- Lot area:0.15 Acres
- Lot Features:Cul-de-sac
- Construction Materials:Brick, Masonite Type, Stone
- Exterior Features:Covered, Wood Deck
- Foundation Description:Crawl Space
Utilities
- Water:Municipal
Finances and disclosures
- Price:$458,900
- Price per sq. ft.:$160.62
- Tax amount:$1,846 (2024)
Features and amenities
- Laundry features:Dryer, Main, Washer
- Amenities:6-Panel Doors, 9Ft + Ceilings, Auto Sprinkler System, Breakfast Bar, Great Room, Vaulted Ceilings
Parking
- Parking description:Attached Garage, Concrete Driveway, Garage Door Opener, Oversized
- Garage:Yes
- Garage spaces:2
 The information being provided by Pikes Peak REALTOR® Services Corp. is for the consumer's personal, non-commercial use and may not be used for any purpose other than to identify prospective properties consumer may be interested in purchasing. Any information relating to real estate for sale referenced on this web site comes from the Internet Data Exchange (IDX) program of the Pikes Peak REALTOR® Services Corp.. ERA Shields Real Estate is not a Multiple Listing Service (MLS), nor does it offer MLS access. This website is a service of ERA Shields Real Estate, a broker participant of Pikes Peak REALTOR® Services Corp.. This web site may reference real estate listing(s) held by a brokerage firm other than the broker and/or agent who owns this web site.
The accuracy of all information, regardless of source, including but not limited to open house information, square footages and lot sizes, is deemed reliable but not guaranteed and should be personally verified through personal inspection by and/or with the appropriate professionals. The data contained herein is copyrighted by Pikes Peak REALTOR® Services Corp. and is protected by all applicable copyright laws. Any unauthorized dissemination of this information is in violation of copyright laws and is strictly prohibited.
The real estate listing information and related content displayed on this site is provided exclusively for consumers' personal, non-commercial use and may not be used for any purpose other than to identify prospective properties consumers may be interested in purchasing. This information and related content is deemed reliable but is not guaranteed accurate by the Pikes Peak REALTOR® Services Corp.
Copyright 2026 Pikes Peak REALTOR® Services Corp. All rights reserved.
The information being provided by Pikes Peak REALTOR® Services Corp. is for the consumer's personal, non-commercial use and may not be used for any purpose other than to identify prospective properties consumer may be interested in purchasing. Any information relating to real estate for sale referenced on this web site comes from the Internet Data Exchange (IDX) program of the Pikes Peak REALTOR® Services Corp.. ERA Shields Real Estate is not a Multiple Listing Service (MLS), nor does it offer MLS access. This website is a service of ERA Shields Real Estate, a broker participant of Pikes Peak REALTOR® Services Corp.. This web site may reference real estate listing(s) held by a brokerage firm other than the broker and/or agent who owns this web site.
The accuracy of all information, regardless of source, including but not limited to open house information, square footages and lot sizes, is deemed reliable but not guaranteed and should be personally verified through personal inspection by and/or with the appropriate professionals. The data contained herein is copyrighted by Pikes Peak REALTOR® Services Corp. and is protected by all applicable copyright laws. Any unauthorized dissemination of this information is in violation of copyright laws and is strictly prohibited.
The real estate listing information and related content displayed on this site is provided exclusively for consumers' personal, non-commercial use and may not be used for any purpose other than to identify prospective properties consumers may be interested in purchasing. This information and related content is deemed reliable but is not guaranteed accurate by the Pikes Peak REALTOR® Services Corp.
Copyright 2026 Pikes Peak REALTOR® Services Corp. All rights reserved.New listings near 8114 Cedar Chase Drive
- Coming Soon
 $479,900Coming Soon4 beds 3 baths
7934 Whistlestop Lane, Fountain, CO 80817
MLS# 5280518Listed by: HOUSE HUNTERS, LLC - New
 $399,900Active4 beds 3 baths2,066 sq. ft.
1335 Legend Oak Drive, Fountain, CO 80817
MLS# 1972586Listed by: PINK REALTY INC - Coming Soon
 $465,000Coming Soon5 beds 3 baths
10635 Via Vaquaro Point, Fountain, CO 80817
MLS# 8632965Listed by: ENGEL & VOLKERS DENVER - New
 $359,900Active3 beds 2 baths2,018 sq. ft.
1429 Prado Drive, Fountain, CO 80817
MLS# 4238331Listed by: EXP REALTY LLC - New
 $419,900Active3 beds 3 baths1,745 sq. ft.
7368 Glenburn Drive, Fountain, CO 80817
MLS# 7210973Listed by: RE/MAX REAL ESTATE GROUP LLC - New
 $435,000Active4 beds 3 baths2,416 sq. ft.
753 Harvest Field Way, Fountain, CO 80817
MLS# 9486692Listed by: EXP REALTY LLC - New
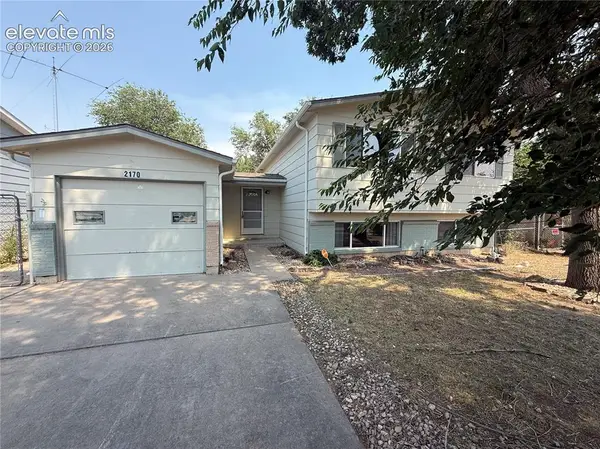 $365,000Active4 beds 2 baths1,640 sq. ft.
2170 El Vereda, Fountain, CO 80817
MLS# 2727449Listed by: METRO REAL ESTATE GROUP - New
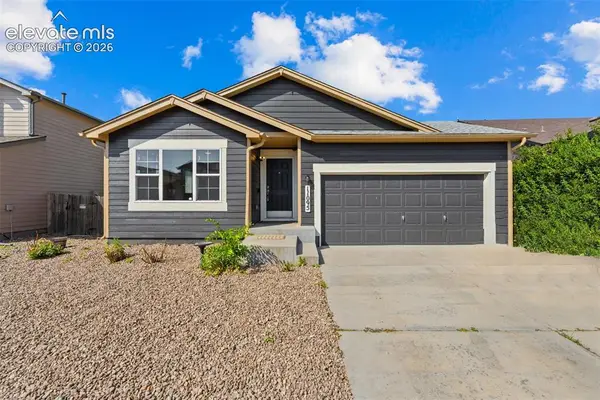 $470,000Active5 beds 3 baths2,714 sq. ft.
11095 Falling Star Road, Fountain, CO 80817
MLS# 6884596Listed by: KELLER WILLIAMS PARTNERS - New
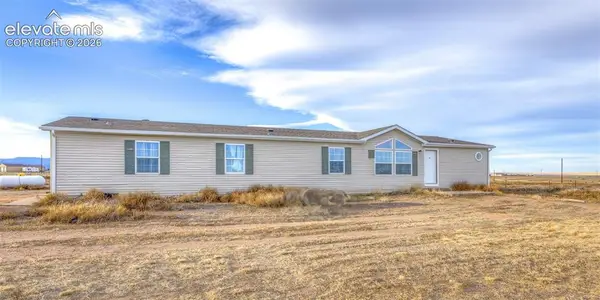 $419,900Active4 beds 3 baths2,318 sq. ft.
9431 Avenida Hermosa View, Fountain, CO 80817
MLS# 8499291Listed by: THE CUTTING EDGE 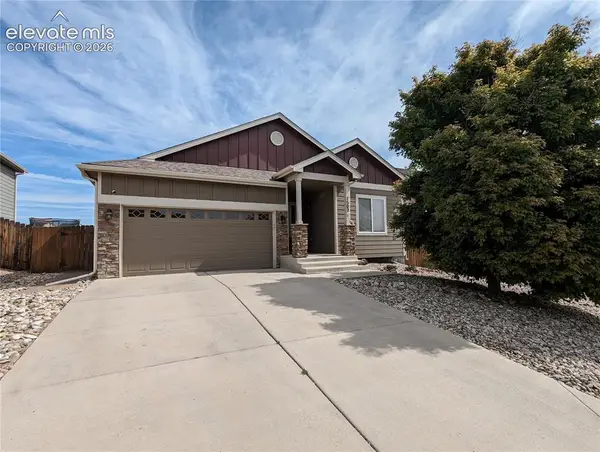 $465,000Pending5 beds 3 baths3,156 sq. ft.
7502 Araia Drive, Fountain, CO 80817
MLS# 7448412Listed by: PINK REALTY INC


Protect your home and budget from life's surprises with an Assurant Home Warranty, backed by a partner that supports you through every step of homeownership. Explore Plans.
© 2023 - 2026 ERA Franchise Systems LLC. All rights reserved. ERA Franchise Systems LLC fully supports the principles of the Fair Housing Act and the Equal Opportunity Act. ERA, ERA Real Estate powered, and their respective logos are registered service marks of ERA Franchise Systems LLC. Each office is independently owned and operated.