
353 County Rd 834 #3, Fraser, CO 80442
Local realty services provided by:RONIN Real Estate Professionals ERA Powered
353 County Rd 834 #3,Fraser, CO 80442
$899,000
- 3 Beds
- 2 Baths
- 1,368 sq. ft.
- Single family
- Active
Listed by: stephanie jakob
Office: colorado realty 4 less, llc.
MLS#:8690235
Source:ML
Price summary
- Price:$899,000
- Price per sq. ft.:$657.16
- Monthly HOA dues:$100
About this home
Newly built High Ridge Townhomes are a boutique, low-density subdivision of just 6 total homes. Though classified as a townhome, each is a completely stand alone home with no shared walls. The 3 bd/2 ba townhome is designed for low-maintenance living and mountain comfort. This pristine residence offers 1,368 sf of living space, 100 sf covered front porch, 288 sf heated garage, 288 sf deck with gorgeous views of the mountains and hot tub ready. The HOA is small, flexible, and completely owner-managed by only six neighbors. You get all the ease and benefits of a townhouse with the total privacy of a single-family home. Each unit features an open floor plan, quality appliances and fixtures, luxury vinyl plank flooring, and quartz counter tops.
Three generous bedrooms and loft offering flexibility for family, work-from-home office setups, or hosting weekend guests.
The attached, heated one car garage features a 9ft. tall garage door with ample space to store skis, snowboards, bikes, and outdoor recreation gear. The homes feature energy-efficient comfort with electric cove heaters, built to modern 2026 specifications for optimal energy performance during high-country winters. These are modular homes built by Fading West in Buena Vista CO in a climate controlled manufacturing facility and backed by a 7 year systems and 10 year structural warranty.
Located right off Cranmer Ave and West Meadow Mile, enjoy central access to everything Grand County has to offer. You are just minutes from world-class skiing and snowboarding at Winter Park Resort, cross-country skiing at Devil's Thumb Ranch, and endless summer hiking, mountain biking, and fishing along the Fraser River. Enjoy easy proximity to local shops, breweries, the Lift Shuttle stops, and downtown Fraser dining. Whether you are looking for a primary residence, a mountain getaway, or an investment property, this High Ridge townhome offers the ideal blend of quality, location, and convenience....
Contact an agent
Home facts
- Year built:2026
- Subdivision & Development:Winter Park Ranch
- Listing ID #:8690235
Rooms and interior
- Bedrooms:3
- Total bathrooms:2
- Full bathrooms:2
- Flooring:Vinyl
- Kitchen Description:Dishwasher, Disposal, Eat-in Kitchen, Kitchen Island, Microwave, Oven, Range, Refrigerator
- Living area:1,368 sq. ft.
Heating and cooling
- Heating:Electric
Structure and exterior
- Roof:Composition
- Year built:2026
- Building area:1,368 sq. ft.
- Architectural Style:Modular, Mountain Contemporary
- Construction Materials:Frame, Wood Siding
- Exterior Features:Covered, Deck, Front Porch
- Foundation Description:Concrete Perimeter
- Levels:2 Story
Schools
- High school:Middle Park
- Middle school:East Grand
- Elementary school:Fraser Valley
Utilities
- Water:Public
- Sewer:Public Sewer
Finances and disclosures
- Price:$899,000
- Price per sq. ft.:$657.16
- Tax amount:$1,784
Features and amenities
- Laundry features:Laundry Closet
- Amenities:Electric Water Heater
Parking
- Garage spaces:1
 Based on information submitted to the MLS GRID as of October 27, 2026 06:03 PM. All data is obtained from various sources and may not have been verified by broker or MLS GRID. Supplied Open House information is subject to change without notice. All information should be independently reviewed and verified for accuracy. Properties may or may not be listed by the office/agent presenting the information.
New listings near 353 County Rd 834 #3
- New
 $570,000Active2 beds 2 baths1,328 sq. ft.
261 Meadow Mile #2, Fraser, CO 80442
MLS# 8388997Listed by: MODUS REAL ESTATE - New
 $400,000Active1 beds 1 baths589 sq. ft.
675 Wapiti, Fraser, CO 80442
MLS# 8945357Listed by: REAL ESTATE OF WINTER PARK - New
 $221,000Active1 beds 1 baths287 sq. ft.
261 County Road 804 #10D, Fraser, CO 80442
MLS# 9373564Listed by: REAL ESTATE OF WINTER PARK - New
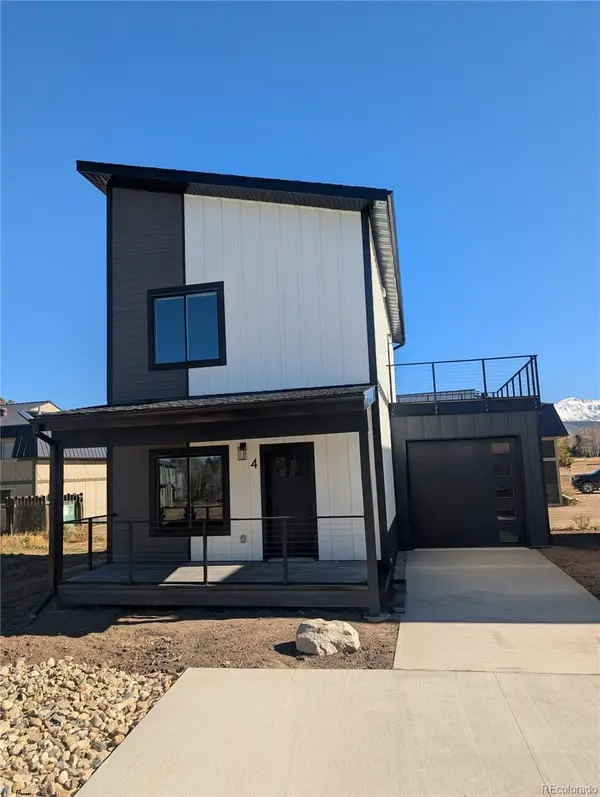 $899,000Active3 beds 2 baths1,368 sq. ft.
353 County Rd 834 #4, Fraser, CO 80442
MLS# 2282051Listed by: COLORADO REALTY 4 LESS, LLC - New
 $899,000Active3 beds 2 baths1,368 sq. ft.
353 County Rd 834 #5, Fraser, CO 80442
MLS# 2499007Listed by: COLORADO REALTY 4 LESS, LLC - New
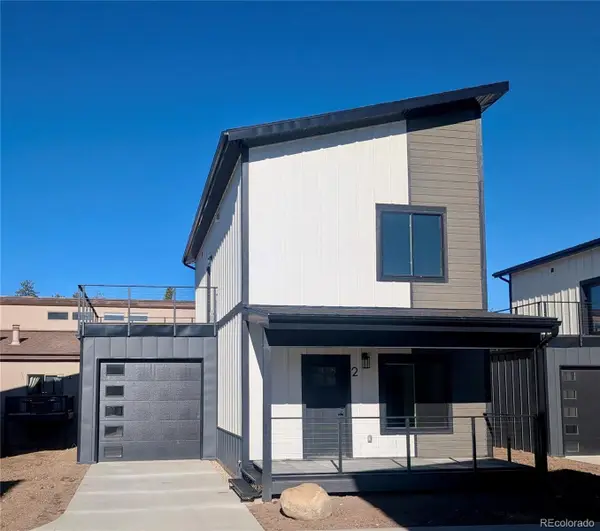 $899,000Active3 beds 2 baths1,368 sq. ft.
353 County Rd 834 #2, Fraser, CO 80442
MLS# 6020678Listed by: COLORADO REALTY 4 LESS, LLC - New
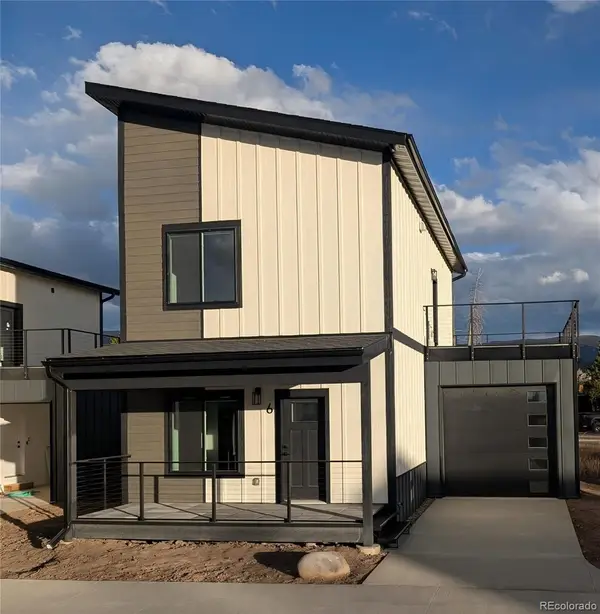 $899,000Active3 beds 2 baths1,368 sq. ft.
353 County Rd 834 #6, Fraser, CO 80442
MLS# 9890389Listed by: COLORADO REALTY 4 LESS, LLC 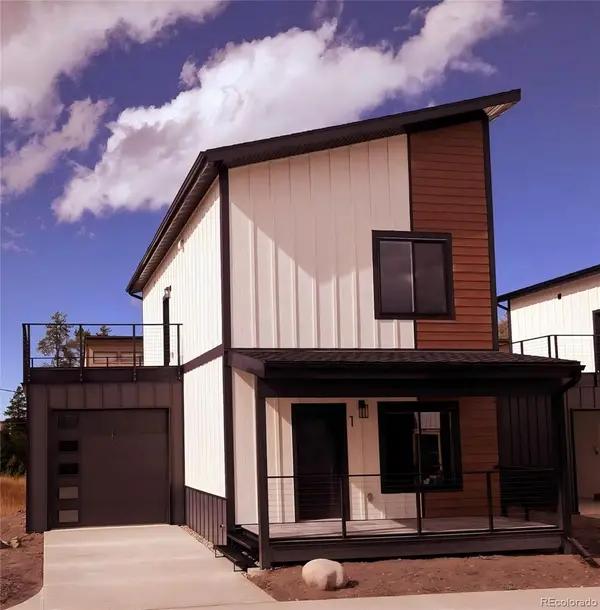 $899,000Active3 beds 2 baths1,368 sq. ft.
353 County Rd 834 #1, Fraser, CO 80442
MLS# 5918585Listed by: COLORADO REALTY 4 LESS, LLC $530,000Active2 beds 2 baths911 sq. ft.
83 Gcr 8400 #E5, Fraser, CO 80482
MLS# 4476378Listed by: REAL ESTATE OF WINTER PARK


Protect your home and budget from life's surprises with an Assurant Home Warranty, backed by a partner that supports you through every step of homeownership. Explore Plans.
© 2023 - 2026 ERA Franchise Systems LLC. All rights reserved. ERA Franchise Systems LLC fully supports the principles of the Fair Housing Act and the Equal Opportunity Act. ERA, ERA Real Estate powered, and their respective logos are registered service marks of ERA Franchise Systems LLC. Each office is independently owned and operated.