
444 County Road 832 #1, Fraser, CO 80442
Local realty services provided by:RONIN Real Estate Professionals ERA Powered
Listed by: amanda d. dowell
Office: modern design realty group llc.
MLS#:IR1068763
Source:ML
Price summary
- Price:$650,000
- Price per sq. ft.:$567.69
- Monthly HOA dues:$763
About this home
COLORADO MOUNTAIN LIVING AT ITS FINEST WITH WORLD CLASS SKIING AND BIKING ONLY A SHORT 10 MINUTE DRIVE THAT OFFERS YEAR ROUND ACTIVITIES, SKIING, SNOWMOBILING, MILES OF HIKING AND BIKING TRAILS. Gorgeous, fully renovated end-unit townhome-style condo with stunning mountain views. With generous space to comfortably sleep 2-3 families, this is the perfect mountain getaway! Step inside to a beautifully renovated kitchen featuring new appliances, contemporary cabinetry, and an open layout overlooking the spacious living and dining areas-perfect for entertaining family and friends. The huge family room boasts soaring two-story ceilings, a dramatic gas fireplace, and plenty of room to relax or watch the game. Step onto the deck, enjoy a beverage, and take in the incredible mountain views. Upstairs, the spacious primary suite features a private deck and renovated ensuite bath with tub/shower combo, stylish tile surround, tile floors, and ample storage. The large second bedroom offers space for bunk beds plus a queen bed and includes its own fully renovated ensuite bathroom with updated shower and abundant storage. Convenient upper-level laundry is located between the bedrooms. The main level also features a private third bedroom-ideal as a guest room, playroom, or office-with patio access and easy access to the third bathroom with a renovated walk-in shower. Enjoy resort-style amenities at Club Meadow Ridge, just steps away, including an outdoor heated pool, hot tubs, racquetball, tennis, fitness center, and laundry facilities. Winter Park Resort is a short drive away, with bus service conveniently located right outside the front door and runs hourly and drops you at the slopes. Close to downtown Winter Park for shopping, dining, and entertainment. One of the largest ski homes you'll find at this price, so many options!...
Contact an agent
Home facts
- Year built:1978
- Subdivision & Development:Meadow Ridge Lodges Court 30
- Listing ID #:IR1068763
Rooms and interior
- Bedrooms:3
- Total bathrooms:3
- Flooring:Laminate
- Kitchen Description:Dishwasher, Disposal, Microwave, Oven, Refrigerator, Self Cleaning Oven
- Basement:Yes
- Living area:1,145 sq. ft.
Heating and cooling
- Cooling:Ceiling Fan(s)
- Heating:Baseboard
Structure and exterior
- Roof:Composition
- Year built:1978
- Building area:1,145 sq. ft.
- Lot area:0.28 Acres
- Lot Features:Level
- Architectural Style:Contemporary
- Construction Materials:Frame, Wood Siding
- Exterior Features:Balcony, Deck, Patio
- Levels:2 Story
Schools
- High school:Middle Park
- Middle school:East Grand
- Elementary school:Fraser Valley
Utilities
- Water:Public
- Sewer:Public Sewer
Finances and disclosures
- Price:$650,000
- Price per sq. ft.:$567.69
- Tax amount:$2,853 (2025)
Features and amenities
- Laundry features:Dryer, In Unit, Washer
- Amenities:Double Pane Windows, Smoke Detector(s), Window Coverings
Parking
- Total parking spaces:1
- Garage:Yes
- Garage spaces:1
 Based on information submitted to the MLS GRID as of September 16, 2026 04:47 PM. All data is obtained from various sources and may not have been verified by broker or MLS GRID. Supplied Open House information is subject to change without notice. All information should be independently reviewed and verified for accuracy. Properties may or may not be listed by the office/agent presenting the information.
New listings near 444 County Road 832 #1
- New
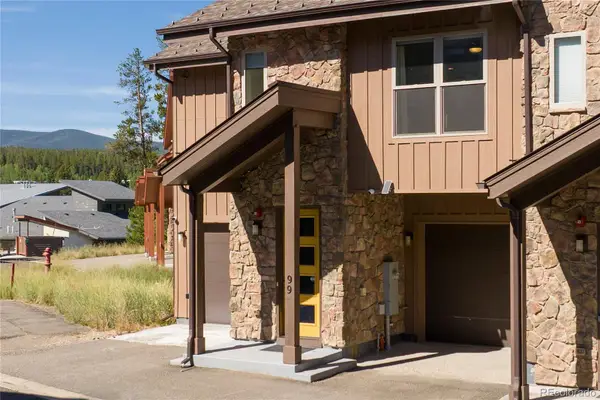 $1,475,000Active4 beds 5 baths2,332 sq. ft.
99 Stagecoach Way, Fraser, CO 80442
MLS# 6099347Listed by: RE/MAX PROFESSIONALS - New
 $1,580,000Active4 beds 4 baths3,776 sq. ft.
46 Meadow Trail, Fraser, CO 80442
MLS# 2160066Listed by: REAL ESTATE OF WINTER PARK  $549,900Active2 beds 2 baths1,008 sq. ft.
93 Doc Susie Avenue #E5, Fraser, CO 80442
MLS# 5229390Listed by: KELLER WILLIAMS ADVANTAGE REALTY LLC $589,000Active3 beds 3 baths1,237 sq. ft.
753 Mulligan #3, Fraser, CO 80442
MLS# 8367271Listed by: LIV SOTHEBYS INTERNATIONAL REALTY- BRECKENRIDGE $1,374,000Active3 beds 4 baths1,831 sq. ft.
74 Alder Brook Trail, Fraser, CO 80442
MLS# 8899215Listed by: MILEHIMODERN $349,000Active2 beds 1 baths675 sq. ft.
18 County Road 838 #1-5, Fraser, CO 80442
MLS# 6094824Listed by: BERKSHIRE HATHAWAY HOMESERVICES ROCKY MTN REALTORS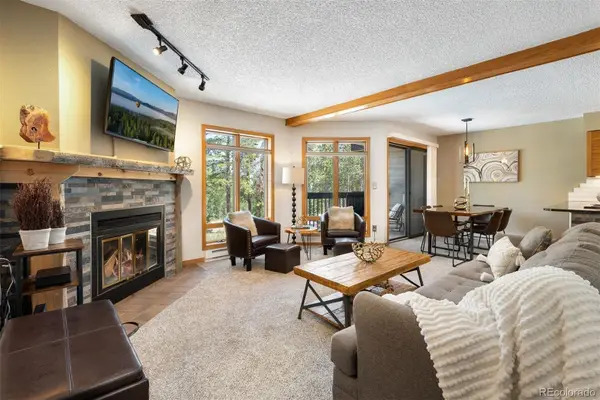 $589,000Active2 beds 2 baths824 sq. ft.
100 Bryant Boulevard #8, Fraser, CO 80442
MLS# 4038441Listed by: LIV SOTHEBY'S INTERNATIONAL REALTY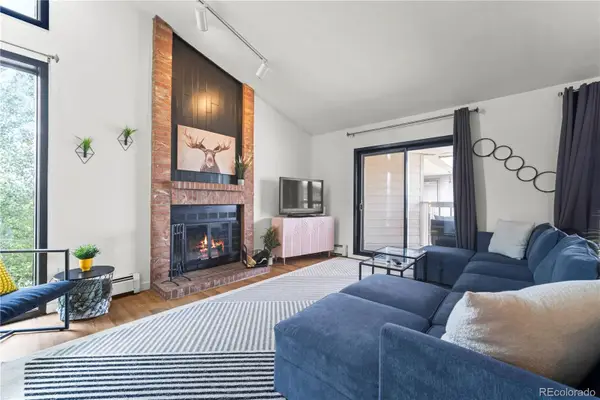 $479,000Active2 beds 2 baths903 sq. ft.
163 County Road 840 #6, Fraser, CO 80442
MLS# 3948365Listed by: LPT REALTY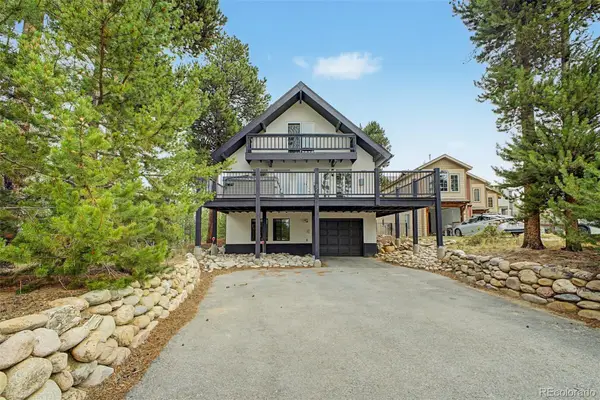 $1,040,000Active4 beds 3 baths2,508 sq. ft.
821 Ferret Lane, Fraser, CO 80442
MLS# 5127301Listed by: FIXED RATE REAL ESTATE, LLC


Protect your home and budget from life's surprises with an Assurant Home Warranty, backed by a partner that supports you through every step of homeownership. Explore Plans.
© 2023 - 2026 ERA Franchise Systems LLC. All rights reserved. ERA Franchise Systems LLC fully supports the principles of the Fair Housing Act and the Equal Opportunity Act. ERA, ERA Real Estate powered, and their respective logos are registered service marks of ERA Franchise Systems LLC. Each office is independently owned and operated.