
5433 Bauer, Frederick, CO 80504
Local realty services provided by:ERA Teamwork Realty
Listed by: ricardo pages
Office: compass-denver
MLS#:IR1070987
Source:ML
Price summary
- Price:$499,000
- Price per sq. ft.:$262.22
- Monthly HOA dues:$70
About this home
Welcome to 5433 Bauer Drive, a 3-bedroom, 3-bathroom home built in 2021 in the heart of Frederick, Colorado. At 1,903 square feet, every inch is designed for comfortable, modern living and with all systems under five years old, there is nothing to update and nothing to worry about. The main level features LVP flooring and a living room that fills with natural light throughout the day. The kitchen anchors the space with granite countertops, a center island, and a generously sized pantry with room for everything you need. All three bedrooms are upstairs, including a primary suite with a double vanity and a large walk-in closet. Step outside to a concrete patio made for Colorado evenings, mountain views that remind you exactly where you live, and a fully fenced yard that opens directly to open space with no rear neighbors and nothing but quiet. The home also features a smart thermostat and a security system for added comfort and peace of mind. Two car garage, HOA community, and a location that puts you five minutes from Frederick High School, Park Discovery Preschool, Thunder Valley K-8, and King Soopers with quick access to I-25 for an easy commute in any direction....
Contact an agent
Home facts
- Year built:2021
- Subdivision & Development:Silverstone Fg 2 Rplt A
- Listing ID #:IR1070987
Rooms and interior
- Bedrooms:3
- Total bathrooms:3
- Full bathrooms:2
- Half bathrooms:1
- Kitchen Description:Dishwasher, Eat-in Kitchen, Microwave, Refrigerator
- Living area:1,903 sq. ft.
Heating and cooling
- Cooling:Central Air
- Heating:Forced Air
Structure and exterior
- Roof:Composition
- Year built:2021
- Building area:1,903 sq. ft.
- Lot Features:Sprinklers In Front
- Construction Materials:Wood Frame
- Exterior Features:Patio
- Levels:2 Story
Schools
- High school:Frederick
- Middle school:Altona
- Elementary school:Legacy
Utilities
- Water:Public
Finances and disclosures
- Price:$499,000
- Price per sq. ft.:$262.22
- Tax amount:$5,507
Features and amenities
- Laundry features:Dryer, Washer
Parking
- Garage spaces:2
 Based on information submitted to the MLS GRID as of October 27, 2026 06:03 PM. All data is obtained from various sources and may not have been verified by broker or MLS GRID. Supplied Open House information is subject to change without notice. All information should be independently reviewed and verified for accuracy. Properties may or may not be listed by the office/agent presenting the information. ML Member Broker: Carson Om
New listings near 5433 Bauer
- Coming Soon
 $525,000Coming Soon3 beds 2 baths1,794 sq. ft.
5125 Mt St Vrain, Frederick, CO 80504
MLS# IR1071261Listed by: EXP REALTY LLC - New
 $290,000Active3 beds 2 baths1,456 sq. ft.
7755 Hummingbird #75, Frederick, CO 80530
MLS# 9856831Listed by: ONE AVENUE REALTY - New
 $505,000Active3 beds 2 baths1,764 sq. ft.
5361 Warrior, Frederick, CO 80504
MLS# 9901150Listed by: RESIDENT REALTY NORTH METRO LLC - New
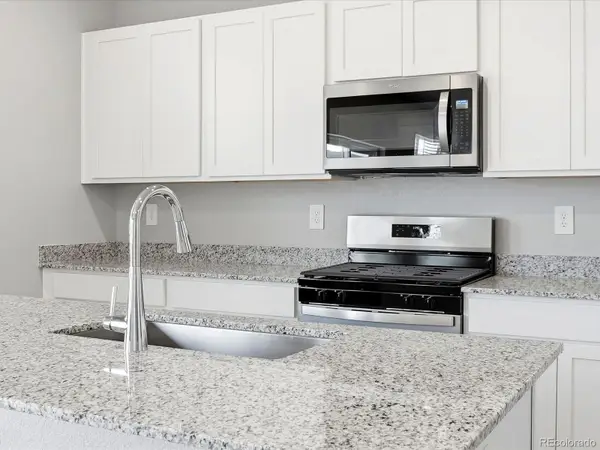 $556,140Active3 beds 3 baths2,033 sq. ft.
6922 Quail, Firestone, CO 80504
MLS# 1977934Listed by: KERRIE A. YOUNG (INDEPENDENT) - New
 $519,990Active3 beds 3 baths2,253 sq. ft.
7329 Arkansas, Frederick, CO 80530
MLS# IR1071040Listed by: RE/MAX ALLIANCE-FTC SOUTH - New
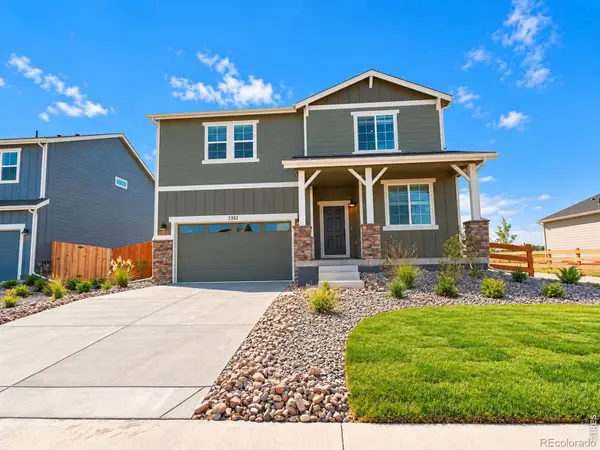 $549,990Active4 beds 3 baths2,476 sq. ft.
7332 Arkansas, Frederick, CO 80530
MLS# IR1070981Listed by: DFH COLORADO REALTY LLC - New
 $539,990Active4 beds 3 baths2,476 sq. ft.
7331 Swan River, Frederick, CO 80530
MLS# IR1070957Listed by: DFH COLORADO REALTY LLC - New
 $559,990Active4 beds 3 baths2,476 sq. ft.
7336 Swan River, Frederick, CO 80530
MLS# IR1070937Listed by: DFH COLORADO REALTY LLC - New
 $564,990Active4 beds 4 baths2,743 sq. ft.
7325 Arkansas, Frederick, CO 80530
MLS# IR1070909Listed by: DFH COLORADO REALTY LLC


Protect your home and budget from life's surprises with an Assurant Home Warranty, backed by a partner that supports you through every step of homeownership. Explore Plans.
© 2023 - 2026 ERA Franchise Systems LLC. All rights reserved. ERA Franchise Systems LLC fully supports the principles of the Fair Housing Act and the Equal Opportunity Act. ERA, ERA Real Estate powered, and their respective logos are registered service marks of ERA Franchise Systems LLC. Each office is independently owned and operated.