
612 Landon Street, Frederick, CO 80530
Local realty services provided by:ERA New Age
612 Landon Street,Frederick, CO 80530
$550,000
- 4 Beds
- 3 Baths
- 2,802 sq. ft.
- Single family
- Active
Listed by: sophia besthorn, dylan besthorn
Office: exp realty - northern co
MLS#:IR1068424
Source:ML
Price summary
- Price:$550,000
- Price per sq. ft.:$196.29
- Monthly HOA dues:$46
About this home
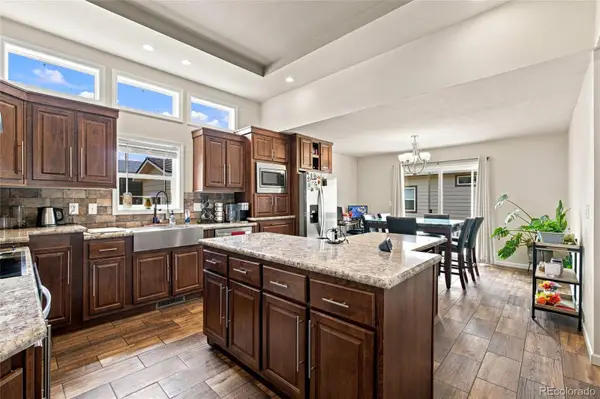
Beautifully designed home on a desirable corner lot next to open green space with mountain views. Inside, you'll find tall ceilings, abundant natural light, and an open-concept layout. Just off the entry is a dedicated office with French doors, perfect for working from home or creating a flexible bonus space. The kitchen features quartz countertops, upgraded cabinetry, a farmhouse sink, gas range, and plenty of workspace. The living room includes a cozy fireplace.Upstairs, the spacious primary suite features vaulted ceilings, dual sinks, a walk-in shower, and a large walk-in closet. The unfinished basement provides plenty of room for future expansion. The 3-car tandem garage features epoxy floors and additional space for vehicles and storage.Additional highlights include a newer roof, recently serviced HVAC, and a home that has been well cared for throughout. With mountain views, open space along the side of the property, and thoughtful upgrades throughout, this home offers functionality and room to grow....
Contact an agent
Home facts
- Year built:2020
- Subdivision & Development:Maple Ridge II Sub Final
- Listing ID #:IR1068424
Rooms and interior
- Bedrooms:4
- Total bathrooms:3
- Full bathrooms:2
- Half bathrooms:1
- Flooring:Tile
- Kitchen Description:Dishwasher, Eat-in Kitchen, Kitchen Island, Microwave, Oven, Pantry, Refrigerator
- Basement:Yes
- Basement Description:Unfinished
- Living area:2,802 sq. ft.
Heating and cooling
- Cooling:Central Air
- Heating:Forced Air
- Central air:Yes
Structure and exterior
- Roof:Composition
- Year built:2020
- Building area:2,802 sq. ft.
- Lot area:0.18 Acres
- Lot Features:Corner, Sprinklers In Front
- Construction Materials:Frame
- Exterior Features:Patio
- Levels:2 Story
Schools
- High school:Frederick
- Middle school:Thunder Valley
- Elementary school:Thunder Valley
Utilities
- Water:Public
- Sewer:Public Sewer
Finances and disclosures
- Price:$550,000
- Price per sq. ft.:$196.29
- Tax amount:$5,485 (2025)
Features and amenities
- Laundry features:In Unit
- Amenities:Double Pane Windows, Window Coverings
Parking
- Total parking spaces:3
- Garage:Yes
- Garage spaces:3
 Based on information submitted to the MLS GRID as of September 15, 2026 02:31 PM. All data is obtained from various sources and may not have been verified by broker or MLS GRID. Supplied Open House information is subject to change without notice. All information should be independently reviewed and verified for accuracy. Properties may or may not be listed by the office/agent presenting the information.
New listings near 612 Landon Street
- New
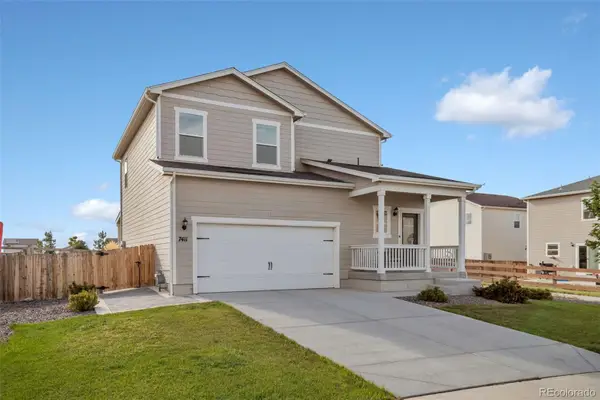 $605,000Active4 beds 3 baths2,059 sq. ft.
7411 W Big Thompson Circle, Frederick, CO 80530
MLS# 8890493Listed by: RE/MAX AVENUES - New
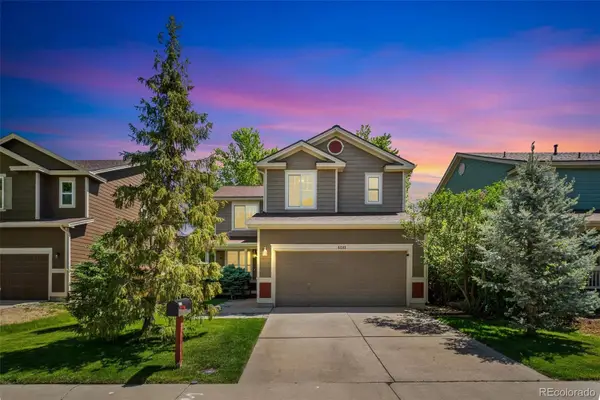 $525,000Active3 beds 4 baths2,254 sq. ft.
5243 Mount Arapaho Circle, Longmont, CO 80504
MLS# 7999903Listed by: RE/MAX PROFESSIONALS - New
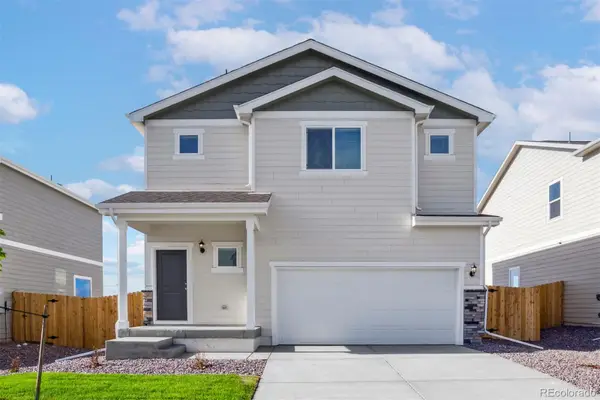 $545,900Active4 beds 3 baths1,924 sq. ft.
7409 Arkansas Street, Frederick, CO 80530
MLS# 4067941Listed by: LGI REALTY - COLORADO, LLC - New
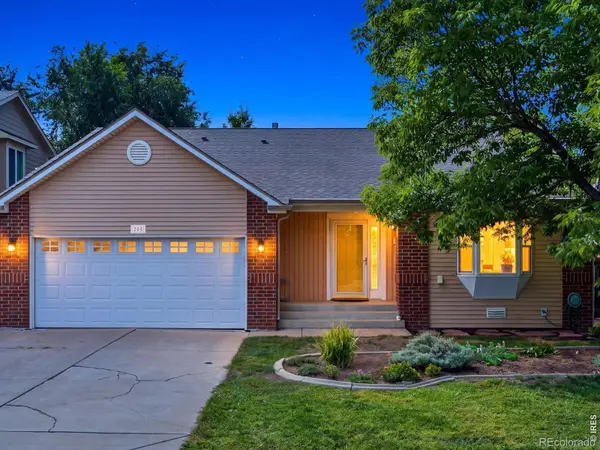 $465,000Active3 beds 3 baths2,025 sq. ft.
205 Linden Street, Frederick, CO 80530
MLS# IR1068490Listed by: KENTWOOD RE CHERRY CREEK - New
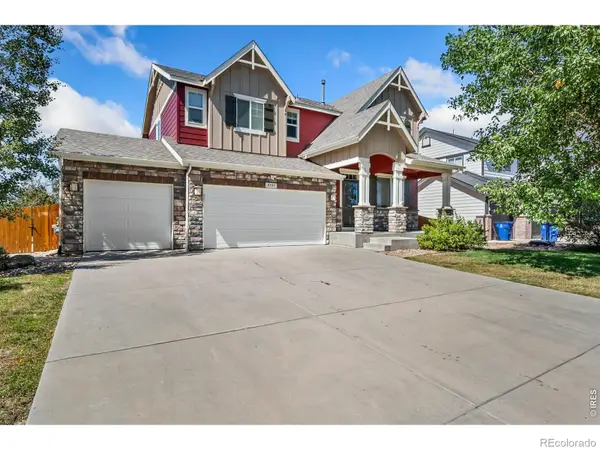 $595,000Active3 beds 3 baths2,918 sq. ft.
8597 Raspberry Drive, Frederick, CO 80504
MLS# IR1068497Listed by: ST VRAIN REALTY LLC - New
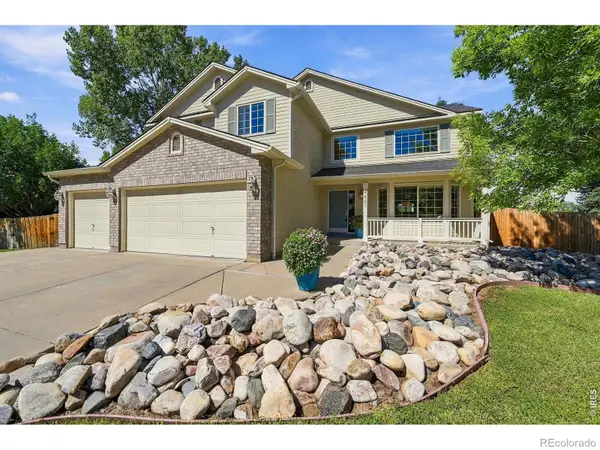 $725,000Active4 beds 3 baths4,049 sq. ft.
4863 Barn Owl Drive, Frederick, CO 80504
MLS# IR1068480Listed by: RESIDENT REALTY - New
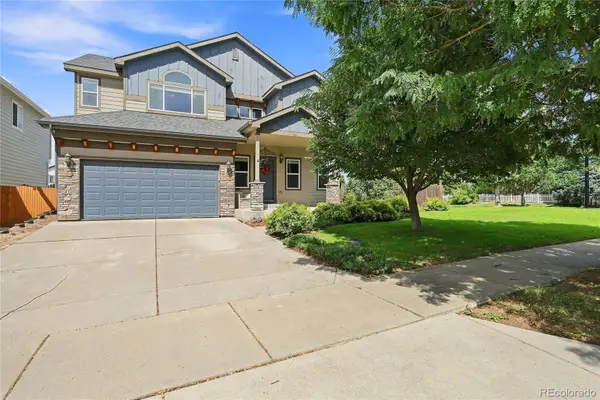 $600,000Active5 beds 4 baths3,107 sq. ft.
6679 13th Street, Frederick, CO 80530
MLS# 4804442Listed by: FATHOM REALTY COLORADO LLC - New
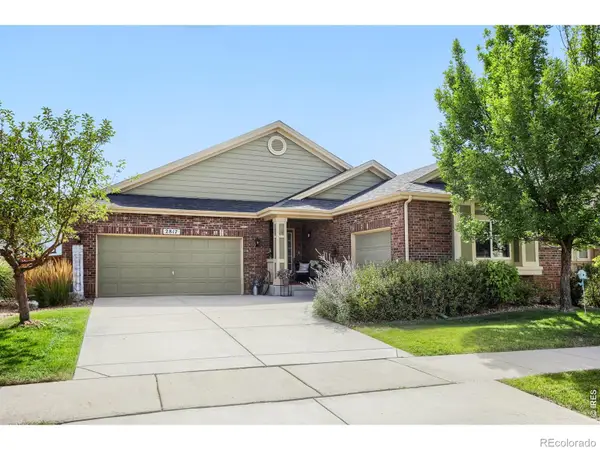 $689,000Active5 beds 3 baths4,224 sq. ft.
2817 Saratoga Trail, Frederick, CO 80516
MLS# IR1068423Listed by: WK REAL ESTATE - Open Sat, 11am to 1:30pmNew
 $270,000Active3 beds 2 baths1,483 sq. ft.
6370 Red Cedar Street #10, Frederick, CO 80530
MLS# 2438102Listed by: REMAX INMOTION


Protect your home and budget from life's surprises with an Assurant Home Warranty, backed by a partner that supports you through every step of homeownership. Explore Plans.
© 2023 - 2026 ERA Franchise Systems LLC. All rights reserved. ERA Franchise Systems LLC fully supports the principles of the Fair Housing Act and the Equal Opportunity Act. ERA, ERA Real Estate powered, and their respective logos are registered service marks of ERA Franchise Systems LLC. Each office is independently owned and operated.