
600 S 5th Avenue, Frisco, CO 80443
Local realty services provided by:ERA Teamwork Realty
600 S 5th Avenue,Frisco, CO 80443
$1,725,000
- 3 Beds
- 3 Baths
- 1,836 sq. ft.
- Single family
- Active
Listed by: jason adams
Office: mountain living real estate,inc.
MLS#:4817154
Source:ML
Price summary
- Price:$1,725,000
- Price per sq. ft.:$939.54
- Monthly HOA dues:$129
About this home
Welcome to this well cared for single family home in MountainSide, one of Frisco’s most desirable neighborhoods. Perfectly suited for year-round living or as a mountain getaway, this property offers privacy and function with a fully fenced yard, a 2-car garage, 3 bedrooms, and 3 full bathrooms. Ample storage space easily accommodates all your recreational gear - no matter how many hobbies you have. Inside, vaulted ceilings create an open, airy feel, while a beautiful stacked-stone fireplace serves as the warm focal point of the main living area. Custom accent paint enhances the popular floor plan, and three decks, one of which is covered, provide ideal outdoor spaces to take in the spectacular weather and scenic Frisco views. The three bedrooms offer privacy, each on a different level of the home, while a lower level family room offers an alternate gathering space for the big game, or a quiet spot to work from home. This home has been meticulously maintained and loved over the years, offering a fantastic canvas to add your personal touches. Situated in a quiet, established community, just minutes from Main Street Frisco and world-class outdoor activities like hiking, biking, sailing, and, of course, skiing. This central location gives you seamless access to Rainbow Lake Trail, Lake Dillon, 4 spectacular ski areas and mountain bike trails at the Peninsula. In addition, MountainSide boasts some of the absolute best amenities in Frisco, including an indoor pool, multiple hot tubs, sauna, racquetball & tennis courts, and access to a private lake. This is an excellent opportunity for buyers seeking space, comfort and an unbeatable location....
Contact an agent
Home facts
- Year built:1990
- Subdivision & Development:Mountain Side Sub
- Listing ID #:4817154
Rooms and interior
- Bedrooms:3
- Total bathrooms:3
- Full bathrooms:3
- Flooring:Carpet, Linoleum, Tile
- Kitchen Description:Dishwasher, Disposal, Microwave, Range, Refrigerator
- Basement:Yes
- Basement Description:Finished
- Living area:1,836 sq. ft.
Heating and cooling
- Heating:Forced Air, Natural Gas
Structure and exterior
- Roof:Composition
- Year built:1990
- Building area:1,836 sq. ft.
- Lot area:0.12 Acres
- Lot Features:Corner
- Architectural Style:Mountain Contemporary
- Construction Materials:Concrete, Frame
- Exterior Features:Balcony, Covered, Deck, Front Porch, Gas Grill, Private Yard
- Levels:3 or More Stories
Schools
- High school:Summit
- Middle school:Summit
- Elementary school:Frisco
Utilities
- Water:Public
- Sewer:Public Sewer
Finances and disclosures
- Price:$1,725,000
- Price per sq. ft.:$939.54
- Tax amount:$5,762 (2025)
Features and amenities
- Laundry features:Dryer, Laundry Closet, Washer
- Amenities:Carbon Monoxide Detector(s), Gas Water Heater, Smoke Detector(s)
Parking
- Total parking spaces:2
- Parking description:Asphalt, Dry Walled
- Garage:Yes
- Garage spaces:2
 Based on information submitted to the MLS GRID as of August 13, 2026 02:32 PM. All data is obtained from various sources and may not have been verified by broker or MLS GRID. Supplied Open House information is subject to change without notice. All information should be independently reviewed and verified for accuracy. Properties may or may not be listed by the office/agent presenting the information.
New listings near 600 S 5th Avenue
- Open Tue, 11am to 2pmNew
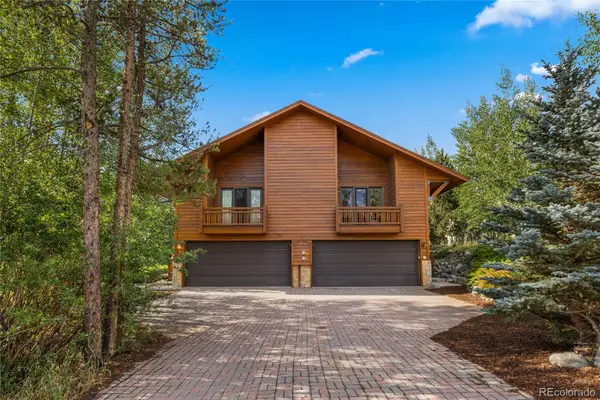 $1,760,000Active3 beds 4 baths2,342 sq. ft.
4 Hawn Drive, Frisco, CO 80443
MLS# 8452708Listed by: SUMMIT REAL ESTATE-THE SIMSON GROUP - New
 $635,000Active2 beds 2 baths800 sq. ft.
200 Granite Street #216, Frisco, CO 80443
MLS# 7471866Listed by: RE/MAX PROPERTIES OF THE SUMMIT - New
 $698,000Active1 beds 1 baths662 sq. ft.
164 Copper Circle #502, Frisco, CO 80443
MLS# 8378518Listed by: CORNERSTONE REAL ESTATE ROCKY MOUNTAINS 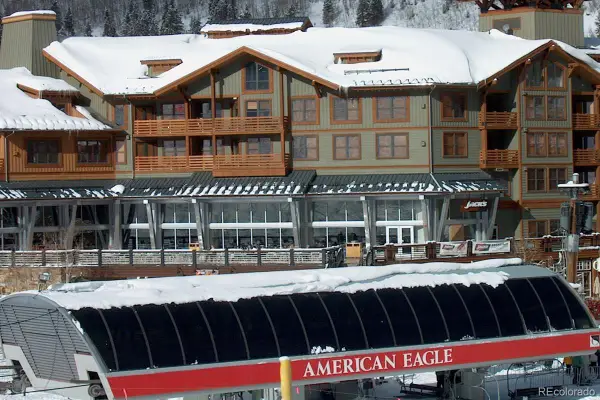 $895,000Active1 beds 2 baths772 sq. ft.
184 Copper Circle #316, Frisco, CO 80443
MLS# 5696169Listed by: HOMESMART REALTY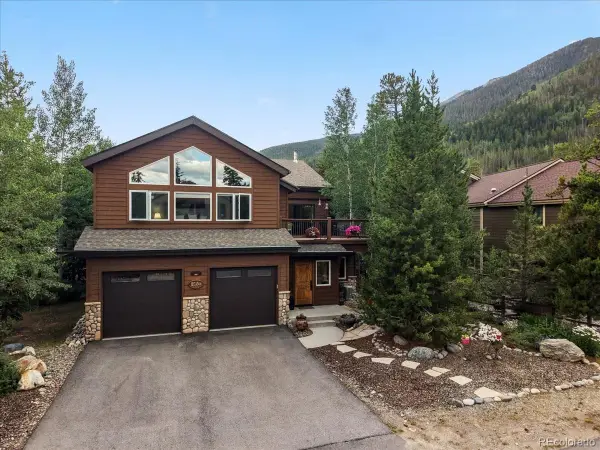 $1,850,000Pending3 beds 4 baths2,598 sq. ft.
215 Pitkin Street #B, Frisco, CO 80443
MLS# 2695811Listed by: CORNERSTONE REAL ESTATE ROCKY MOUNTAINS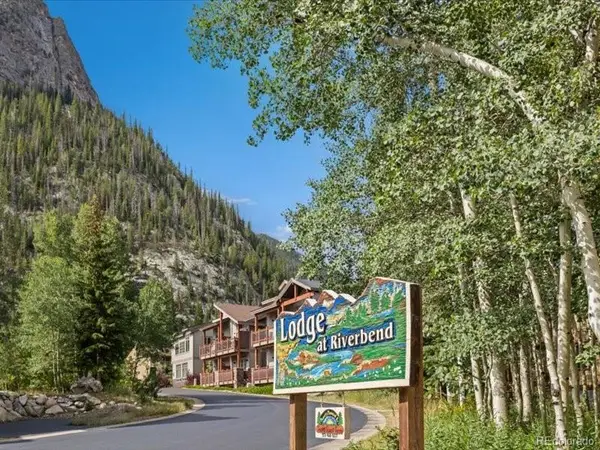 $969,000Active2 beds 2 baths1,097 sq. ft.
337 Streamside Lane #103, Frisco, CO 80443
MLS# 6792329Listed by: RE/MAX PROPERTIES OF THE SUMMIT $615,000Active2 beds 1 baths772 sq. ft.
216 Pitkin Street #14, Frisco, CO 80443
MLS# 3539754Listed by: KELLER WILLIAMS TOP OF THE ROCKIES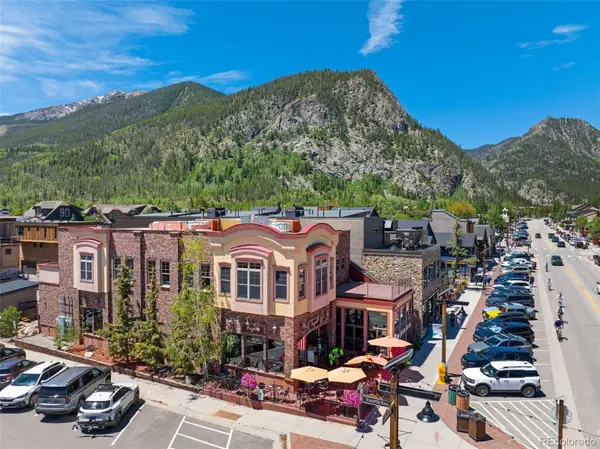 $1,395,000Active-- beds -- baths
320 E Main Street, Frisco, CO 80443
MLS# 7139981Listed by: SLIFER SMITH & FRAMPTON - SUMMIT COUNTY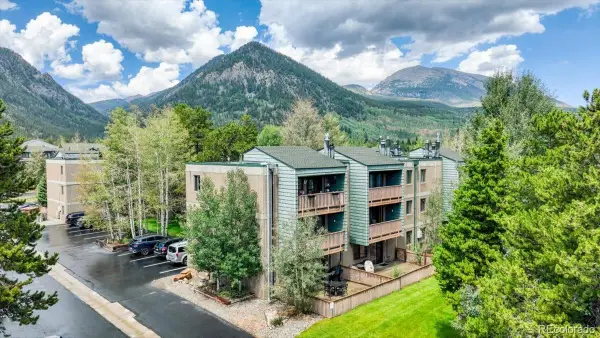 $798,000Active2 beds 2 baths960 sq. ft.
200 Granite Street #310, Frisco, CO 80443
MLS# 1841857Listed by: OMNI REAL ESTATE COMPANY INC


Protect your home and budget from life's surprises with an Assurant Home Warranty, backed by a partner that supports you through every step of homeownership. Explore Plans.
© 2023 - 2026 ERA Franchise Systems LLC. All rights reserved. ERA Franchise Systems LLC fully supports the principles of the Fair Housing Act and the Equal Opportunity Act. ERA, ERA Real Estate powered, and their respective logos are registered service marks of ERA Franchise Systems LLC. Each office is independently owned and operated.