
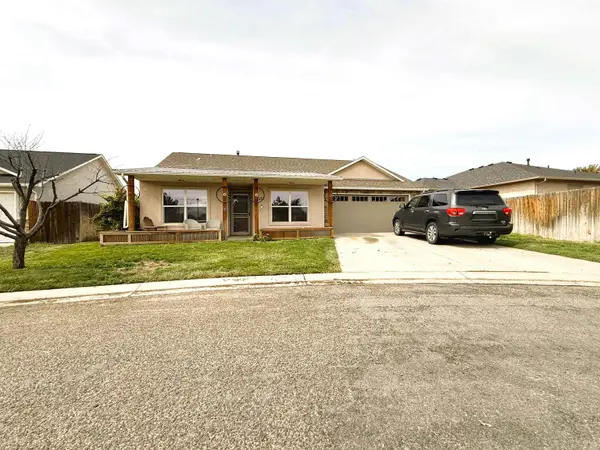
1047 E Aspen Avenue, Fruita, CO 81521
Local realty services provided by:RONIN Real Estate Professionals ERA Powered
1047 E Aspen Avenue,Fruita, CO 81521
$484,500
- 4 Beds
- 2 Baths
- 2,160 sq. ft.
- Single family
- Active
Listed by: shannon roehm
Office: re/max 4000, inc
MLS#:20264176
Source:CO_GJARA
Price summary
- Price:$484,500
- Price per sq. ft.:$224.31
About this home
LOCATION, CHARM, AND FUNCTIONALITY! ***As about buyer incentives on this property!*** Enjoy so many amazing things Fruita has to offer within walking distance of this wonderfully updated home! Updated in 2019, this home offers newer floors, paint, appliances, carpet, and more! The main floor offers lots of natural light along with two bedrooms, a full bathroom, a great sized living room and a beautiful kitchen. Downstairs you'll find a finished basement with an additional family room, two more bedrooms (non-conforming) and another bathroom. Step outside to the private backyard that has a wonderful covered patio, garden beds, a great-sized fenced yard, and a detached garage/shop. Garage has 220 power, drive-through dual garage doors to access the alley parking on one end or the RV parking next to the home one the other end. Enjoy low electric bills with owned solar that is only a few years old. A 14 Month Home Warranty is also being offered on this home! This Fruita Charmer is a MUST SEE!...
Contact an agent
Home facts
- Year built:1955
- Subdivision & Development:Leesdale Subd
- Listing ID #:20264176
- Added:40 day(s) ago
- Updated:September 29, 2026 at 09:53 PM
Rooms and interior
- Bedrooms:4
- Total bathrooms:2
- Full bathrooms:2
- Flooring:Carpet, Laminate, Simulated Wood
- Dining Description:Kitchen/Dining Combo
- Kitchen Description:Dishwasher, Disposal, Electric Oven, Electric Range, Microwave, Refrigerator
- Bedroom Description:Main Level Primary
- Basement:Yes
- Basement Description:Full
- Living area:2,160 sq. ft.
Heating and cooling
- Cooling:Evaporative Cooling
- Heating:Forced Air
Structure and exterior
- Roof:Asphalt, Composition
- Year built:1955
- Building area:2,160 sq. ft.
- Lot area:0.18 Acres
- Lot Features:Landscaped, Sprinkler System
- Construction Materials:Wood Frame, Wood Siding
- Exterior Features:Sprinkler Irrigation
- Levels:1 Story
Schools
- High school:Fruita Monument
- Middle school:Fruita
- Elementary school:Rim Rock
Utilities
- Water:Public
- Sewer:Connected
Finances and disclosures
- Price:$484,500
- Price per sq. ft.:$224.31
Features and amenities
- Appliances:Dishwasher, Disposal, Electric Oven, Electric Range, Microwave, Refrigerator
- Laundry features:Laundry Room
- Amenities:Ceiling Fans
Parking
- Parking description:Detached, Garage
- Garage:Yes
- Garage spaces:1
New listings near 1047 E Aspen Avenue
- New
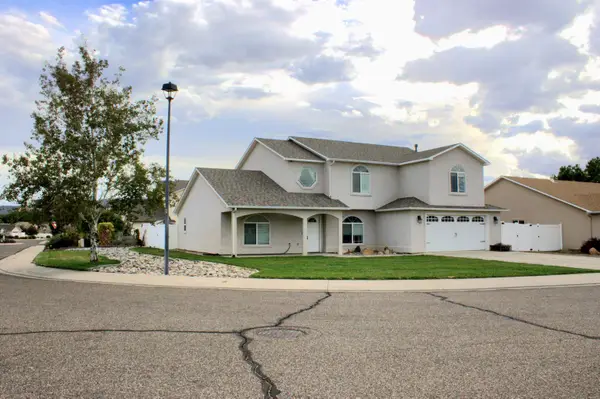 $615,000Active4 beds 3 baths2,645 sq. ft.
928 Dee Ann Street, Fruita, CO 81521
MLS# 20264867Listed by: NEW IMAGE REALTY, LLC - New
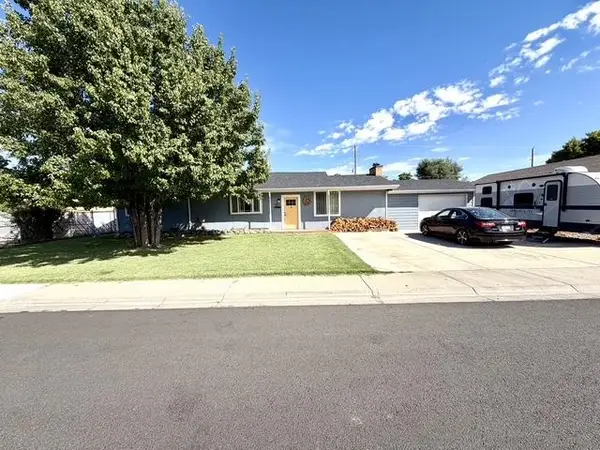 $489,900Active4 beds 2 baths2,306 sq. ft.
963 E Laura Avenue, Fruita, CO 81521
MLS# 20264865Listed by: HARVEST REALTY, LLC - New
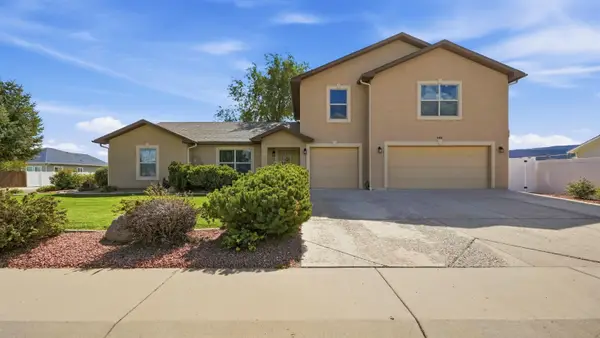 $560,000Active4 beds 3 baths2,681 sq. ft.
908 Kaley Street, Fruita, CO 81521
MLS# 20264834Listed by: REALTY ONE GROUP WESTERN SLOPE - New
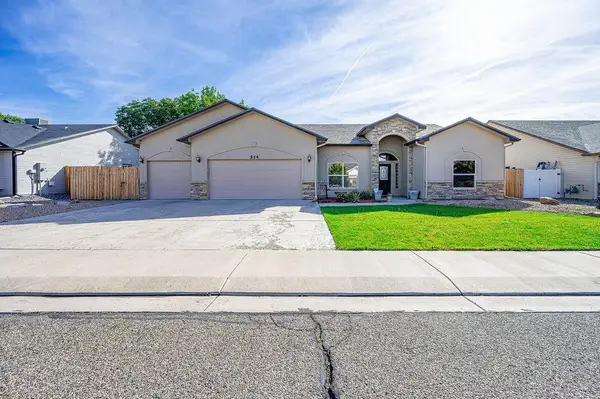 $499,900Active3 beds 2 baths1,911 sq. ft.
514 Amethyst Drive, Fruita, CO 81521
MLS# 20264835Listed by: HOMESMART REALTY PARTNERS - New
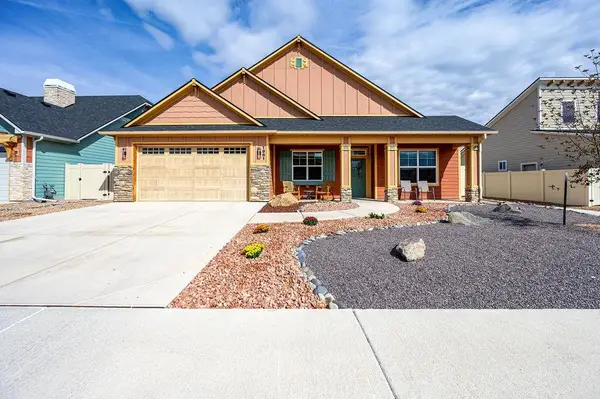 $580,000Active4 beds 2 baths1,784 sq. ft.
1961 Tomochic Drive, Fruita, CO 81521
MLS# 20264810Listed by: BRAY REAL ESTATE - New
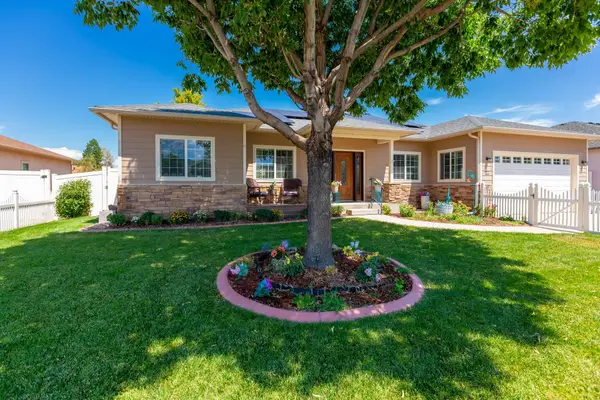 $619,900Active3 beds 2 baths1,878 sq. ft.
611 Beech Avenue, Fruita, CO 81521
MLS# 20264808Listed by: RE/MAX 4000, INC - New
 $350,000Active1.25 Acres
2061 Blue Water Drive, Fruita, CO 81521
MLS# 20264800Listed by: CHESNICK REALTY, LLC - New
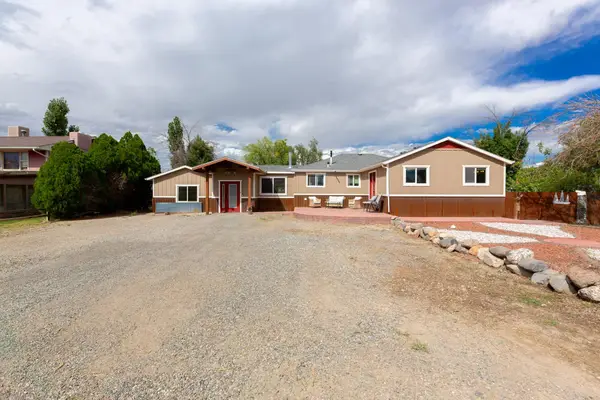 $474,995Active4 beds 2 baths2,346 sq. ft.
1831 Catalina Avenue, Fruita, CO 81521
MLS# 20264796Listed by: DIAMOND REALTY & PROPERTY, LLC - Open Sat, 11am to 2pmNew
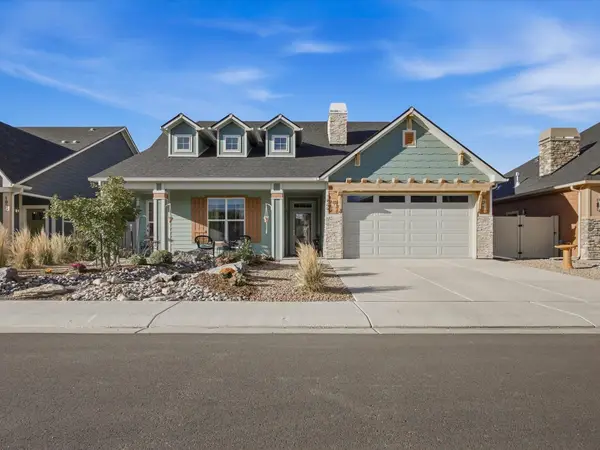 $542,000Active3 beds 2 baths1,638 sq. ft.
1949 Tomochic Drive, Fruita, CO 81521
MLS# 20264791Listed by: GREYHOUND REAL ESTATE - New
 $429,900Active3 beds 2 baths1,544 sq. ft.
1137 Wolf Creek Court, Fruita, CO 81521
MLS# 20264788Listed by: RE/MAX 4000, INC


Protect your home and budget from life's surprises with an Assurant Home Warranty, backed by a partner that supports you through every step of homeownership. Explore Plans.
© 2023 - 2026 ERA Franchise Systems LLC. All rights reserved. ERA Franchise Systems LLC fully supports the principles of the Fair Housing Act and the Equal Opportunity Act. ERA, ERA Real Estate powered, and their respective logos are registered service marks of ERA Franchise Systems LLC. Each office is independently owned and operated.