
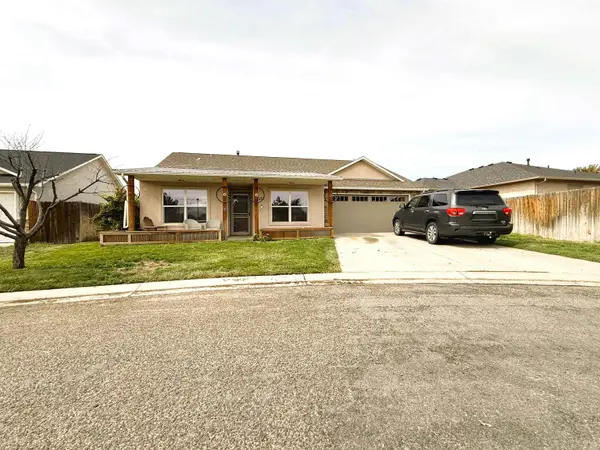
1381 Kiva Drive, Fruita, CO 81521
Local realty services provided by:RONIN Real Estate Professionals ERA Powered
Listed by: omar richardson
Office: united country real colorado properties970-256-9700
MLS#:193334
Source:CO_AGSMLS
Price summary
- Price:$999,999
- Price per sq. ft.:$398.88
About this home
In the heart of a quiet Adobe Creek Golf Course neighborhood, an open concept welcomes you with vaulted ceilings, and ample space. Light and airy, with high-end elements, natural sunlight illuminates through a tall sliding glass patio door. A beautiful double-sided gas fireplace ties together the entryway, dining area, living room and kitchen. In-ceiling speakers spanning both the living room and the back patio allow you to enjoy any type of gathering. With no direct sun, your patio is quiet and cool, where the established shrubbery gives privacy. Smartly combining xeriscape and lawn with drip irrigation, you'll experience natural beauty and minimal maintenance. Your 2507-sq-foot-home gives you 4 bedrooms, with the primary and guest suites on opposite sides supplying privacy and peaceful enjoyment for all. Your Primary Suite has a large walk-in closet, an en-suite bath with double vanity, tiled walk-in shower, a separate bathtub, and private commode. A total of 3 ½ Bathrooms, 2 of which are en-suite and 2 of which have a double sink/vanity. A functional flow is behind the design of your elegant kitchen where sparkling quartz countertops add beauty and light. With a butler's pantry, generous counters, efficient flow of operation, and ample storage. A dedicated Laundry Room with a full closet and a deep wash basin gives you even more space and storage. Your huge 3-car garage has room for your vehicles and your projects utilizing handy built-in shelves. Bring your best life to reality with comfort and style in this uniquely graceful home!...
Contact an agent
Home facts
- Year built:2018
- Subdivision & Development:Not Applicable
- Listing ID #:193334
- Added:105 day(s) ago
- Updated:September 30, 2026 at 02:32 PM
Rooms and interior
- Bedrooms:4
- Total bathrooms:4
- Full bathrooms:2
- Half bathrooms:1
- Rooms Total:8
- Living area:2,507 sq. ft.
Heating and cooling
- Cooling:A/C
- Heating:Forced Air
- Central air:Yes
Structure and exterior
- Year built:2018
- Building area:2,507 sq. ft.
- Lot area:0.32 Acres
- Architectural Style:Ranch
- Foundation Description:Slab
Finances and disclosures
- Price:$999,999
- Price per sq. ft.:$398.88
- Tax amount:$4,570 (2025)
Parking
- Garage:Yes
New listings near 1381 Kiva Drive
- New
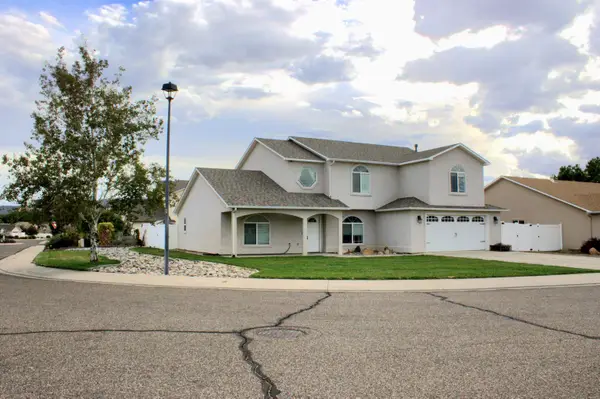 $615,000Active4 beds 3 baths2,645 sq. ft.
928 Dee Ann Street, Fruita, CO 81521
MLS# 20264867Listed by: NEW IMAGE REALTY, LLC - New
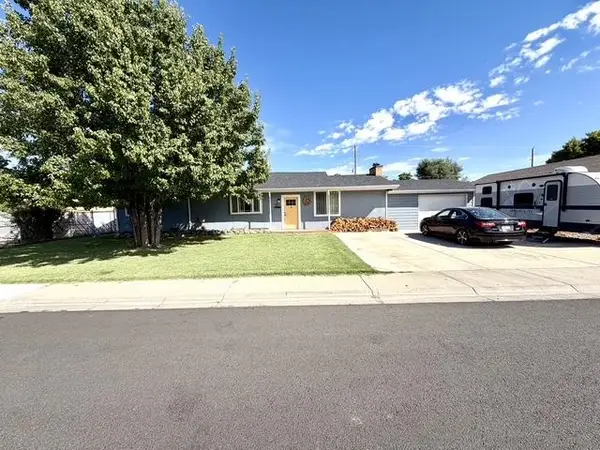 $489,900Active4 beds 2 baths2,306 sq. ft.
963 E Laura Avenue, Fruita, CO 81521
MLS# 20264865Listed by: HARVEST REALTY, LLC - New
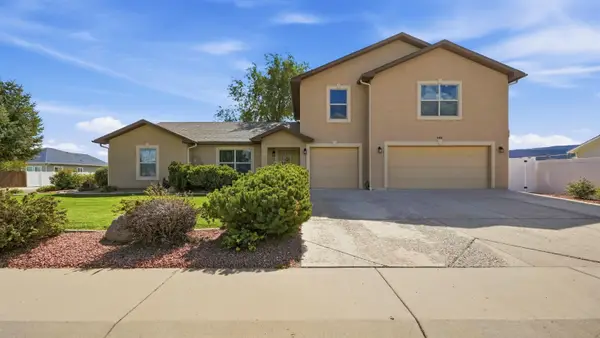 $560,000Active4 beds 3 baths2,681 sq. ft.
908 Kaley Street, Fruita, CO 81521
MLS# 20264834Listed by: REALTY ONE GROUP WESTERN SLOPE - New
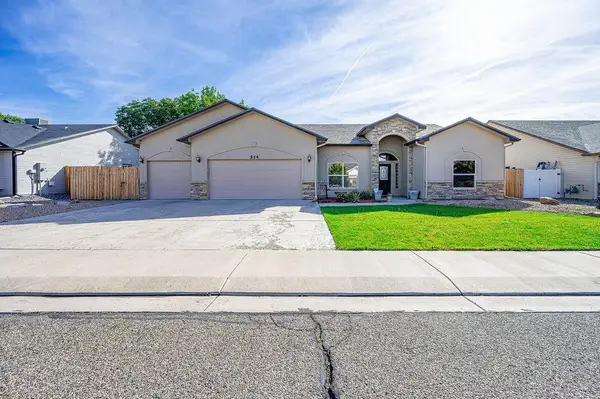 $499,900Active3 beds 2 baths1,911 sq. ft.
514 Amethyst Drive, Fruita, CO 81521
MLS# 20264835Listed by: HOMESMART REALTY PARTNERS - New
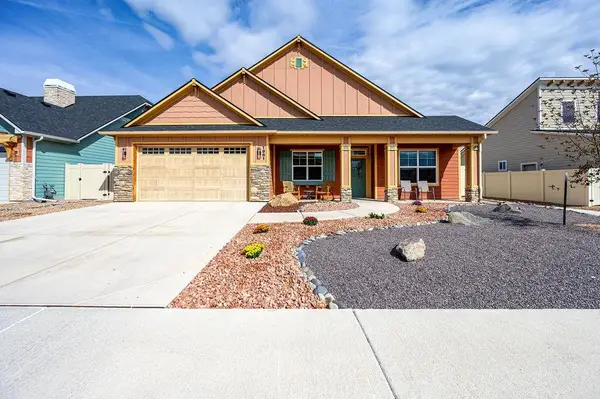 $580,000Active4 beds 2 baths1,784 sq. ft.
1961 Tomochic Drive, Fruita, CO 81521
MLS# 20264810Listed by: BRAY REAL ESTATE - New
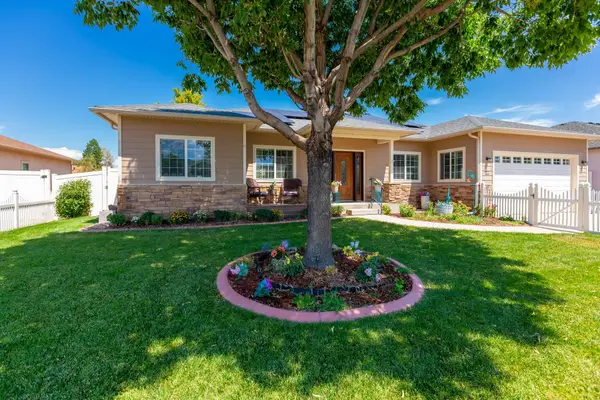 $619,900Active3 beds 2 baths1,878 sq. ft.
611 Beech Avenue, Fruita, CO 81521
MLS# 20264808Listed by: RE/MAX 4000, INC - New
 $350,000Active1.25 Acres
2061 Blue Water Drive, Fruita, CO 81521
MLS# 20264800Listed by: CHESNICK REALTY, LLC - New
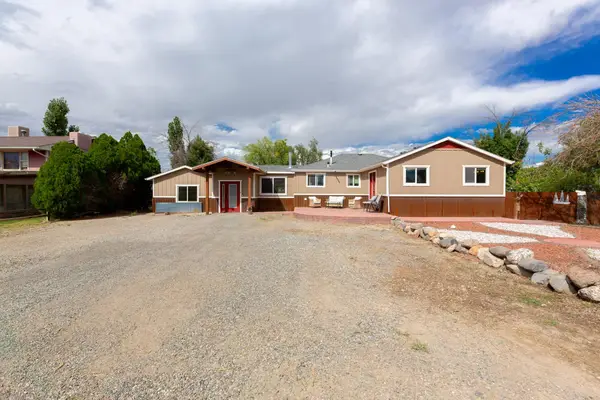 $474,995Active4 beds 2 baths2,346 sq. ft.
1831 Catalina Avenue, Fruita, CO 81521
MLS# 20264796Listed by: DIAMOND REALTY & PROPERTY, LLC - Open Sat, 11am to 2pmNew
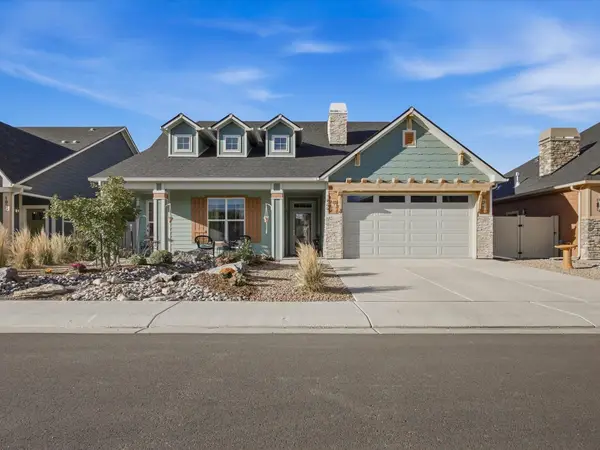 $542,000Active3 beds 2 baths1,638 sq. ft.
1949 Tomochic Drive, Fruita, CO 81521
MLS# 20264791Listed by: GREYHOUND REAL ESTATE - New
 $429,900Active3 beds 2 baths1,544 sq. ft.
1137 Wolf Creek Court, Fruita, CO 81521
MLS# 20264788Listed by: RE/MAX 4000, INC


Protect your home and budget from life's surprises with an Assurant Home Warranty, backed by a partner that supports you through every step of homeownership. Explore Plans.
© 2023 - 2026 ERA Franchise Systems LLC. All rights reserved. ERA Franchise Systems LLC fully supports the principles of the Fair Housing Act and the Equal Opportunity Act. ERA, ERA Real Estate powered, and their respective logos are registered service marks of ERA Franchise Systems LLC. Each office is independently owned and operated.