
900 Meadow, Gardner, CO 81040
Local realty services provided by:ERA Shields Real Estate
900 Meadow,Gardner, CO 81040
$975,000
- 4 Beds
- 5 Baths
- 4,232 sq. ft.
- Single family
- Active
Listed by: paul kohlman
Office: the cutting edge
MLS#:2717382
Source:ML
Price summary
- Price:$975,000
- Price per sq. ft.:$230.39
- Monthly HOA dues:$12.5
About this home
Imagine waking to endless mountain views, sipping coffee as the sun rises over Colorado’s high country & ending the day surrounded by stars at 8,400 ft. Welcome to Milligan Ranch, a community of 17 properties, w/ this property ideally nestled between Sangre de Cristos & Greenhorn Mountain. Set on > 35 acres, this extraordinary 4,810 sqft home offers the rare combination of privacy, security, refined luxury, & authentic CO living.
From the timber & stone portico, every detail makes an impression. Inside, 8' doors, natural light & thoughtful craftsmanship create a sense of effortless grandeur. The chef’s kitchen feat. custom 8' cabinets, granite, high-end appliances, pot filler & walk-in pantry w/ direct garage access. Tile flooring & dog wash make mountain living practical.
Walls of glass disappear completely, transforming the LR into an indoor/outdoor retreat. Gather around the statement fp & fire features, entertain from courtyard, or envision your dream outdoor kitchen - w/ gas & custom smoker. Garden rm invites everything from growing herbs to creative hobbies.
All 4 bedrooms are private en-suites & open to deck/patio, framing spectacular mountain scenery. The entire 2nd fl is a luxurious primary ste w/ gas fp, walk-in closet, soaking tub, rain shower & balcony designed for unforgettable sunrises.
Lower lvl offers rec room, 2 en-suite beds & flex space ready for a theater, gym or wine cellar. A bookcase reveals addl storage—a delightful touch for those who appreciate the unexpected.
Radiant in-floor heat, outdoor boiler, whole-house speakers & Nest thermostat provide modern comfort. 2024 Class 4 roof adds peace of mind & potential insurance savings. Gutters are updated & pergola is refreshed.
There’s 50x60x29 new steel building— w/ lift, heat & multiple garage doors - ready for your RV, boat, ATVs & every adventure Colorado inspires.
This isn’t simply a home. It’s your private mountain retreat & your invitation to live Colorado at its most extraordinary....
Contact an agent
Home facts
- Year built:2005
- Subdivision & Development:Milligan Ranch
- Listing ID #:2717382
Rooms and interior
- Bedrooms:4
- Total bathrooms:5
- Full bathrooms:2
- Half bathrooms:1
- Flooring:Carpet, Tile
- Bathrooms Description:Five Piece Bath
- Kitchen Description:Cooktop, Dishwasher, Disposal, Kitchen Island, Microwave, Oven, Pantry, Refrigerator, Trash Compactor, Warming Drawer
- Basement Description:Exterior Entry, Finished, Full, Walk-Out Access
- Living area:4,232 sq. ft.
Heating and cooling
- Heating:Forced Air, Propane, Radiant Floor, Wood
Structure and exterior
- Roof:Composition
- Year built:2005
- Building area:4,232 sq. ft.
- Architectural Style:Mountain Contemporary
- Construction Materials:Frame, Stone, Stucco
- Exterior Features:Balcony, Covered, Deck, Front Porch, Gas Valve, Patio
- Levels:2 Story
Schools
- High school:John Mall
- Middle school:Peakview
- Elementary school:Gardner
Utilities
- Water:Cistern, Shared Well
- Sewer:Septic Tank
Finances and disclosures
- Price:$975,000
- Price per sq. ft.:$230.39
- Tax amount:$3,837
Features and amenities
- Laundry features:Dryer, Washer
Parking
- Parking description:Driveway-Gravel, Oversized
- Garage spaces:13
 Based on information submitted to the MLS GRID as of October 27, 2026 06:03 PM. All data is obtained from various sources and may not have been verified by broker or MLS GRID. Supplied Open House information is subject to change without notice. All information should be independently reviewed and verified for accuracy. Properties may or may not be listed by the office/agent presenting the information.
New listings near 900 Meadow
- New
 $99,000Active0 Acres
Milligan Ranch Lot 4, Gardner, CO 81040
MLS# 9331782Listed by: EXP REALTY - ROCC - New
 $325,000Active-- beds 1 baths600 sq. ft.
971 County Rd 541, Gardner, CO 81040
MLS# 242822Listed by: CODE OF THE WEST REAL ESTATE LLC  $574,000Active3 beds 3 baths3,012 sq. ft.
2805 County Road 634, Gardner, CO 81040
MLS# 9327415Listed by: CODE OF THE WEST REAL ESTATE $57,000Active0 Acres
County Rd 541, Lot 95, Gardner, CO 81040
MLS# 2831875Listed by: CAPTURE COLORADO MTN PROPERTIES $57,000Active35 Acres
TBD County Rd 541, Gardner, CO 81040
MLS# 242534Listed by: CAPTURE COLORADO MTN. PROPERTIES. LLC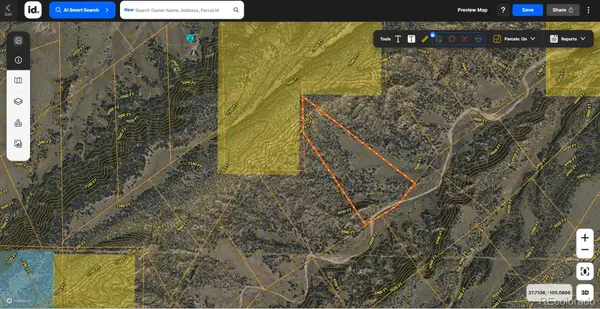 $40,000Active0 Acres
L26 Cl&g Unit Bb, Gardner, CO 81040
MLS# 8325872Listed by: CODE OF THE WEST REAL ESTATE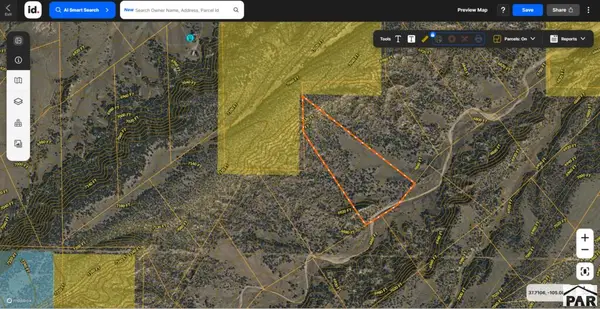 $40,000Active35.09 Acres
L26 Unit BB Colorado Land And Grazing, Gardner, CO 81040
MLS# 242273Listed by: CODE OF THE WEST REAL ESTATE LLC $399,000Active3 beds 2 baths1,905 sq. ft.
422 County Rd 632, Gardner, CO 81040
MLS# 242247Listed by: CODE OF THE WEST REAL ESTATE LLC $68,800Pending0 Acres
Lot 190 Black Hills, Gardner, CO 81040
MLS# 2901065Listed by: CODE OF THE WEST REAL ESTATE


Protect your home and budget from life's surprises with an Assurant Home Warranty, backed by a partner that supports you through every step of homeownership. Explore Plans.
© 2023 - 2026 ERA Franchise Systems LLC. All rights reserved. ERA Franchise Systems LLC fully supports the principles of the Fair Housing Act and the Equal Opportunity Act. ERA, ERA Real Estate powered, and their respective logos are registered service marks of ERA Franchise Systems LLC. Each office is independently owned and operated.