
1206 Biddle Street, Georgetown, CO 80444
Local realty services provided by:ERA Teamwork Realty
1206 Biddle Street,Georgetown, CO 80444
$645,000
- 3 Beds
- 3 Baths
- 2,400 sq. ft.
- Single family
- Active
Listed by: robert pagano
Office: peak one realty
MLS#:6644039
Source:ML
Price summary
- Price:$645,000
- Price per sq. ft.:$268.75
About this home
Welcome to 1206 Biddle Street located on large 20,000 Sq.Ft. lot backed against open space with beautiful Mountain Views from your private deck and with 45 minutes of 3 major ski areas and ample hiking from your door step. This 2400 .sq. ft. home includes 3 bedrooms, 3 baths including steam shower, great room with vaulted ceiling and fireplace. Enjoy the quiet setting and always be comfortable with the in floor radiant heat. This home is ideal for a family or ski get away.
Contact an agent
Home facts
- Year built:1998
- Subdivision & Development:Georgetown
- Listing ID #:6644039
Rooms and interior
- Bedrooms:3
- Total bathrooms:3
- Full bathrooms:3
- Flooring:Carpet
- Bathrooms Description:Five Piece Bath
- Kitchen Description:Dishwasher, Disposal, Microwave, Oven, Range, Range Hood, Refrigerator
- Living area:2,400 sq. ft.
Heating and cooling
- Heating:Radiant Floor
Structure and exterior
- Roof:Shingle
- Year built:1998
- Building area:2,400 sq. ft.
- Lot area:0.46 Acres
- Lot Features:Historical District, Many Trees, Rock Outcropping, Sloped
- Architectural Style:Contemporary
- Construction Materials:Frame
- Exterior Features:Deck, Front Porch
- Foundation Description:Concrete Perimeter
- Levels:2 Story
Schools
- High school:Clear Creek
- Middle school:Clear Creek
- Elementary school:Georgetown Community School
Utilities
- Water:Public
- Sewer:Public Sewer
Finances and disclosures
- Price:$645,000
- Price per sq. ft.:$268.75
- Tax amount:$2,160 (2025)
Features and amenities
- Laundry features:Dryer
- Amenities:Carbon Monoxide Detector(s), Double Pane Windows, Smoke Detector(s)
Parking
- Total parking spaces:3
 Based on information submitted to the MLS GRID as of September 5, 2026 02:48 PM. All data is obtained from various sources and may not have been verified by broker or MLS GRID. Supplied Open House information is subject to change without notice. All information should be independently reviewed and verified for accuracy. Properties may or may not be listed by the office/agent presenting the information.
New listings near 1206 Biddle Street
- New
 $965,000Active3 beds 3 baths2,116 sq. ft.
1114 Griffith Street, Georgetown, CO 80444
MLS# 1343862Listed by: THE PLATINUM GROUP  $60,000Active0.41 Acres
00 Guanella Pass Road, Georgetown, CO 80444
MLS# 8726426Listed by: KELLER WILLIAMS ADVANTAGE REALTY LLC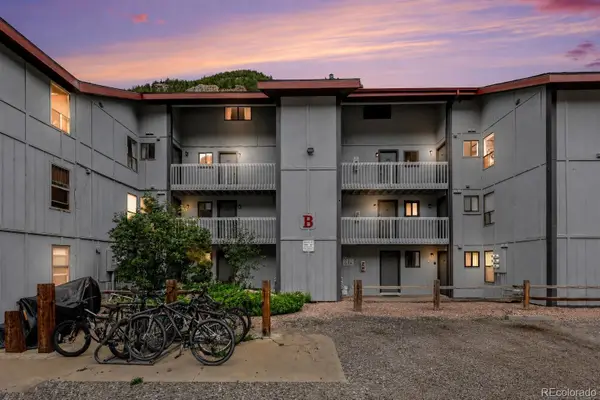 $400,000Active3 beds 2 baths1,175 sq. ft.
1901 Clear Creek Drive #B302, Georgetown, CO 80444
MLS# 7128633Listed by: REAL BROKER, LLC DBA REAL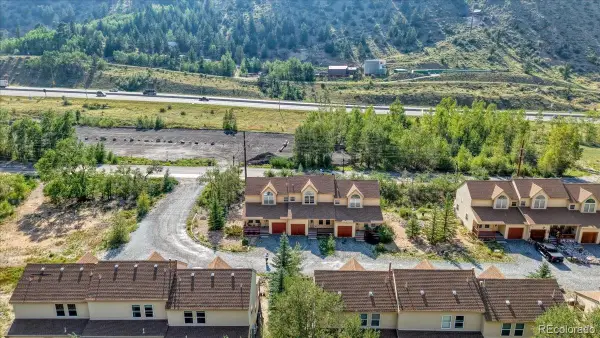 $460,000Active3 beds 3 baths1,284 sq. ft.
1787 Mountain Creek Drive #14, Georgetown, CO 80444
MLS# 4629537Listed by: WEST AND MAIN HOMES INC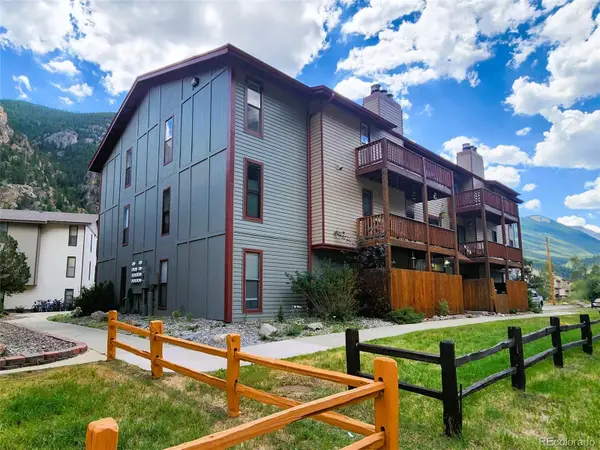 $275,000Active2 beds 1 baths878 sq. ft.
1890 Argentine Street #A301, Georgetown, CO 80444
MLS# 3378307Listed by: CLEAR CREEK REALTY COLORADO LLC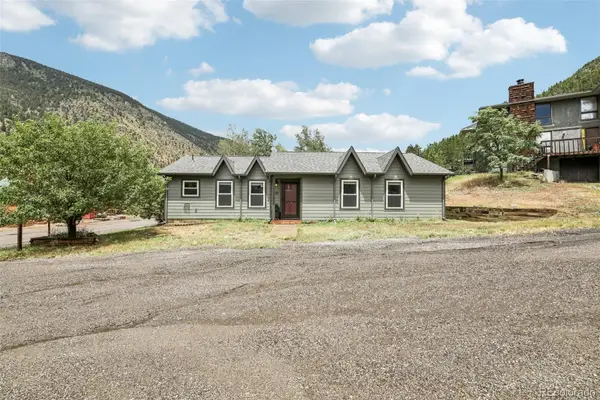 $559,900Active3 beds 2 baths1,350 sq. ft.
2001 Alliance Drive, Georgetown, CO 80444
MLS# 9343636Listed by: EXP REALTY, LLC $33,900Active3.9 Acres
2222 Swift Claim Road, Georgetown, CO 80444
MLS# 9490466Listed by: KELLER WILLIAMS PREFERRED REALTY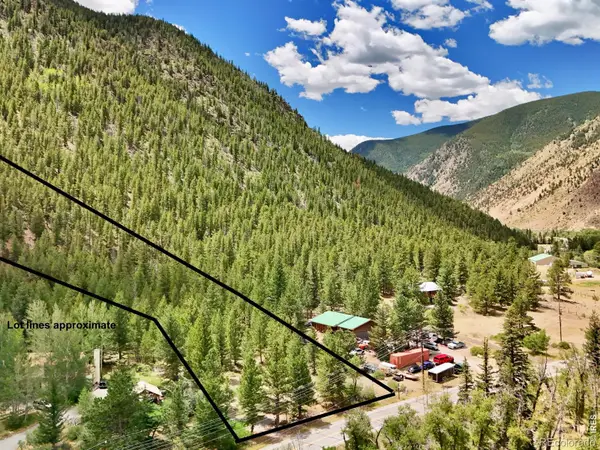 $149,000Active6.03 Acres
1944 Alvarado Road, Georgetown, CO 80444
MLS# IR1064102Listed by: COMPASS - BOULDER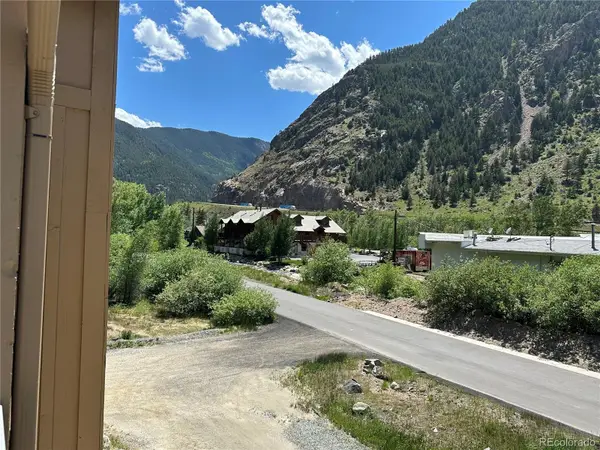 $394,000Active2 beds 1 baths1,350 sq. ft.
1494 Rose Street, Georgetown, CO 80444
MLS# 4848254Listed by: TWO RIVERS REAL ESTATE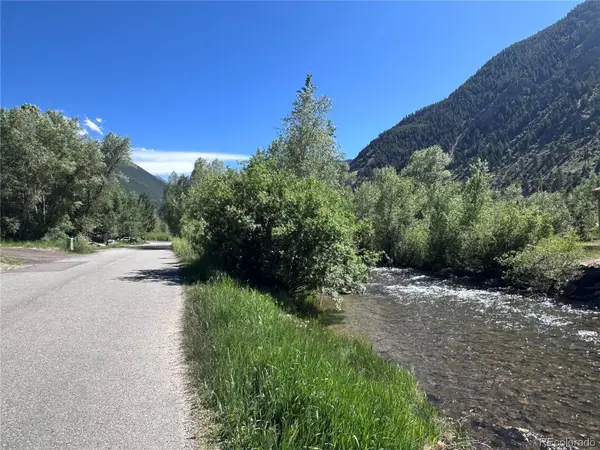 $862,000Active4 beds 4 baths1,932 sq. ft.
1750 & 1754 Clear Creek Drive, Georgetown, CO 80444
MLS# 9068142Listed by: TWO RIVERS REAL ESTATE


Protect your home and budget from life's surprises with an Assurant Home Warranty, backed by a partner that supports you through every step of homeownership. Explore Plans.
© 2023 - 2026 ERA Franchise Systems LLC. All rights reserved. ERA Franchise Systems LLC fully supports the principles of the Fair Housing Act and the Equal Opportunity Act. ERA, ERA Real Estate powered, and their respective logos are registered service marks of ERA Franchise Systems LLC. Each office is independently owned and operated.